
720 Shiloh Drive, Raymore, MO 64083
Local realty services provided by:CENTURY 21 Team Elite
720 Shiloh Drive,Raymore, MO 64083
$325,000
- 3 Beds
- 3 Baths
- 1,862 sq. ft.
- Single family
- Coming Soon
Listed by: linda shanks, wyatt shanks
Office: shanks real estate llc.
MLS#:2649189
Source:MOKS_HL
Price summary
- Price:$325,000
- Price per sq. ft.:$174.54
About this home
Inviting living spaces, stylish finishes, and a convenient Raymore location make this spacious 3-bedroom, 2.5-bath home a standout. Vaulted ceilings add an airy feel to the great room, where an eye-catching tiled fireplace creates a welcoming focal point. The kitchen features stainless steel appliances, a mosaic tile backsplash, and durable tile flooring.
Brand-new luxury vinyl plank flooring flows through the great room, hallway, and primary bedroom. The primary suite includes a beautifully stone-veneered shower, while tile flooring enhances all bathrooms. Two additional bedrooms feature carpeting, and ceiling fans in every bedroom provide added comfort.
The finished lower level offers flexible space for a second living area, home office, or recreation room, complete with tile flooring and a convenient half bath. Outside, a spacious two-tiered deck provides plenty of room for dining and entertaining overlooking the large, fenced backyard.
Located just a quarter mile from the Raymore Activity Center, this home brings together comfort, convenience, and room to enjoy life indoors and out....
Contact an agent
Home facts
- Year built:2000
- Subdivision & Development:Canter Ridge
- Listing ID #:2649189
- Updated:October 28, 2026 at 04:45 PM
Rooms and interior
- Bedrooms:3
- Total bathrooms:3
- Full bathrooms:2
- Half bathrooms:1
- Rooms Total:11
- Kitchen Description:Dishwasher, Disposal, Microwave
- Basement:Yes
- Basement Description:Daylight, Finished
- Living area:1,862 sq. ft.
Heating and cooling
- Cooling:Electric
- Heating:Central Gas
Structure and exterior
- Roof:Composition
- Year built:2000
- Building area:1,862 sq. ft.
- Lot area:0.2 Acres
- Lot Features:Level
- Architectural Style:Split Entry
- Construction Materials:Lap
Schools
- High school:Raymore-Peculiar
- Middle school:Raymore-Peculiar
- Elementary school:Raymore
Utilities
- Water:City/Public
- Sewer:Public Sewer
Finances and disclosures
- Price:$325,000
- Price per sq. ft.:$174.54
Features and amenities
- Appliances:Dishwasher, Disposal, Fireplace Screen, Microwave
- Amenities:Ceiling Fan(s), Pantry, Walk-In Closet(s)
Parking
- Parking description:Attached
- Garage:Yes
- Garage spaces:2
 HeartlandMLS©2026. Information Deemed Reliable But Not Guaranteed. This information is being provided by the HeartlandMLS. The listings presented here may or may not be listed by the Broker/Agent operating this website. This information is intended for the personal use of consumers and may not be used for any purpose other than to identify prospective properties consumers may be interested in purchasing. Data <Last Updated October 28, 2026 MOKS_HL Member Broker: Gregory Freeman
New listings near 720 Shiloh Drive
- Coming Soon
 $415,000Coming Soon4 beds 3 baths3,444 sq. ft.
916 Old Mill Road, Raymore, MO 64083
MLS# 2648745Listed by: RE/MAX HERITAGE - Coming Soon
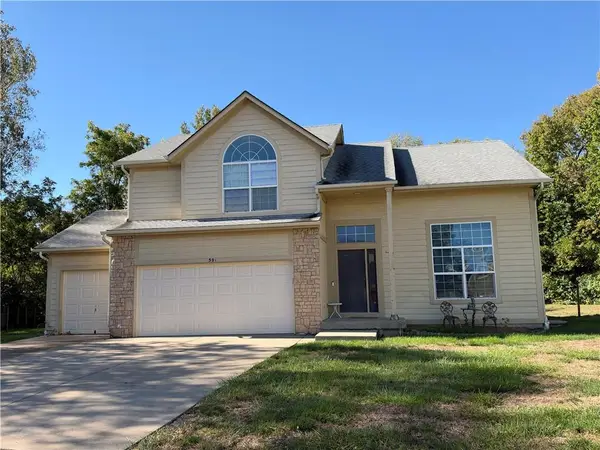 $375,000Coming Soon4 beds 3 baths2,329 sq. ft.
Birchwood Court, Raymore, MO 64083
MLS# 2645623Listed by: REECENICHOLS SHEWMAKER - Coming Soon
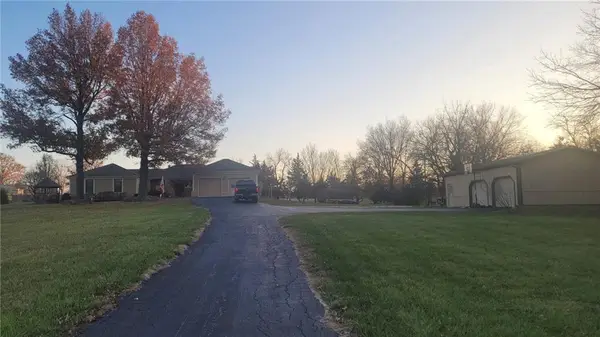 $610,000Coming Soon3 beds 2 baths2,158 sq. ft.
1503 Gore Road, Raymore, MO 64083
MLS# 2643859Listed by: PLATINUM REALTY LLC  $835,500Active4 beds 4 baths3,332 sq. ft.
502 Turnbridge Drive, Raymore, MO 64083
MLS# 2641051Listed by: REECENICHOLS - LEES SUMMIT- New
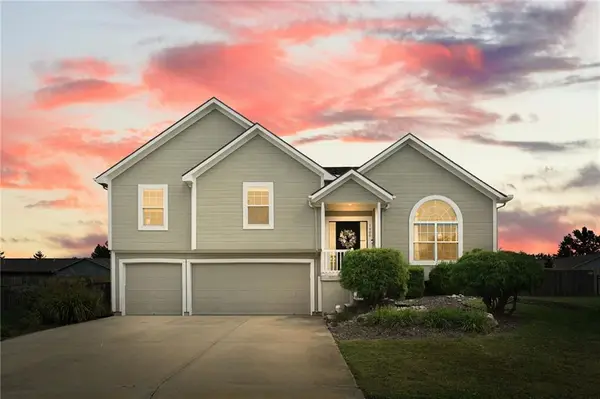 $410,000Active5 beds 3 baths3,172 sq. ft.
1900 Sequoia Drive, Raymore, MO 64083
MLS# 2647877Listed by: REECENICHOLS - LEES SUMMIT - New
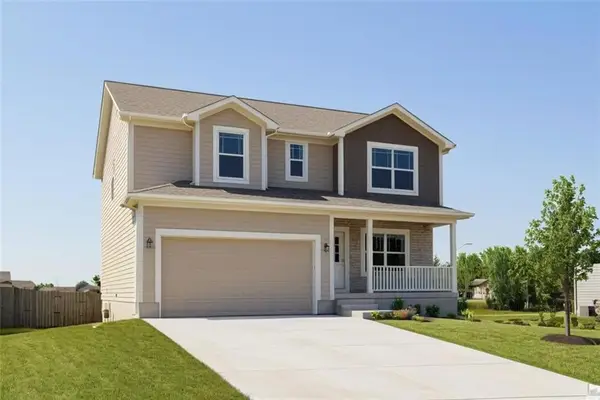 $389,900Active4 beds 3 baths2,007 sq. ft.
605 Wiltshire Drive, Raymore, MO 64083
MLS# 2647966Listed by: FITZ OSBORN REAL ESTATE LLC - New
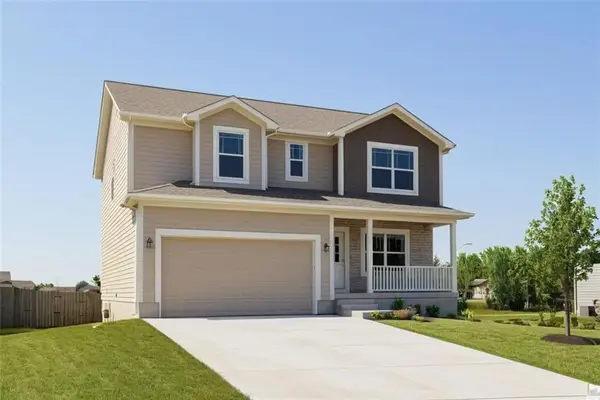 $389,900Active4 beds 3 baths2,007 sq. ft.
522 Lemon Mint Drive, Raymore, MO 64083
MLS# 2647970Listed by: FITZ OSBORN REAL ESTATE LLC - New
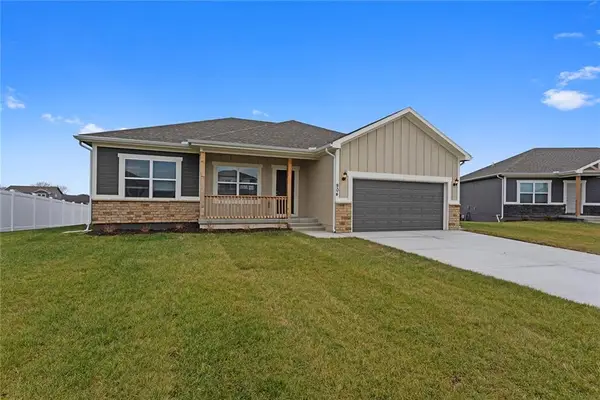 $399,900Active5 beds 3 baths2,316 sq. ft.
524 Lemon Mint Drive, Raymore, MO 64083
MLS# 2647974Listed by: FITZ OSBORN REAL ESTATE LLC - New
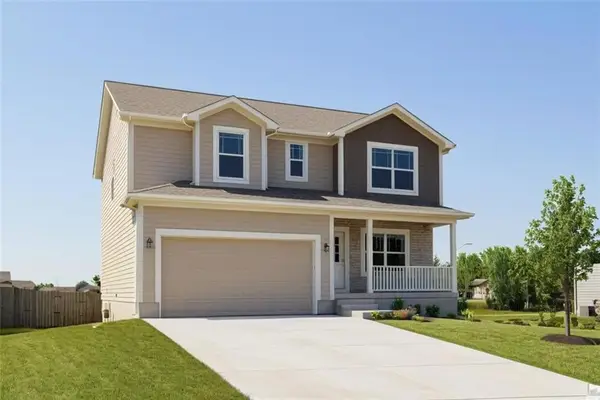 $389,900Active4 beds 3 baths2,007 sq. ft.
526 Lemon Mint Drive, Raymore, MO 64083
MLS# 2647976Listed by: FITZ OSBORN REAL ESTATE LLC


Protect your home and budget from life's surprises with an Assurant Home Warranty, backed by a partner that supports you through every step of homeownership. Explore Plans.
©2026 Century 21 Real Estate LLC. All rights reserved. CENTURY 21®, the CENTURY 21 Logo and C21® are service marks owned by Century 21 Real Estate LLC. Century 21 Real Estate LLC fully supports the principles of the Fair Housing Act and the Equal Opportunity Act. Each office is independently owned and operated. Listing information is deemed reliable but not guaranteed accurate.