
808 Glenn Circle, Raymore, MO 64083
Local realty services provided by:CENTURY 21 Team Elite
Upcoming open houses
- Sun, Sep 1312:00 pm - 05:00 pm
- Mon, Sep 1411:00 am - 05:00 pm
- Tue, Sep 1501:00 pm - 05:00 pm
- Fri, Sep 1811:00 am - 05:00 pm
- Sat, Sep 1911:00 am - 05:00 pm
- Sun, Sep 2012:00 pm - 05:00 pm
- Mon, Sep 2111:00 am - 05:00 pm
- Tue, Sep 2201:00 pm - 05:00 pm
Listed by: zachary rynard, rob ellerman team
Office: reecenichols - lees summit
MLS#:2636993
Source:MOKS_HL
Price summary
- Price:$443,980
- Price per sq. ft.:$249.99
- Monthly HOA dues:$115.33
About this home
**Eligible for $7500 Limited Time Seller Credit to Use Toward Closing Costs, Upgrades, or Interest Rate Buydown** Meet the Gardenia, a home that proves you don’t have to choose between great style and a floor plan that just makes sense. This 2-story, 4-bedroom, 2.5-bath home is bright, open and designed for the way people actually live. From the moment you walk in, the abundance of windows and natural light gives the main level a fresh, airy feel, while the open-concept layout keeps the Kitchen, Dining and Living spaces connected. The Kitchen offers plenty of workspace, a generous island and a spacious pantry that gives you the storage you always wish you had. From weeknight dinners to a house full of friends, there’s room here for everyone to gather without feeling crowded. And then there are the windows! The Living Room is wrapped in natural light, creating a bright and welcoming space with views to the outdoors and plenty of room to make it your own. Upstairs is where the Gardenia really shows off its smart design. You’ll find all four bedrooms, Laundry and plenty of storage on one level; no hauling laundry up and down the stairs! Every bedroom has its own walk-in closet, something unusual in a home this size. The Primary Suite gives you a comfortable retreat at days end, complete with a private bath featuring double vanity and walk-in shower. But let’s talk about the lifestyle that comes with this home. Built around the beautiful 108-acre Lake Creekmoor and acclaimed 18-hole Creekmoor Championship Golf Course, Creekmoor offers one of the most complete amenity packages in the area. Spend summer days at the pools, play tennis, pickleball or basketball, work out anytime in the 24-hour fitness center, hit the golf course, or head to the lake for fishing, boating or paddleboarding. When you’re ready to wind down, meet the neighbors for dinner or drinks at Tavern on the Moor. It’s the kind of community where staying home can feel a whole lot like going on vacation....
Contact an agent
Home facts
- Year built:2026
- Subdivision & Development:Eastbrooke at Creekmoor
- Listing ID #:2636993
- Added:29 day(s) ago
- Updated:September 13, 2026 at 02:16 PM
Rooms and interior
- Bedrooms:4
- Total bathrooms:3
- Full bathrooms:2
- Half bathrooms:1
- Rooms Total:7
- Kitchen Description:Dishwasher, Disposal, Microwave
- Basement:Yes
- Basement Description:Daylight, Stubbed for Bath
- Living area:1,776 sq. ft.
Heating and cooling
- Cooling:Electric
- Heating:Natural Gas
Structure and exterior
- Roof:Composition
- Year built:2026
- Building area:1,776 sq. ft.
- Lot area:0.12 Acres
- Lot Features:Adjoin Greenspace, Cul-De-Sac
- Architectural Style:2 Stories
- Construction Materials:Lap, Stone Trim, Stucco
- Exterior Features:Sat Dish Allowed
Schools
- High school:Raymore-Peculiar
- Middle school:Raymore-Peculiar East
- Elementary school:Creekmoor
Utilities
- Water:City/Public
- Sewer:Public Sewer
Finances and disclosures
- Price:$443,980
- Price per sq. ft.:$249.99
Features and amenities
- Appliances:Back Flow Device, Dishwasher, Disposal, Microwave, Stainless Steel Appliance(s)
- Amenities:Back Flow Device, Boat Dock, Ceiling Fan(s), Clubhouse, Exercise Room, Pantry, Party Room, Play Area, Pool, Putting Green, Trail(s), Walk-In Closet(s)
- Pool features:Swimming Pool
Parking
- Parking description:Attached
- Garage:Yes
- Garage spaces:2
 HeartlandMLS©2026. Information Deemed Reliable But Not Guaranteed. This information is being provided by the HeartlandMLS. The listings presented here may or may not be listed by the Broker/Agent operating this website. This information is intended for the personal use of consumers and may not be used for any purpose other than to identify prospective properties consumers may be interested in purchasing. Data <Last Updated September 13, 2026 MOKS_HL Member Broker: Gregory Freeman
New listings near 808 Glenn Circle
- New
 $365,000Active3 beds 2 baths1,920 sq. ft.
1105 Brookside Place, Raymore, MO 64083
MLS# 2641440Listed by: PLATINUM REALTY LLC - New
 $549,900Active3 beds 3 baths2,934 sq. ft.
1446 Brompton Lane, Raymore, MO 64083
MLS# 2641669Listed by: HOMESMART LEGACY - New
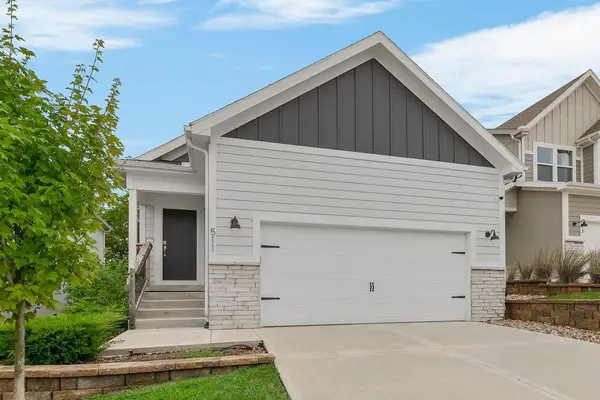 $390,000Active2 beds 2 baths1,264 sq. ft.
511 Hampstead Drive, Raymore, MO 64083
MLS# 2639673Listed by: KELLER WILLIAMS PLATINUM PRTNR - New
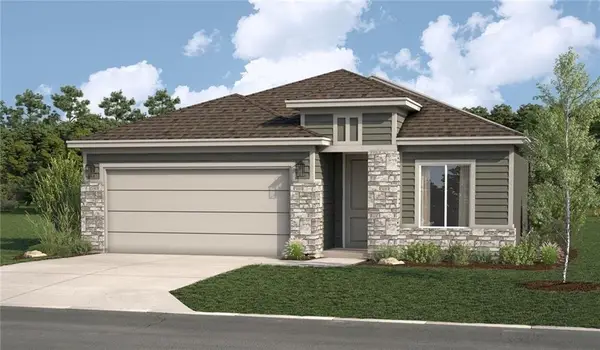 $411,815Active3 beds 2 baths1,657 sq. ft.
1301 Saddle Court, Raymore, MO 64083
MLS# 2641695Listed by: REECENICHOLS - LEES SUMMIT - New
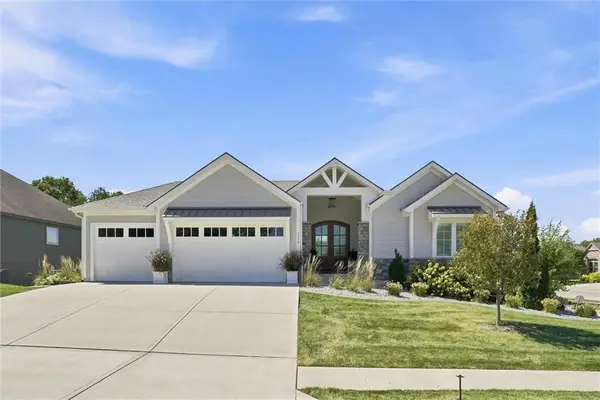 $995,000Active4 beds 5 baths4,600 sq. ft.
1210 Metfield Lane, Raymore, MO 64083
MLS# 2639829Listed by: RE/MAX ELITE, REALTORS - New
 $1,199,000Active4 beds 4 baths3,525 sq. ft.
1407 Upton Court, Raymore, MO 64083
MLS# 2641226Listed by: REECENICHOLS - GRANADA - Open Sun, 11am to 1pmNew
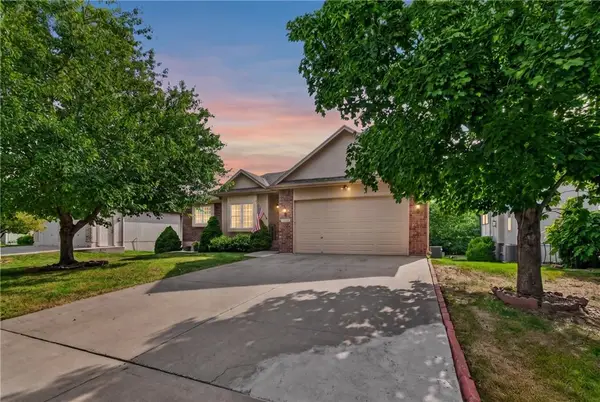 $385,000Active3 beds 3 baths3,017 sq. ft.
1915 Meadowlark Drive, Raymore, MO 64083
MLS# 2630650Listed by: RE/MAX HERITAGE - Open Sun, 2 to 4pmNew
 $350,000Active3 beds 3 baths1,337 sq. ft.
1413 Newport Lane, Raymore, MO 64083
MLS# 2634590Listed by: REAL BROKER, LLC - New
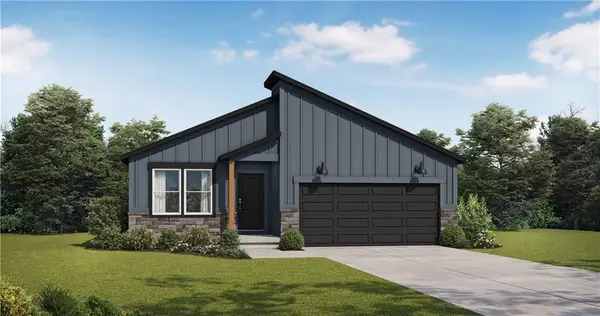 $400,762Active3 beds 2 baths1,649 sq. ft.
1013 Camelback Trail, Raymore, MO 64083
MLS# 2641347Listed by: PLATINUM REALTY LLC - New
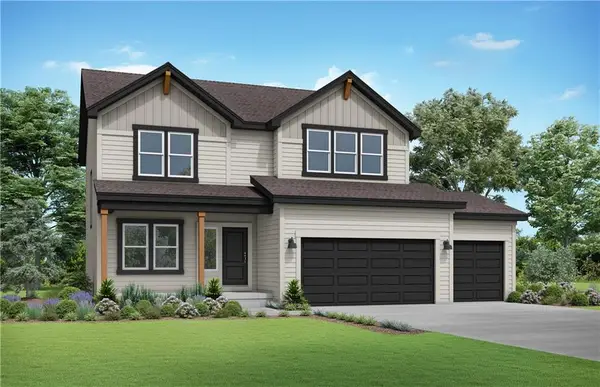 $470,069Active4 beds 4 baths2,362 sq. ft.
1115 Sendera Trail, Raymore, MO 64083
MLS# 2641341Listed by: PLATINUM REALTY LLC


Protect your home and budget from life's surprises with an Assurant Home Warranty, backed by a partner that supports you through every step of homeownership. Explore Plans.
©2026 Century 21 Real Estate LLC. All rights reserved. CENTURY 21®, the CENTURY 21 Logo and C21® are service marks owned by Century 21 Real Estate LLC. Century 21 Real Estate LLC fully supports the principles of the Fair Housing Act and the Equal Opportunity Act. Each office is independently owned and operated. Listing information is deemed reliable but not guaranteed accurate.