
903 Silver Lake Circle, Raymore, MO 64083
Local realty services provided by:CENTURY 21 Crossroads
903 Silver Lake Circle,Raymore, MO 64083
$378,900
- 4 Beds
- 3 Baths
- 2,403 sq. ft.
- Single family
- Active
Listed by: lonnie branson, nanette middleton
Office: keller williams southland
MLS#:2634531
Source:MOKS_HL
Price summary
- Price:$378,900
- Price per sq. ft.:$157.68
- Monthly HOA dues:$33.33
About this home
** MOTIVATED SELLER** Welcome home to this beautifully maintained 4-bedroom, 3-bath front-to-back split in the highly sought-after Raymore-Peculiar School District! Perfectly blending comfort and modern convenience, this move-in-ready home features a spacious, functional floor plan designed for everyday living and entertaining.
The updated kitchen is equipped with smart appliances, including a smart refrigerator, smart stove, and smart dishwasher, making meal prep and daily life easier than ever. Step outside to enjoy the newer deck (2022), where you can relax with peaceful lake views or entertain family and friends. The vinyl privacy fence and Wi-Fi-controlled sprinkler system add both convenience and curb appeal.
Located just a short distance from the neighborhood clubhouse, this home offers an ideal location with easy access to community amenities. From its thoughtful updates to its beautiful setting, this Raymore gem is ready to welcome its next owners. Schedule your private showing today!...
Contact an agent
Home facts
- Year built:1997
- Subdivision & Development:Silver Lake Estates
- Listing ID #:2634531
- Added:48 day(s) ago
- Updated:September 18, 2026 at 02:22 PM
Rooms and interior
- Bedrooms:4
- Total bathrooms:3
- Full bathrooms:3
- Rooms Total:11
- Kitchen Description:Dishwasher, Disposal, Refrigerator
- Basement:Yes
- Basement Description:Concrete, Finished, Walk Out
- Living area:2,403 sq. ft.
Heating and cooling
- Cooling:Electric
- Heating:Natural Gas
Structure and exterior
- Roof:Composition
- Year built:1997
- Building area:2,403 sq. ft.
- Lot area:0.35 Acres
- Lot Features:City Limits
- Architectural Style:California Split, Front/Back Split
- Construction Materials:Lap
- Foundation Description:Concrete
Schools
- High school:Raymore-Peculiar
- Middle school:Raymore-Peculiar
- Elementary school:Eagle Glen
Utilities
- Water:City/Public
- Sewer:Public Sewer
Finances and disclosures
- Price:$378,900
- Price per sq. ft.:$157.68
Features and amenities
- Appliances:Dishwasher, Disposal, Refrigerator, Stainless Steel Appliance(s), Washer
- Amenities:Ceiling Fan(s), Clubhouse, Painted Cabinets, Pantry, Play Area, Pool, Walk-In Closet(s)
- Pool features:Swimming Pool
Parking
- Parking description:Attached
- Garage:Yes
- Garage spaces:3
 HeartlandMLS©2026. Information Deemed Reliable But Not Guaranteed. This information is being provided by the HeartlandMLS. The listings presented here may or may not be listed by the Broker/Agent operating this website. This information is intended for the personal use of consumers and may not be used for any purpose other than to identify prospective properties consumers may be interested in purchasing. Data <Last Updated September 18, 2026 MOKS_HL Member Broker: Levi McClure
New listings near 903 Silver Lake Circle
- New
 $419,900Active3 beds 4 baths4,168 sq. ft.
413 N Park Drive, Raymore, MO 64083
MLS# 2637576Listed by: PLATINUM REALTY LLC - New
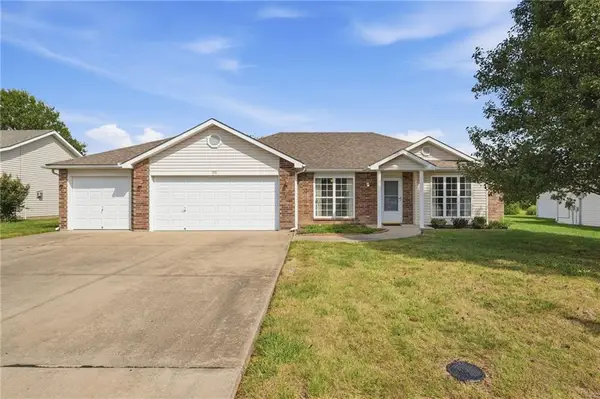 $299,000Active3 beds 2 baths1,400 sq. ft.
728 Country Lane, Raymore, MO 64083
MLS# 2641472Listed by: PLATINUM REALTY LLC  $1,100,881Pending3 beds 3 baths2,550 sq. ft.
620 Turnbridge Drive, Raymore, MO 64083
MLS# 2642634Listed by: REECENICHOLS - GRANADA- New
 $649,000Active4 beds 4 baths3,357 sq. ft.
19718 S School Road, Raymore, MO 64083
MLS# 2639860Listed by: KW KANSAS CITY METRO - New
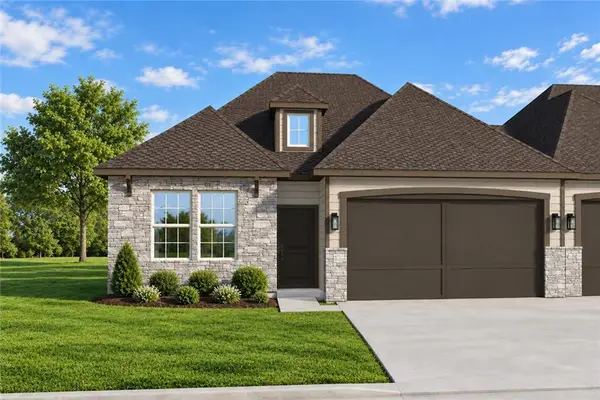 $341,423Active3 beds 3 baths1,564 sq. ft.
1914 Shellbark Street #A, Raymore, MO 64083
MLS# 2642692Listed by: REECENICHOLS- LEAWOOD TOWN CENTER 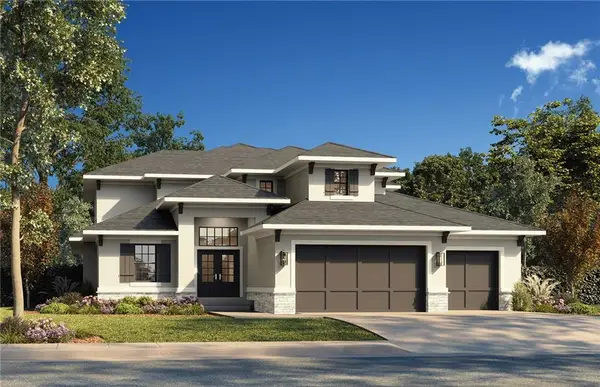 $709,700Pending4 beds 4 baths2,881 sq. ft.
524 Bentwater Drive, Raymore, MO 64083
MLS# 2642539Listed by: REECENICHOLS - LEES SUMMIT- New
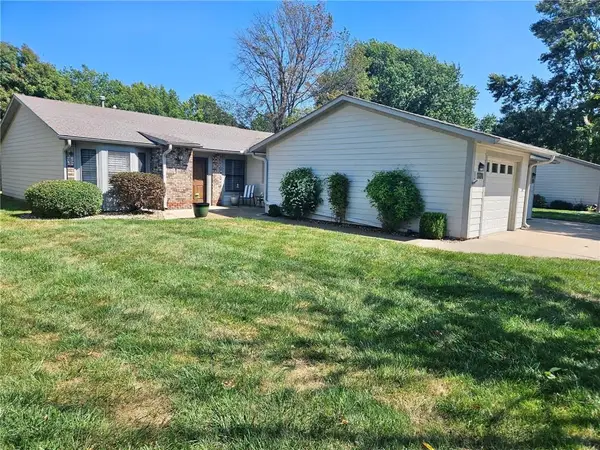 $169,000Active2 beds 1 baths1,137 sq. ft.
1328 W Jenkins Boulevard, Raymore, MO 64083
MLS# 2642038Listed by: KELLER WILLIAMS SOUTHLAND  $335,000Pending2 beds 2 baths2,078 sq. ft.
407 Linden Place, Raymore, MO 64083
MLS# 2641369Listed by: KELLER WILLIAMS SOUTHLAND- New
 $365,000Active3 beds 2 baths1,920 sq. ft.
1105 Brookside Place, Raymore, MO 64083
MLS# 2641440Listed by: PLATINUM REALTY LLC - New
 $549,900Active3 beds 3 baths2,934 sq. ft.
1446 Brompton Lane, Raymore, MO 64083
MLS# 2641669Listed by: HOMESMART LEGACY


Protect your home and budget from life's surprises with an Assurant Home Warranty, backed by a partner that supports you through every step of homeownership. Explore Plans.
©2026 Century 21 Real Estate LLC. All rights reserved. CENTURY 21®, the CENTURY 21 Logo and C21® are service marks owned by Century 21 Real Estate LLC. Century 21 Real Estate LLC fully supports the principles of the Fair Housing Act and the Equal Opportunity Act. Each office is independently owned and operated. Listing information is deemed reliable but not guaranteed accurate.