
10501 E 82nd Street, Raytown, MO 64138
Local realty services provided by:CENTURY 21 Crossroads
10501 E 82nd Street,Raytown, MO 64138
$294,000
- 3 Beds
- 3 Baths
- 2,234 sq. ft.
- Single family
- Active
Listed by: brevan woydziak
Office: house guys usa, llc.
MLS#:2649673
Source:MOKS_HL
Price summary
- Price:$294,000
- Price per sq. ft.:$131.6
About this home
Fully updated with charming design throughout, this 3-bedroom, 2.5-bath home offers inviting spaces for everyday living and room to pursue your hobbies. The multilevel layout includes a finished walkout basement that opens to a charming screened-in porch—perfect for outdoor dining or relaxing at the end of the day.
Three-car garage capacity includes a standout detached garage featuring a robust, thoughtfully designed electrical setup. Create your ideal workshop, hobby space, or hangout, or explore its potential for conversion to an additional dwelling unit, subject to applicable approvals. With stylish updates, flexible living spaces, and exceptional garage functionality, this home offers a distinctive blend of comfort and possibility.
Contact an agent
Home facts
- Year built:1959
- Subdivision & Development:Southwood
- Listing ID #:2649673
- Added:1 day(s) ago
- Updated:October 31, 2026 at 01:56 AM
Rooms and interior
- Bedrooms:3
- Total bathrooms:3
- Full bathrooms:2
- Half bathrooms:1
- Rooms Total:3
- Basement:Yes
- Basement Description:Finished, Full, Garage Entrance, Inside Entrance, Walk Out
- Living area:2,234 sq. ft.
Heating and cooling
- Cooling:Electric
Structure and exterior
- Roof:Composition
- Year built:1959
- Building area:2,234 sq. ft.
- Lot area:0.26 Acres
- Architectural Style:Raised Ranch, Side/Side Split
- Construction Materials:Wood Siding
Utilities
- Water:City/Public - Verify
- Sewer:Public Sewer
Finances and disclosures
- Price:$294,000
- Price per sq. ft.:$131.6
Parking
- Parking description:Attached, Detached, Off Street
- Garage:Yes
- Garage spaces:3
 HeartlandMLS©2026. Information Deemed Reliable But Not Guaranteed. This information is being provided by the HeartlandMLS. The listings presented here may or may not be listed by the Broker/Agent operating this website. This information is intended for the personal use of consumers and may not be used for any purpose other than to identify prospective properties consumers may be interested in purchasing. Data <Last Updated October 31, 2026 MOKS_HL Member Broker: Levi McClure
New listings near 10501 E 82nd Street
- Coming Soon
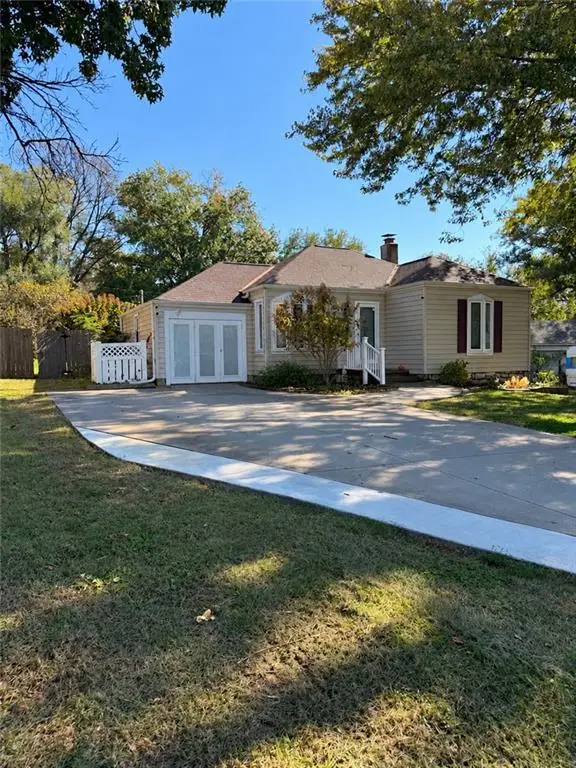 $190,000Coming Soon3 beds 2 baths1,496 sq. ft.
7005 Hawthorne Avenue, Raytown, MO 64133
MLS# 2649296Listed by: 1ST CLASS REAL ESTATE KC - Coming Soon
 $260,000Coming Soon3 beds 2 baths1,456 sq. ft.
11101 E 73rd Street, Raytown, MO 64133
MLS# 2648442Listed by: KELLER WILLIAMS REALTY PARTNERS INC. - Coming Soon
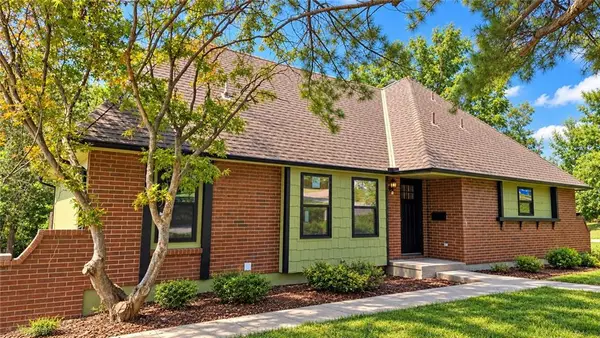 $394,950Coming Soon4 beds 4 baths2,624 sq. ft.
6916 Wildwood Drive, Raytown, MO 64133
MLS# 2647899Listed by: RE/MAX ELITE, REALTORS - Coming Soon
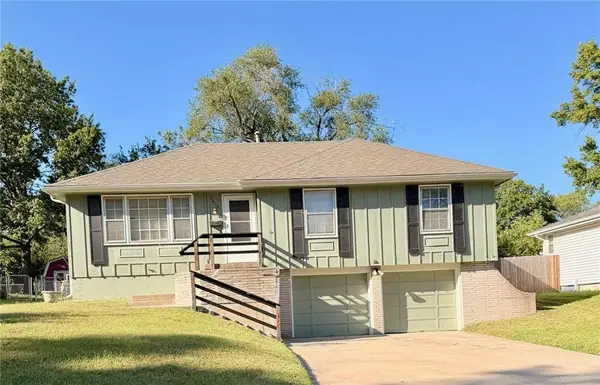 $235,000Coming Soon3 beds 2 baths1,032 sq. ft.
9612 E 86th Terrace, Raytown, MO 64138
MLS# 2647779Listed by: WALLS REAL ESTATE COMPANY - Coming Soon
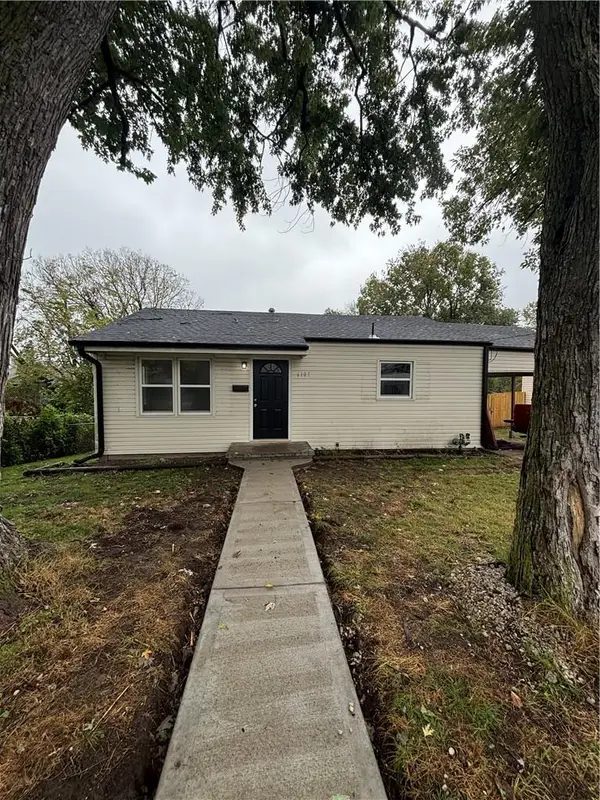 $175,000Coming Soon2 beds 1 baths833 sq. ft.
6107 Hadley Street, Raytown, MO 64133
MLS# 2646799Listed by: KANSAS CITY REGIONAL HOMES INC - New
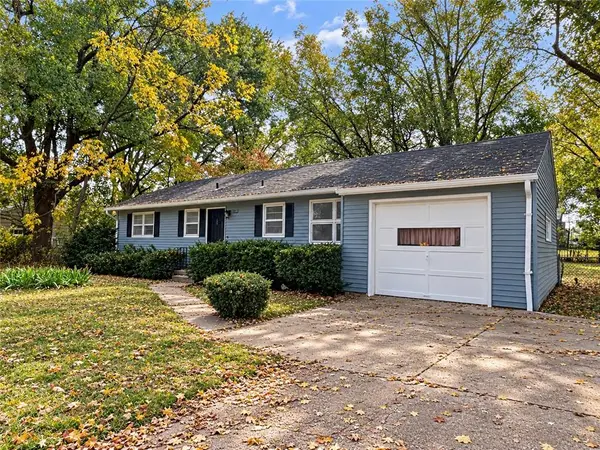 $210,000Active3 beds 1 baths1,501 sq. ft.
11107 E 53rd Street, Raytown, MO 64133
MLS# 2649635Listed by: THE CASTER TEAM REAL ESTATE - New
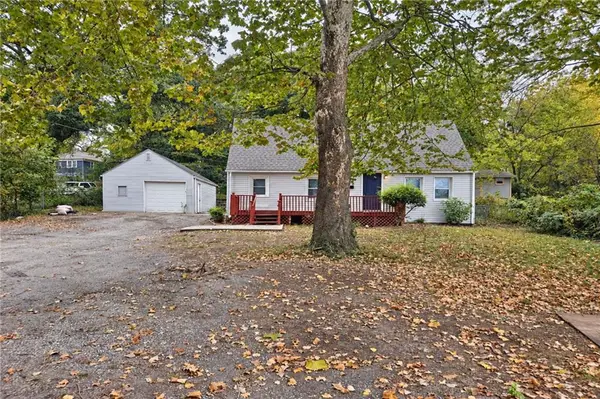 $189,900Active3 beds 1 baths1,089 sq. ft.
6008 Arlington Avenue, Raytown, MO 64133
MLS# 2649048Listed by: MAINSTAY BROKERAGE LLC - New
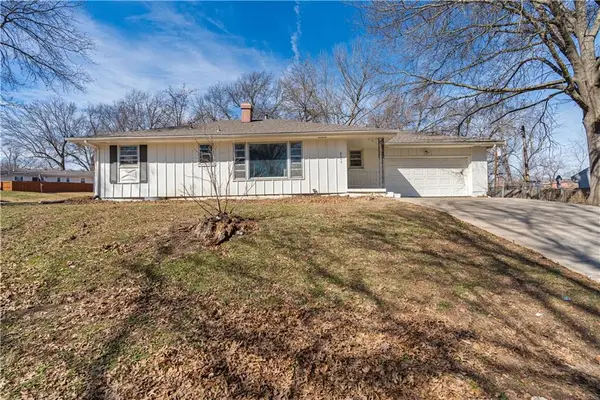 $190,000Active3 beds 2 baths1,258 sq. ft.
8604 E 84th Terrace, Raytown, MO 64138
MLS# 2648001Listed by: KELLER WILLIAMS KC NORTH - New
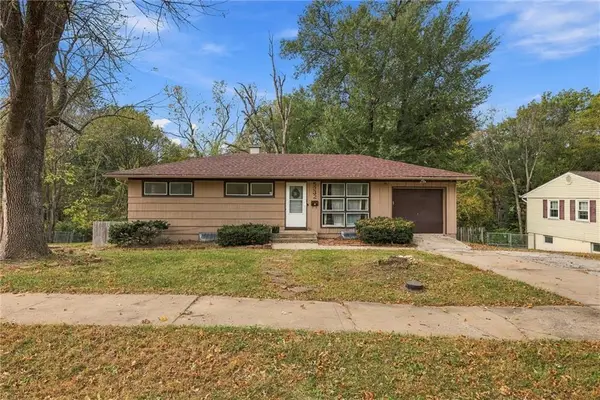 $215,000Active4 beds 2 baths1,824 sq. ft.
5332 Hunter Street, Raytown, MO 64133
MLS# 2649357Listed by: REECENICHOLS -JOHNSON COUNTY W


Protect your home and budget from life's surprises with an Assurant Home Warranty, backed by a partner that supports you through every step of homeownership. Explore Plans.
©2026 Century 21 Real Estate LLC. All rights reserved. CENTURY 21®, the CENTURY 21 Logo and C21® are service marks owned by Century 21 Real Estate LLC. Century 21 Real Estate LLC fully supports the principles of the Fair Housing Act and the Equal Opportunity Act. Each office is independently owned and operated. Listing information is deemed reliable but not guaranteed accurate.