
10805 E 65th Street, Raytown, MO 64133
Local realty services provided by:CENTURY 21 Team Elite
10805 E 65th Street,Raytown, MO 64133
$310,000
- 4 Beds
- 2 Baths
- 2,214 sq. ft.
- Single family
- Active
Listed by: lucas barbosa
Office: oakbridge real estate, llc.
MLS#:2633415
Source:MOKS_HL
Price summary
- Price:$310,000
- Price per sq. ft.:$140.02
About this home
Beautifully renovated and move-in ready in a quiet cul-de-sac! This spacious 4-bedroom, 2-bath home features a functional split-level floor plan with stylish updates throughout. The completely remodeled kitchen offers white modern cabinetry, updated countertops, stainless steel appliances, subway tile backsplash, and abundant storage. The bright living room flows into a separate dining area with sliding door access to the backyard, making it ideal for everyday living and entertaining. Upstairs, you'll find four generously sized bedrooms, including a spacious primary suite with a beautifully updated private bath, along with a second fully renovated hall bathroom. The finished basement provides an expansive second living area perfect for a recreation room, media room, home office, gym, or playroom. An attached two-car garage offers ample parking and additional storage. Conveniently located near shopping, dining, parks, schools, and major highways, this beautifully updated home is ready for its next owner....
Contact an agent
Home facts
- Subdivision & Development:Harris Heights
- Listing ID #:2633415
- Added:1 day(s) ago
- Updated:August 01, 2026 at 02:15 PM
Rooms and interior
- Bedrooms:4
- Total bathrooms:2
- Full bathrooms:2
- Rooms Total:10
- Kitchen Description:Dishwasher, Refrigerator
- Basement:Yes
- Basement Description:Finished
- Living area:2,214 sq. ft.
Heating and cooling
- Cooling:Central Gas
- Heating:Forced Air Gas
Structure and exterior
- Roof:Composition
- Building area:2,214 sq. ft.
- Lot area:0.32 Acres
- Architectural Style:Side/Side Split
- Construction Materials:Board & Batton, Brick Veneer, Wood Siding
Utilities
- Water:City/Public
- Sewer:Public Sewer
Finances and disclosures
- Price:$310,000
- Price per sq. ft.:$140.02
Features and amenities
- Appliances:Dishwasher, Refrigerator
Parking
- Parking description:Attached
- Garage:Yes
- Garage spaces:2
 HeartlandMLS©2026. Information Deemed Reliable But Not Guaranteed. This information is being provided by the HeartlandMLS. The listings presented here may or may not be listed by the Broker/Agent operating this website. This information is intended for the personal use of consumers and may not be used for any purpose other than to identify prospective properties consumers may be interested in purchasing. Data <Last Updated August 1, 2026 MOKS_HL Member Broker: Gregory Freeman
New listings near 10805 E 65th Street
- New
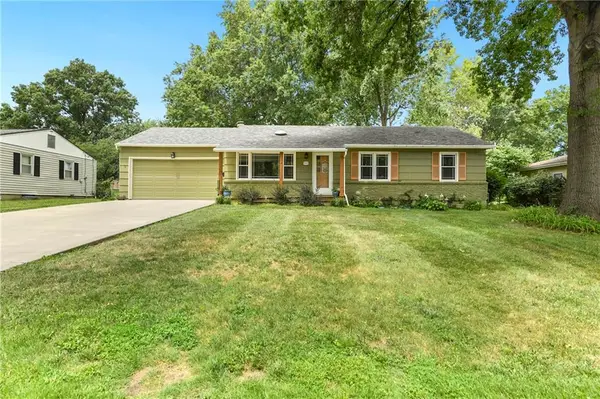 $200,000Active3 beds 2 baths1,092 sq. ft.
9900 E 77th Street, Raytown, MO 64138
MLS# 2634011Listed by: REECENICHOLS - LEES SUMMIT - Open Sat, 11am to 1pmNew
 $369,000Active4 beds 3 baths2,370 sq. ft.
6700 Crisp Avenue, Raytown, MO 64133
MLS# 2630616Listed by: RE/MAX REVOLUTION - Open Sat, 11am to 12:30pmNew
 $300,000Active4 beds 2 baths1,712 sq. ft.
5308 Northern Avenue, Raytown, MO 64133
MLS# 2631379Listed by: TALA REALTY CO - New
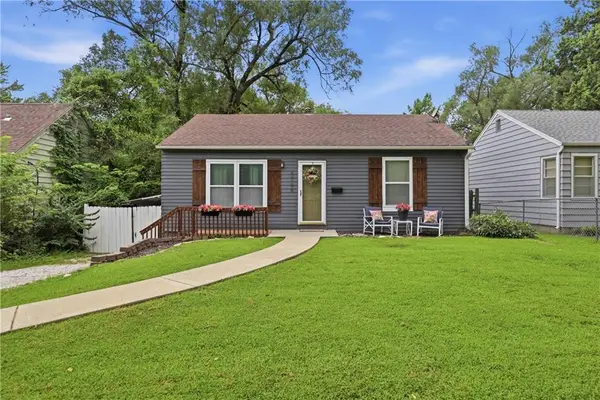 $207,000Active3 beds 2 baths1,749 sq. ft.
6704 Harris Avenue, Kansas City, MO 64133
MLS# 2633183Listed by: RE/MAX HERITAGE - New
 $245,000Active3 beds 3 baths1,927 sq. ft.
7900 Tennessee Avenue, Raytown, MO 64138
MLS# 2633699Listed by: REAL BROKER, LLC - New
 $190,000Active3 beds 1 baths1,384 sq. ft.
6925 Raytown Road, Raytown, MO 64133
MLS# 2634198Listed by: THE CASTER TEAM REAL ESTATE 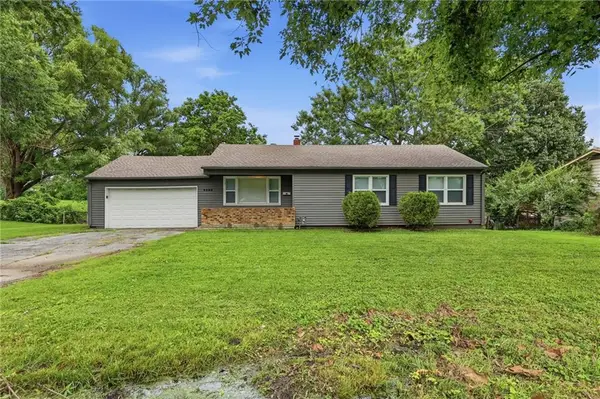 $210,999Active3 beds 2 baths1,324 sq. ft.
6505 Overton Avenue, Raytown, MO 64133
MLS# 2628467Listed by: MAINSTAY BROKERAGE LLC- New
 $229,900Active4 beds 1 baths1,008 sq. ft.
5910 Kentucky Avenue, Raytown, MO 64133
MLS# 2633077Listed by: KELLER WILLIAMS PLATINUM PRTNR - New
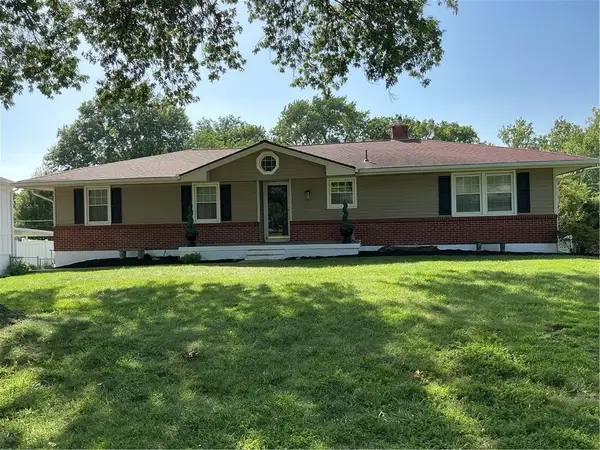 $345,000Active4 beds 3 baths2,850 sq. ft.
8304 Willow Way, Raytown, MO 64138
MLS# 2629092Listed by: KELLER WILLIAMS SOUTHLAND


Protect your home and budget from life's surprises with an Assurant Home Warranty, backed by a partner that supports you through every step of homeownership. Explore Plans.
©2026 Century 21 Real Estate LLC. All rights reserved. CENTURY 21®, the CENTURY 21 Logo and C21® are service marks owned by Century 21 Real Estate LLC. Century 21 Real Estate LLC fully supports the principles of the Fair Housing Act and the Equal Opportunity Act. Each office is independently owned and operated. Listing information is deemed reliable but not guaranteed accurate.