
11109 E 71st Terrace, Raytown, MO 64133
Local realty services provided by:CENTURY 21 Team Elite
11109 E 71st Terrace,Raytown, MO 64133
- 5 Beds
- 4 Baths
- - sq. ft.
- Single family
- Sold
Listed by: charles wilson
Office: reecenichols - country club plaza
MLS#:2637366
Source:MOKS_HL
Sorry, we are unable to map this address
Price summary
- Price:
- Monthly HOA dues:$5
About this home
Bring your tools and your toolbox. This home is ready to make it yours. With 5 bedrooms, 3 1/2 baths, and located in a great neighborhood, this home has incredible upside potential. The living room creates a grand entry. It is very large, allows lots of sunlight, will accommodate large furniture and has a fireplace. The kitchen has a ton!! of cabinets, is open, accommodates an eat-in area, allows easy access to the first-floor utility, and two entrances to the garage. In addition, there are not one, but two office/sitting areas close by. Upstairs there are 5 bedrooms and 3 baths. The primary bedroom is large, has a large walk-in closet, also allows a lot of sun light, has a fireplace, and a private bath. Of the remaining 4 bedrooms, some have multiple closet/storage areas. That coupled with the additional two 1/2 baths, and a sense of privacy, this home will provides a lot of room. The basement, large, is full, has a high efficiency furnace, and screens for a rec room. With the home sitting on a treed lot and a very private back yard, this home should be a serious consideration. **Inspections are welcome, but this home is being sold in its AS IS CONDITION.**...
Contact an agent
Home facts
- Subdivision & Development:Lakewood Estates
- Listing ID #:2637366
- Added:64 day(s) ago
- Updated:October 21, 2026 at 07:52 AM
Rooms and interior
- Bedrooms:5
- Total bathrooms:4
- Full bathrooms:3
- Half bathrooms:1
- Rooms Total:9
- Basement:Yes
- Basement Description:Concrete, Inside Entrance, Unfinished
Heating and cooling
- Cooling:Electric
- Heating:Central Gas
Structure and exterior
- Roof:Composition
- Lot Features:Estate Lot
- Architectural Style:2 Stories
- Construction Materials:Board & Batton
- Exterior Features:Fixer Up
- Foundation Description:Concrete
Utilities
- Water:City/Public
- Sewer:Public Sewer
Finances and disclosures
- Price:
Features and amenities
- Amenities:Walk-In Closet(s)
Parking
- Parking description:Attached
- Garage:Yes
- Garage spaces:2
 HeartlandMLS©2026. Information Deemed Reliable But Not Guaranteed. This information is being provided by the HeartlandMLS. The listings presented here may or may not be listed by the Broker/Agent operating this website. This information is intended for the personal use of consumers and may not be used for any purpose other than to identify prospective properties consumers may be interested in purchasing. Data <Last Updated October 21, 2026 MOKS_HL Member Broker: Gregory Freeman
New listings near 11109 E 71st Terrace
- Coming Soon
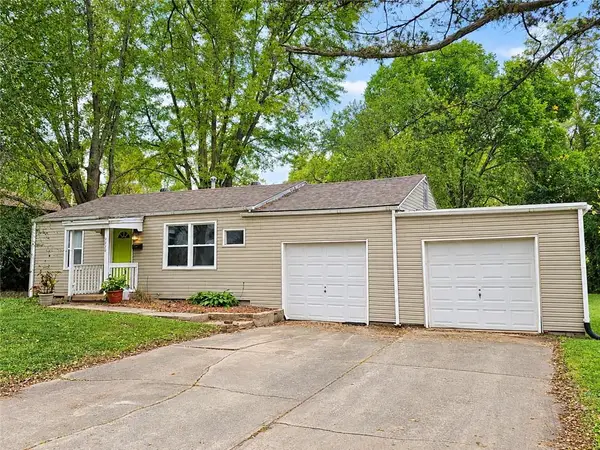 $155,000Coming Soon2 beds 1 baths768 sq. ft.
5520 Hardy Avenue, Raytown, MO 64133
MLS# 2645098Listed by: REECENICHOLS - LEES SUMMIT - Coming Soon
 $479,000Coming Soon5 beds 4 baths4,199 sq. ft.
9805 E 83rd Terrace, Raytown, MO 64138
MLS# 2648096Listed by: PLATINUM REALTY LLC - Coming Soon
 $205,000Coming Soon4 beds 2 baths1,300 sq. ft.
10213 E 71st Terrace, Raytown, MO 64133
MLS# 2648073Listed by: AUBEN REALTY MO, LLC - Coming SoonOpen Sat, 12 to 2pm
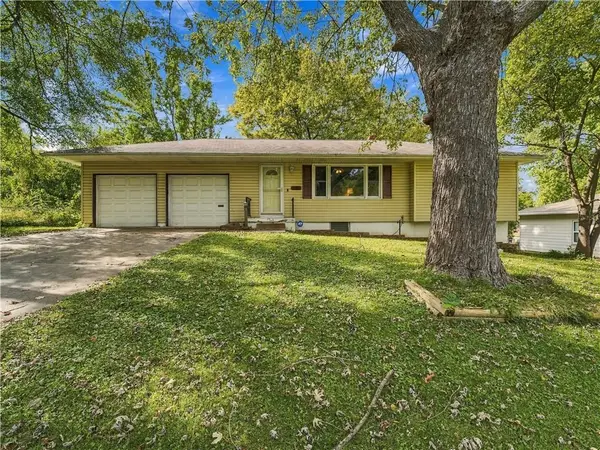 $175,000Coming Soon2 beds 2 baths939 sq. ft.
8314 Kentucky Avenue, Raytown, MO 64138
MLS# 2647763Listed by: REECENICHOLS - LEES SUMMIT - Coming Soon
 $205,000Coming Soon3 beds 1 baths2,072 sq. ft.
10901 E 81st Terrace, Raytown, MO 64138
MLS# 2647448Listed by: KELLER WILLIAMS REALTY PARTNERS INC. - Coming Soon
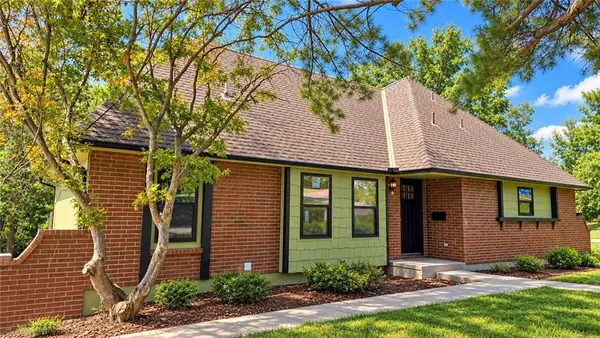 $394,950Coming Soon4 beds 4 baths2,624 sq. ft.
6916 Wildwood Drive, Raytown, MO 64133
MLS# 2647899Listed by: RE/MAX ELITE, REALTORS - Coming Soon
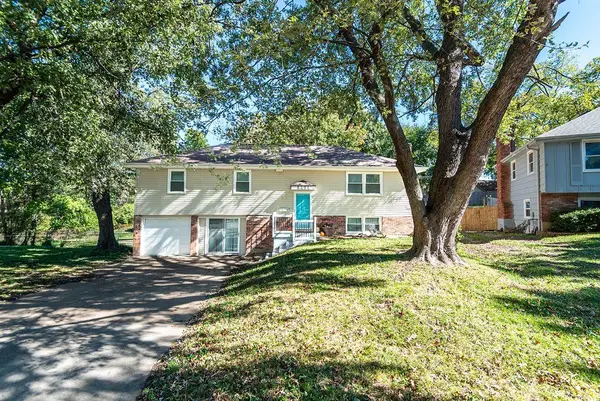 $239,000Coming Soon3 beds 3 baths2,208 sq. ft.
8401 Arlington Avenue, Raytown, MO 64138
MLS# 2647889Listed by: BHG KANSAS CITY HOMES - Coming Soon
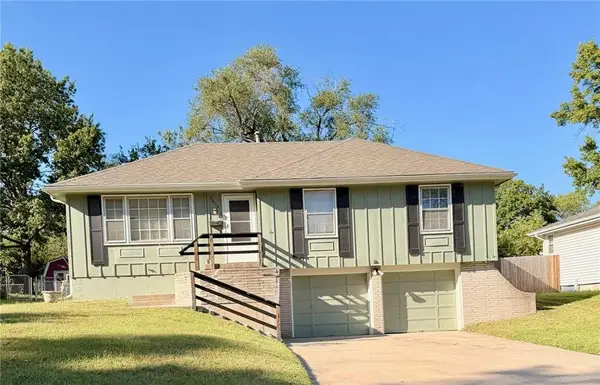 $235,000Coming Soon3 beds 2 baths1,032 sq. ft.
9612 E 86th Terrace, Raytown, MO 64138
MLS# 2647779Listed by: WALLS REAL ESTATE COMPANY - Coming Soon
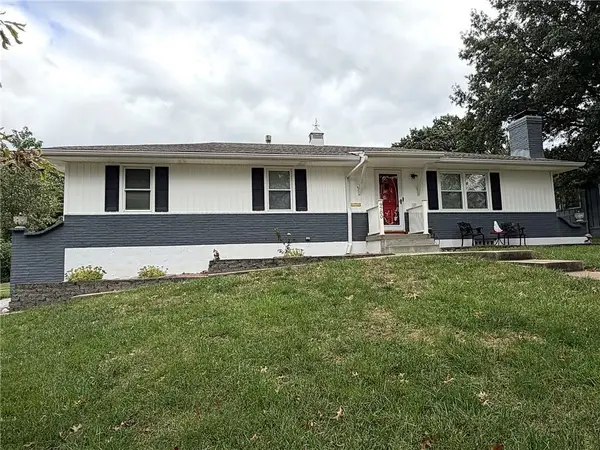 $310,000Coming Soon3 beds 3 baths1,960 sq. ft.
9700 E 82nd Terrace, Raytown, MO 64138
MLS# 2647717Listed by: REALTY OF AMERICA - Coming Soon
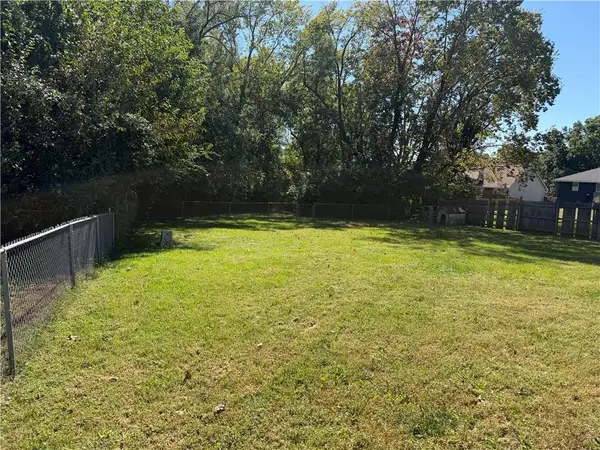 $175,000Coming Soon3 beds 2 baths1,143 sq. ft.
8909 E 87th Street, Raytown, MO 64138
MLS# 2646793Listed by: RE/MAX ADVANTAGE


Protect your home and budget from life's surprises with an Assurant Home Warranty, backed by a partner that supports you through every step of homeownership. Explore Plans.
©2026 Century 21 Real Estate LLC. All rights reserved. CENTURY 21®, the CENTURY 21 Logo and C21® are service marks owned by Century 21 Real Estate LLC. Century 21 Real Estate LLC fully supports the principles of the Fair Housing Act and the Equal Opportunity Act. Each office is independently owned and operated. Listing information is deemed reliable but not guaranteed accurate.