
11604 E 61st Terrace, Raytown, MO 64133
Local realty services provided by:CENTURY 21 Team Elite
11604 E 61st Terrace,Raytown, MO 64133
$249,967
- 3 Beds
- 3 Baths
- 2,427 sq. ft.
- Single family
- Pending
Listed by: betty johnson
Office: platinum realty llc.
MLS#:2622129
Source:MOKS_HL
Price summary
- Price:$249,967
- Price per sq. ft.:$102.99
- Monthly HOA dues:$5
About this home
Seller-Paid Closing Costs + Home Warranty Allowance!
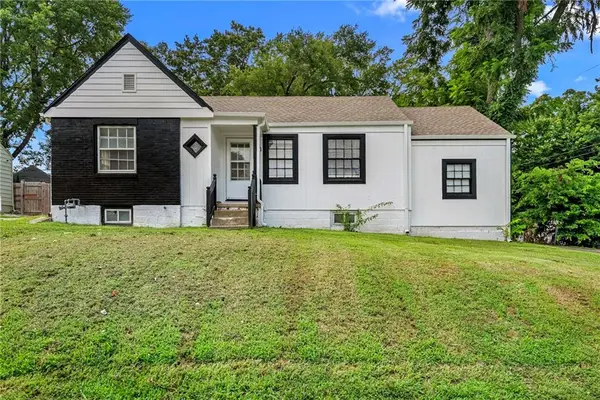
Welcome home to this spacious 3-bedroom, 2.5-bath residence located in the desirable Raytown School District! Offering a functional floor plan, generous living spaces, and a large lot, this home provides the perfect blend of comfort, convenience, and opportunity.
The main living areas are designed for both everyday living and entertaining, while the attached 2-car garage with opener offers plenty of storage space. Whether you're a first-time buyer, growing household, or investor looking for value, this property is full of potential.
The seller is offering an America's Preferred Home Warranty plan for $650 which has a $50 Deductible, providing valuable savings and added peace of mind.
Enjoy the flexibility to add your own personal style and updates while building equity in an established neighborhood. Optional subdivision pool access is available through a separate HOA membership fee. Additional information can be found at WoodsonEstates.org.
Conveniently located near shopping, dining, schools, parks, and major highways, this home offers an excellent opportunity to own a well-maintained property with room to make it your own.
Don't miss your chance to take advantage of $1,500 in seller contributions—schedule your private showing today!
All measurements, square footage, taxes, schools, HOA information, and other details are deemed reliable but not guaranteed and should be independently verified by Buyer and Buyer's Agent....
Contact an agent
Home facts
- Year built:1965
- Listing ID #:2622129
- Added:45 day(s) ago
- Updated:July 28, 2026 at 08:27 AM
Rooms and interior
- Bedrooms:3
- Total bathrooms:3
- Full bathrooms:2
- Half bathrooms:1
- Rooms Total:3
- Kitchen Description:Dishwasher, Disposal, Refrigerator
- Basement:Yes
- Basement Description:Concrete, Finished, Full, Inside Entrance, Stubbed for Bath
- Living area:2,427 sq. ft.
Heating and cooling
- Cooling:Attic Fan, Electric
- Heating:Forced Air Gas, Natural Gas
Structure and exterior
- Roof:Composition, Shake
- Year built:1965
- Building area:2,427 sq. ft.
- Lot Features:City Lot
- Architectural Style:Raised Ranch, Split Entry
- Construction Materials:Concrete, Frame, Vinyl Siding
- Foundation Description:Concrete
Schools
- High school:Raytown
- Middle school:Raytown
- Elementary school:Norfleet
Utilities
- Water:City/Public, City/Public - Verify
- Sewer:Public Sewer
Finances and disclosures
- Price:$249,967
- Price per sq. ft.:$102.99
Features and amenities
- Appliances:Dishwasher, Disposal, Fireplace Screen, Refrigerator
- Amenities:Ceiling Fan(s), Painted Cabinets
Parking
- Parking description:Attached, Built-In, Off Street
- Garage:Yes
- Garage spaces:2
 HeartlandMLS©2026. Information Deemed Reliable But Not Guaranteed. This information is being provided by the HeartlandMLS. The listings presented here may or may not be listed by the Broker/Agent operating this website. This information is intended for the personal use of consumers and may not be used for any purpose other than to identify prospective properties consumers may be interested in purchasing. Data <Last Updated July 28, 2026 MOKS_HL Member Broker: Gregory Freeman
New listings near 11604 E 61st Terrace
- New
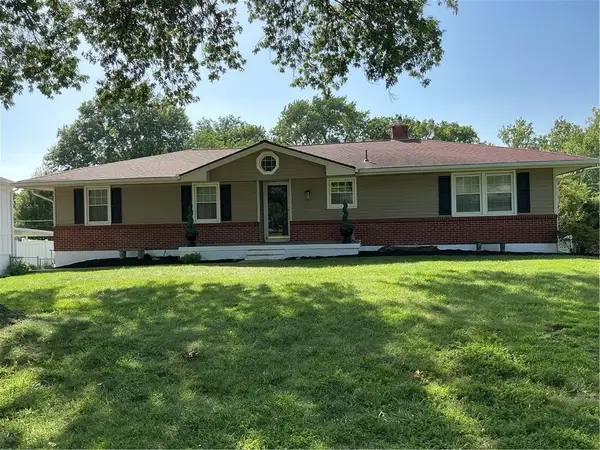 $345,000Active3 beds 3 baths1,751 sq. ft.
8304 Willow Way, Raytown, MO 64138
MLS# 2629092Listed by: KELLER WILLIAMS SOUTHLAND - New
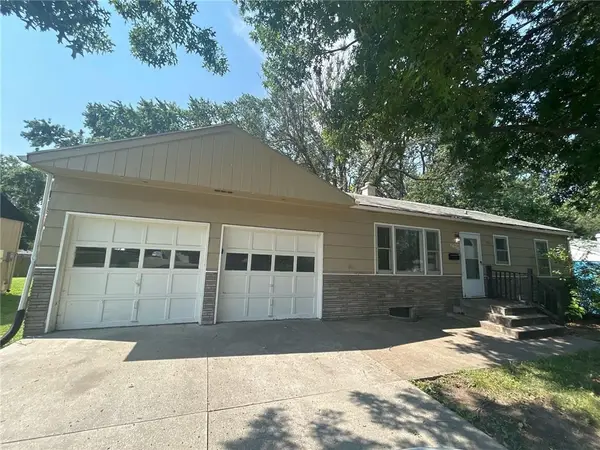 $140,000Active3 beds 2 baths864 sq. ft.
8855 E 59th Street, Kansas City, MO 64133
MLS# 2633054Listed by: ENTERA REALTY - New
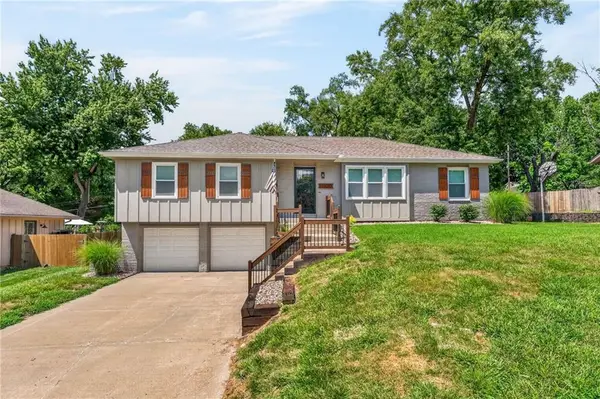 $269,000Active3 beds 2 baths1,411 sq. ft.
11300 E 61st Street, Raytown, MO 64133
MLS# 2631146Listed by: RE/MAX REVOLUTION - New
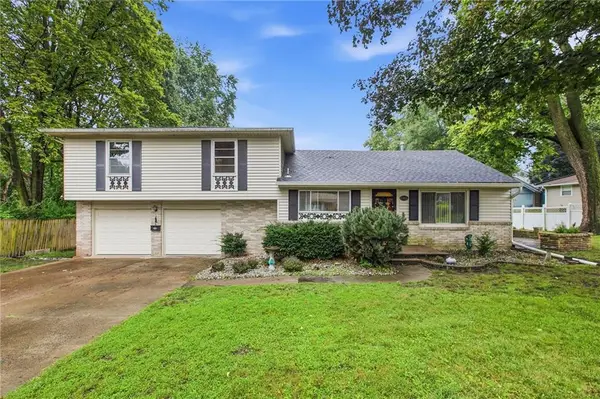 $259,000Active3 beds 2 baths1,508 sq. ft.
10801 E 64 Terrace, Raytown, MO 64133
MLS# 2633086Listed by: RE/MAX ELITE, REALTORS - New
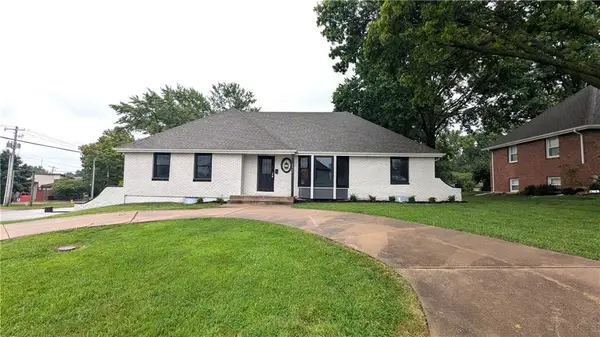 $289,000Active4 beds 3 baths3,664 sq. ft.
9909 E 76th Terrace, Raytown, MO 64138
MLS# 2633431Listed by: KELLER WILLIAMS PLATINUM PRTNR - New
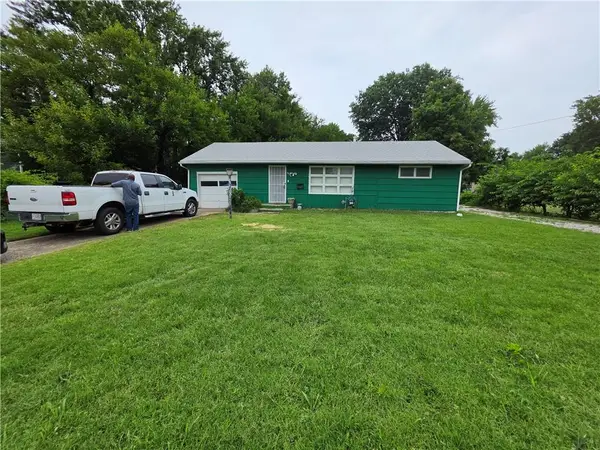 $149,000Active3 beds 1 baths912 sq. ft.
8504 E 87th Street, Kansas City, MO 64138
MLS# 2633260Listed by: PLATINUM REALTY LLC - New
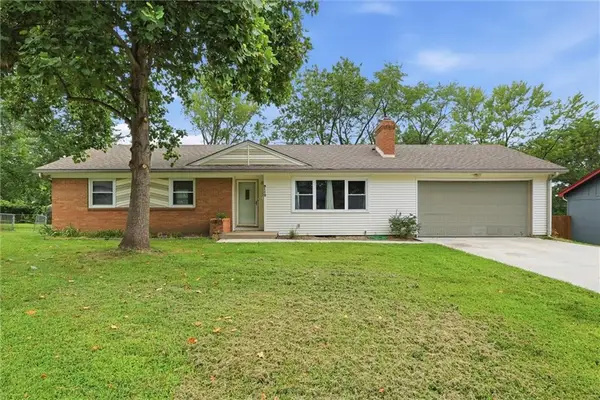 $325,000Active3 beds 3 baths1,966 sq. ft.
9112 E 58th Terrace, Raytown, MO 64133
MLS# 2633399Listed by: REECENICHOLS - LEES SUMMIT - New
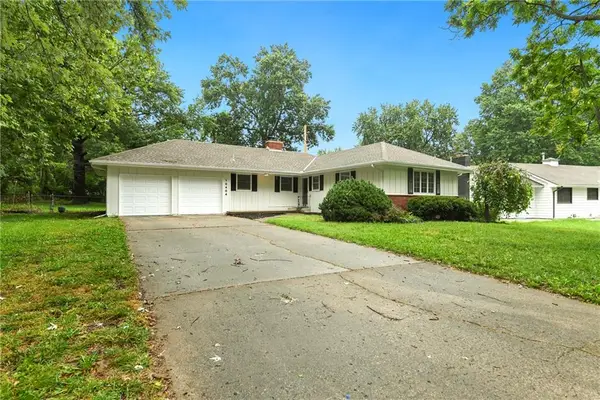 $235,000Active3 beds 2 baths1,356 sq. ft.
10404 E 81st Terrace, Raytown, MO 64138
MLS# 2628360Listed by: REECENICHOLS - LEES SUMMIT - New
 $193,000Active3 beds 1 baths865 sq. ft.
6804 Raytown Road, Kansas City, MO 64133
MLS# 2632799Listed by: PLATINUM REALTY LLC - New
 $225,000Active4 beds 2 baths1,450 sq. ft.
11000 E 63rd Street, Kansas City, MO 64133
MLS# 2632803Listed by: RE/MAX PREMIER PROPERTIES


Protect your home and budget from life's surprises with an Assurant Home Warranty, backed by a partner that supports you through every step of homeownership. Explore Plans.
©2026 Century 21 Real Estate LLC. All rights reserved. CENTURY 21®, the CENTURY 21 Logo and C21® are service marks owned by Century 21 Real Estate LLC. Century 21 Real Estate LLC fully supports the principles of the Fair Housing Act and the Equal Opportunity Act. Each office is independently owned and operated. Listing information is deemed reliable but not guaranteed accurate.