
6203 Hedges Avenue, Raytown, MO 64133
Local realty services provided by:CENTURY 21 Crossroads
6203 Hedges Avenue,Raytown, MO 64133
$229,000
- 2 Beds
- 3 Baths
- 2,072 sq. ft.
- Single family
- Active
Listed by: sarah schaaf
Office: real broker, llc-mo
MLS#:2639768
Source:MOKS_HL
Price summary
- Price:$229,000
- Price per sq. ft.:$110.52
About this home
One-level living upstairs + SO much more space than you’d ever guess downstairs! This ranch-style home has been thoughtfully reconfigured with convenience in mind. Originally a 3-bedroom layout, the main floor is now a spacious 2-bedroom setup featuring a primary suite with private bath and walk-in closet, a widened hallway, and main-floor laundry. With the kitchen, bedrooms, bathrooms, laundry, and attached garage all on one level, everyday living can happen without needing to navigate stairs.
But the real surprise is downstairs. The full walkout basement is HUGE—and thanks to the suspended garage, there’s even additional daylight space underneath the garage, giving you far more room than you might expect. The basement already features a bar area plus a third full bathroom that is started and ready to be finished. Bring your ideas because there is room for just about anything: additional bedrooms, family or game room, home gym, workshop, hobby space, playroom, home office, or a combination of several!
Outside, the fenced backyard offers plenty of room to spread out, with a storage shed and space for gardening, pets, play, chickens, or simply enjoying your own backyard. Located in the Raytown School District, this home offers a hard-to-find combination of main-level functionality, attached garage access, and an incredible amount of additional space downstairs. Come see the possibilities for yourself!...
Contact an agent
Home facts
- Year built:1955
- Subdivision & Development:Raytown Manor
- Listing ID #:2639768
- Added:1 day(s) ago
- Updated:September 05, 2026 at 02:48 PM
Rooms and interior
- Bedrooms:2
- Total bathrooms:3
- Full bathrooms:2
- Half bathrooms:1
- Kitchen Description:Dishwasher, Disposal, Refrigerator
- Basement:Yes
- Basement Description:Concrete, Full, Inside Entrance, Stubbed for Bath, Walk Out
- Living area:2,072 sq. ft.
Heating and cooling
- Cooling:Electric
- Heating:Natural Gas
Structure and exterior
- Roof:Composition
- Year built:1955
- Building area:2,072 sq. ft.
- Lot area:0.3 Acres
- Lot Features:City Lot, Cul-De-Sac
- Architectural Style:Ranch
- Construction Materials:Stone Trim, Wood Siding
- Foundation Description:Concrete
Schools
- High school:Raytown
- Middle school:Raytown Central
- Elementary school:Norfleet
Utilities
- Water:City/Public
- Sewer:Public Sewer
Finances and disclosures
- Price:$229,000
- Price per sq. ft.:$110.52
Features and amenities
- Appliances:Dishwasher, Disposal, Refrigerator
- Amenities:Ceiling Fan(s), Pantry, Stained Cabinets, Walk-In Closet(s)
Parking
- Parking description:Attached
- Garage:Yes
- Garage spaces:2
 HeartlandMLS©2026. Information Deemed Reliable But Not Guaranteed. This information is being provided by the HeartlandMLS. The listings presented here may or may not be listed by the Broker/Agent operating this website. This information is intended for the personal use of consumers and may not be used for any purpose other than to identify prospective properties consumers may be interested in purchasing. Data <Last Updated September 5, 2026 MOKS_HL Member Broker: Levi McClure
New listings near 6203 Hedges Avenue
- New
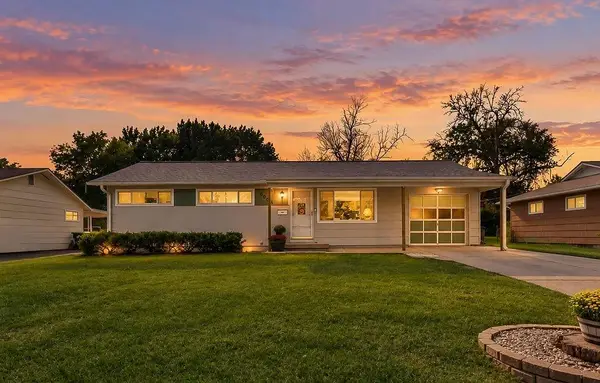 $195,000Active3 beds 2 baths939 sq. ft.
8602 Everett Street, Raytown, MO 64138
MLS# 2640693Listed by: REALTY EXECUTIVES - New
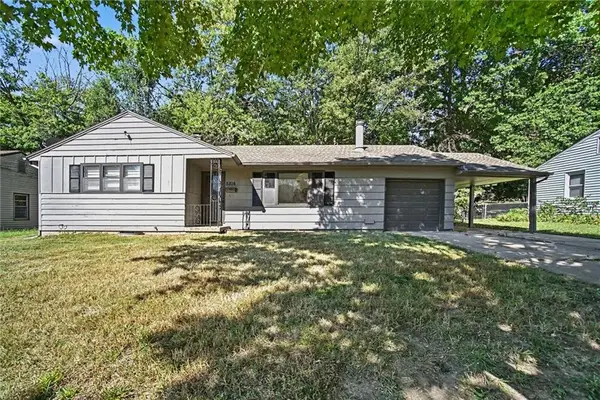 $210,000Active3 beds 2 baths1,034 sq. ft.
5816 Oxford Avenue, Raytown, MO 64133
MLS# 2635329Listed by: WEICHERT REALTORS - GENERATIONS - New
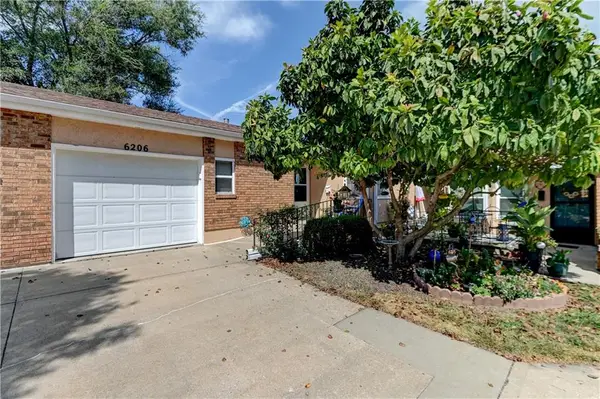 $199,500Active2 beds 2 baths1,220 sq. ft.
6206 Ash Court, Raytown, MO 64133
MLS# 2640616Listed by: BERKSHIRE HATHAWAY HOMESERVICES ALL-PRO - New
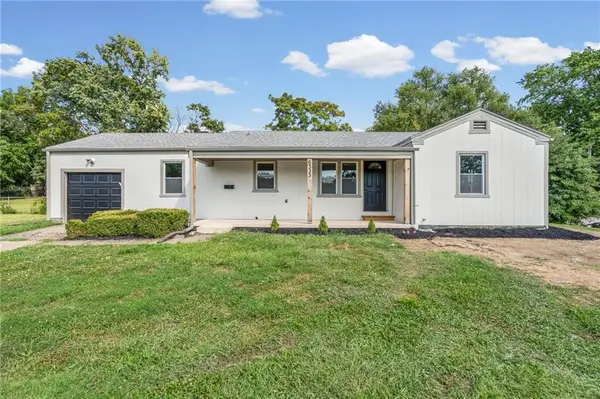 $300,000Active4 beds 3 baths2,612 sq. ft.
6333 Blue Ridge Cut Off N/a, Raytown, MO 64133
MLS# 2639722Listed by: KELLER WILLIAMS PLATINUM PRTNR - New
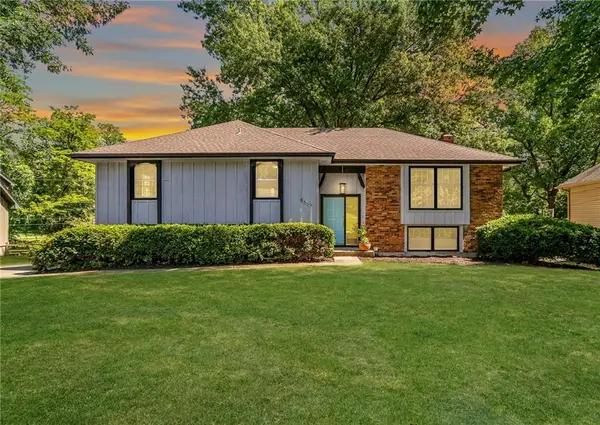 $385,000Active4 beds 3 baths3,113 sq. ft.
6809 Lakeshore Drive, Kansas City, MO 64133
MLS# 2638956Listed by: REAL BROKER, LLC-MO - New
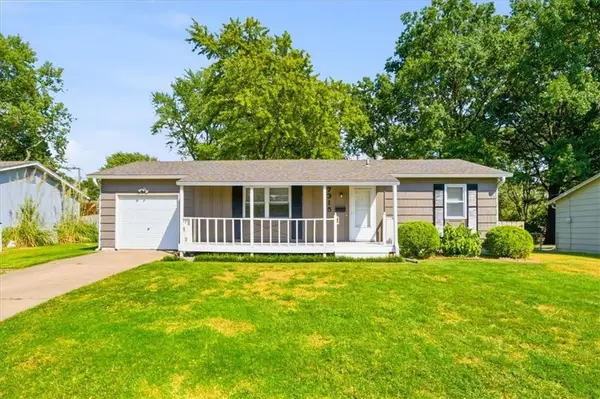 $195,000Active3 beds 2 baths1,090 sq. ft.
7315 Appleton Avenue, Raytown, MO 64133
MLS# 2639394Listed by: COMPASS REALTY GROUP - New
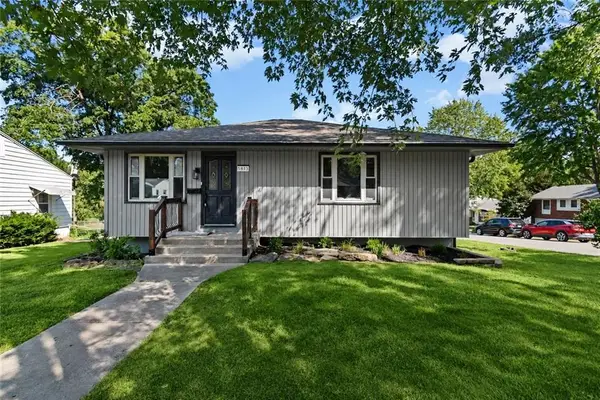 $339,000Active3 beds 3 baths2,050 sq. ft.
5813 Sterling Avenue, Raytown, MO 64133
MLS# 2640372Listed by: PLATINUM REALTY LLC - New
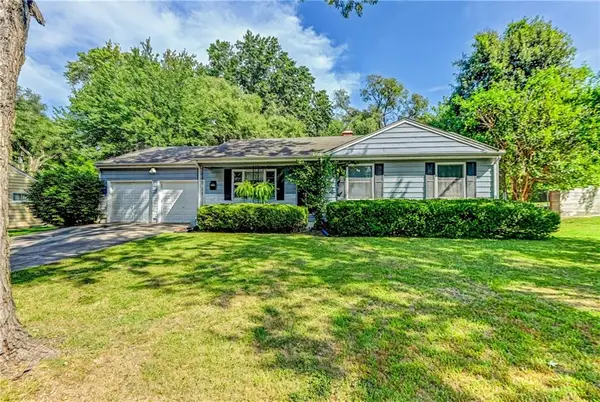 $240,000Active2 beds 2 baths2,200 sq. ft.
9704 E 81st Street, Raytown, MO 64138
MLS# 2637827Listed by: BERKSHIRE HATHAWAY HOMESERVICES ALL-PRO - New
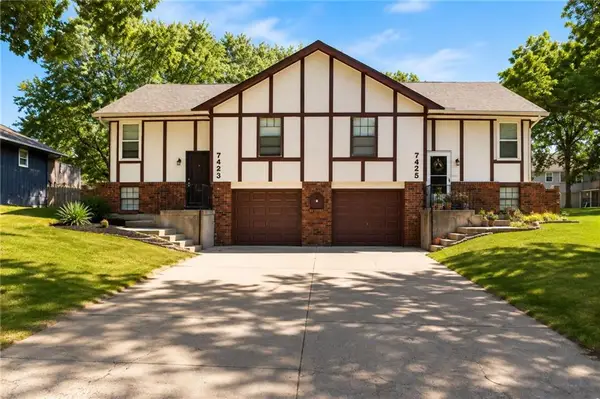 $319,000Active-- beds -- baths
7423 & 7425 Englewood Lane, Raytown, MO 64133
MLS# 2638787Listed by: UNITED REAL ESTATE KANSAS CITY


Protect your home and budget from life's surprises with an Assurant Home Warranty, backed by a partner that supports you through every step of homeownership. Explore Plans.
©2026 Century 21 Real Estate LLC. All rights reserved. CENTURY 21®, the CENTURY 21 Logo and C21® are service marks owned by Century 21 Real Estate LLC. Century 21 Real Estate LLC fully supports the principles of the Fair Housing Act and the Equal Opportunity Act. Each office is independently owned and operated. Listing information is deemed reliable but not guaranteed accurate.