
6317 Sterling Avenue, Raytown, MO 64133
Local realty services provided by:CENTURY 21 Team Elite
6317 Sterling Avenue,Raytown, MO 64133
- 3 Beds
- 3 Baths
- - sq. ft.
- Single family
- Sold
Listed by: rick sanford
Office: compass realty group
MLS#:2637741
Source:MOKS_HL
Sorry, we are unable to map this address
Price summary
- Price:
About this home
It is hard to find this much space and flexibility for under $300,000. This well-cared-for home offers 2,445 square feet of finished living space, plus approximately 800 square feet of semi-finished shop and utility space, giving you an impressive amount of usable space, storage, and flexibility for the money.
The main level features hardwood floors and plenty of room to spread out, with a large living room, formal dining room, and comfortable family room with fireplace. The spacious kitchen opens to the family room, which leads to the covered patio and large fenced backyard—great space for everyday living and entertaining inside and out.
The walkout lower level gives you even more room to spread out with two additional living areas, a second fireplace, third full bath, and separate laundry area. There is plenty of flexibility for a rec room, home office, guest space, workout area, or whatever fits your needs. The real bonus is beyond the oversized third garage, which opens directly into approximately 800 square feet of semi-finished shop space with its own driveway access. If you need a workshop, hobby space, room for projects, or simply a tremendous amount of storage, you will appreciate how useful this setup is.
The home also has several practical improvements that add real value, including a newer HVAC system, LeafGuard gutters, partially replaced driveway, and a full staircase to attic storage. Even better, the whole-house Generac generator is less than a year old. When the power goes out, it automatically kicks in to keep the home up and running—a feature that provides real peace of mind.
Outside, you'll find a covered patio, large fenced yard, and a charming “doll house” shed for lawn and garden storage. All of this is tucked into a quiet, established neighborhood with great neighbors and convenient access to shopping and everyday amenities....
Contact an agent
Home facts
- Year built:1963
- Subdivision & Development:Woodson Hills
- Listing ID #:2637741
- Added:61 day(s) ago
- Updated:October 21, 2026 at 07:52 AM
Rooms and interior
- Bedrooms:3
- Total bathrooms:3
- Full bathrooms:3
- Rooms Total:12
- Basement:Yes
- Basement Description:Finished, Full, Inside Entrance, Walk Out
Heating and cooling
- Cooling:Electric
- Heating:Forced Air Gas
Structure and exterior
- Roof:Composition
- Year built:1963
- Architectural Style:Ranch
- Construction Materials:Frame
Schools
- High school:Raytown
- Middle school:Raytown Central
- Elementary school:Norfleet
Utilities
- Water:City/Public
- Sewer:Public Sewer
Finances and disclosures
- Price:
Parking
- Parking description:Attached
- Garage:Yes
- Garage spaces:3
 HeartlandMLS©2026. Information Deemed Reliable But Not Guaranteed. This information is being provided by the HeartlandMLS. The listings presented here may or may not be listed by the Broker/Agent operating this website. This information is intended for the personal use of consumers and may not be used for any purpose other than to identify prospective properties consumers may be interested in purchasing. Data <Last Updated October 21, 2026 MOKS_HL Member Broker: Gregory Freeman
New listings near 6317 Sterling Avenue
- Coming Soon
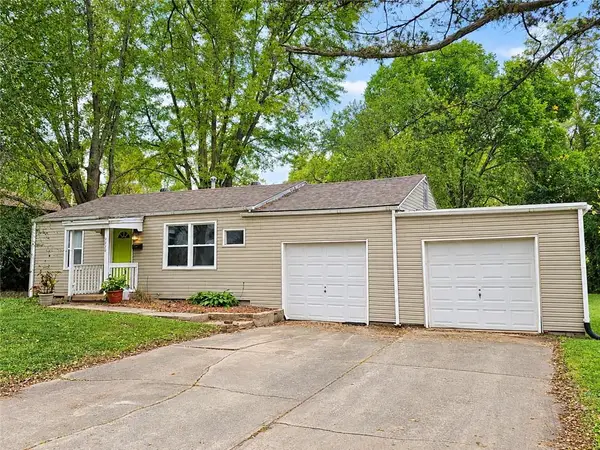 $155,000Coming Soon2 beds 1 baths768 sq. ft.
5520 Hardy Avenue, Raytown, MO 64133
MLS# 2645098Listed by: REECENICHOLS - LEES SUMMIT - Coming Soon
 $479,000Coming Soon5 beds 4 baths4,199 sq. ft.
9805 E 83rd Terrace, Raytown, MO 64138
MLS# 2648096Listed by: PLATINUM REALTY LLC - Coming Soon
 $205,000Coming Soon4 beds 2 baths1,300 sq. ft.
10213 E 71st Terrace, Raytown, MO 64133
MLS# 2648073Listed by: AUBEN REALTY MO, LLC - Coming SoonOpen Sat, 12 to 2pm
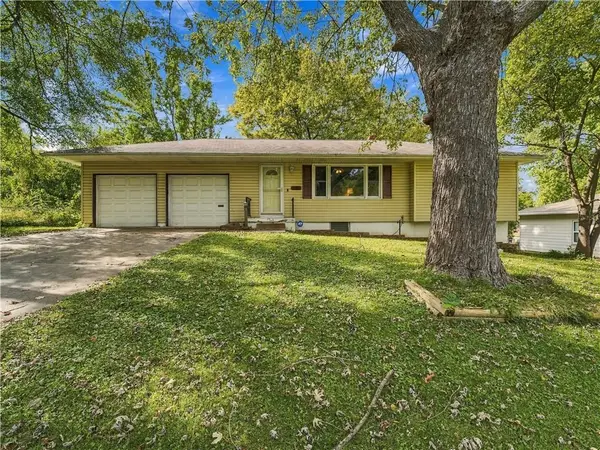 $175,000Coming Soon2 beds 2 baths939 sq. ft.
8314 Kentucky Avenue, Raytown, MO 64138
MLS# 2647763Listed by: REECENICHOLS - LEES SUMMIT - Coming Soon
 $205,000Coming Soon3 beds 1 baths2,072 sq. ft.
10901 E 81st Terrace, Raytown, MO 64138
MLS# 2647448Listed by: KELLER WILLIAMS REALTY PARTNERS INC. - Coming Soon
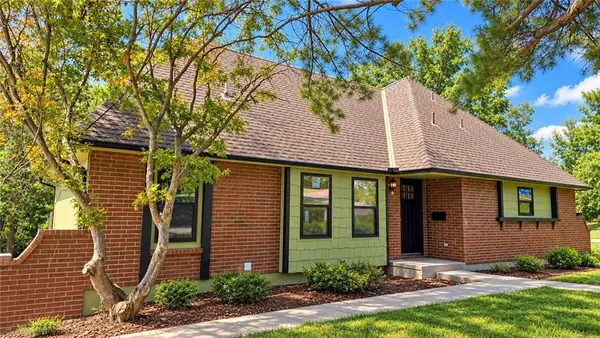 $394,950Coming Soon4 beds 4 baths2,624 sq. ft.
6916 Wildwood Drive, Raytown, MO 64133
MLS# 2647899Listed by: RE/MAX ELITE, REALTORS - Coming Soon
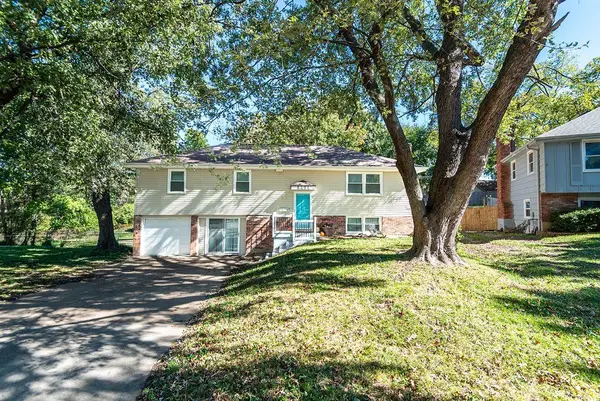 $239,000Coming Soon3 beds 3 baths2,208 sq. ft.
8401 Arlington Avenue, Raytown, MO 64138
MLS# 2647889Listed by: BHG KANSAS CITY HOMES - Coming Soon
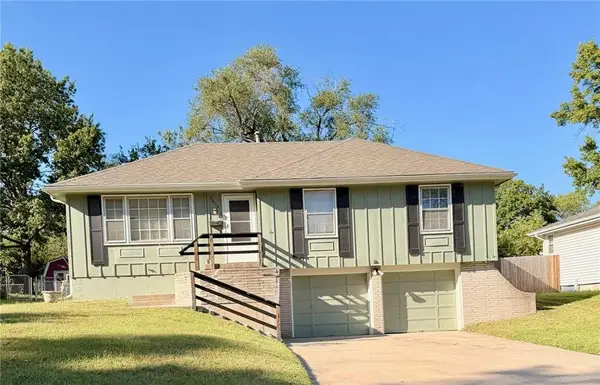 $235,000Coming Soon3 beds 2 baths1,032 sq. ft.
9612 E 86th Terrace, Raytown, MO 64138
MLS# 2647779Listed by: WALLS REAL ESTATE COMPANY - Coming Soon
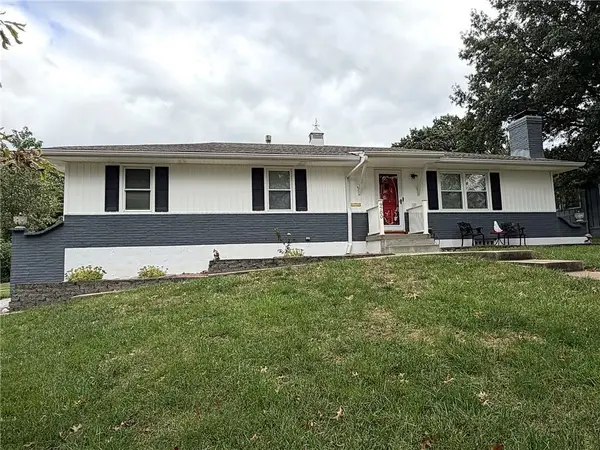 $310,000Coming Soon3 beds 3 baths1,960 sq. ft.
9700 E 82nd Terrace, Raytown, MO 64138
MLS# 2647717Listed by: REALTY OF AMERICA - Coming Soon
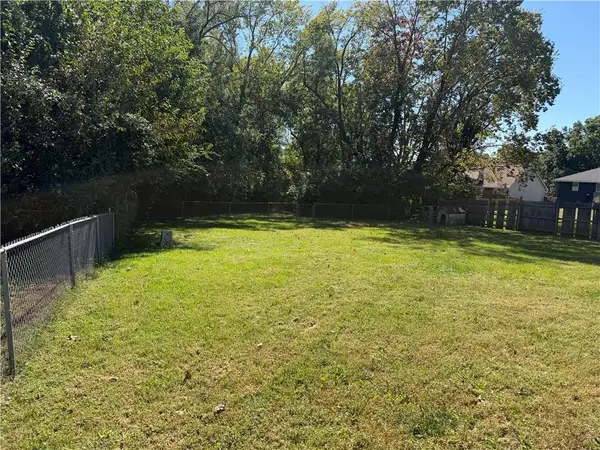 $175,000Coming Soon3 beds 2 baths1,143 sq. ft.
8909 E 87th Street, Raytown, MO 64138
MLS# 2646793Listed by: RE/MAX ADVANTAGE


Protect your home and budget from life's surprises with an Assurant Home Warranty, backed by a partner that supports you through every step of homeownership. Explore Plans.
©2026 Century 21 Real Estate LLC. All rights reserved. CENTURY 21®, the CENTURY 21 Logo and C21® are service marks owned by Century 21 Real Estate LLC. Century 21 Real Estate LLC fully supports the principles of the Fair Housing Act and the Equal Opportunity Act. Each office is independently owned and operated. Listing information is deemed reliable but not guaranteed accurate.