
7218 James A Reed Road, Raytown, MO 64133
Local realty services provided by:CENTURY 21 Team Elite
7218 James A Reed Road,Raytown, MO 64133
$140,000
- 2 Beds
- 2 Baths
- 1,250 sq. ft.
- Single family
- Coming Soon
Listed by: ben miller
Office: re/max heritage
MLS#:2648920
Source:MOKS_HL
Price summary
- Price:$140,000
- Price per sq. ft.:$112
About this home
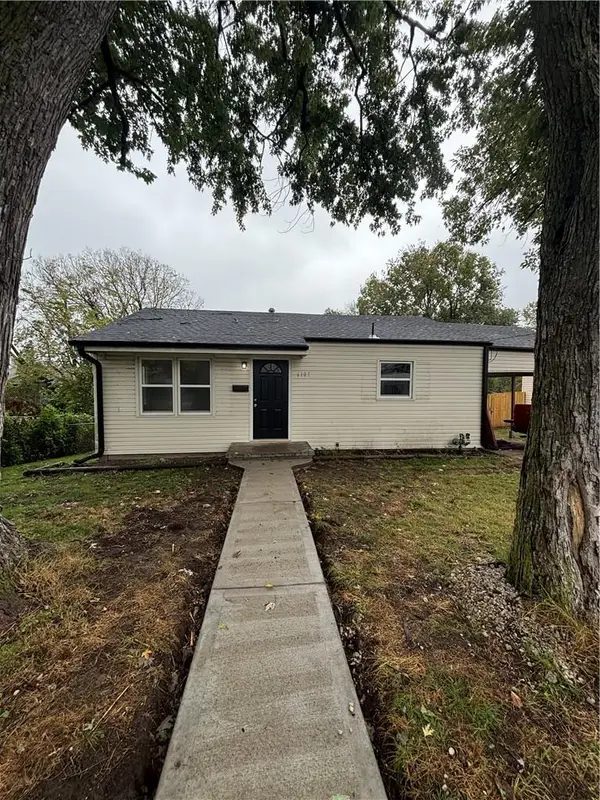
Bring your vision and tool belt to this project home full of potential! The main level features two bedrooms, one bathroom, a spacious kitchen, and a comfortable living room. Downstairs, an additional bedroom and bathroom offer the opportunity to restore a primary suite. The standout backyard provides plenty of space for outdoor entertaining, fall gatherings, or simply relaxing. Cosmetic updates are needed throughout, and the home is priced accordingly—a great opportunity to add your personal touch and make it your own. Property is currently rented please do not disturb tenant.
Contact an agent
Home facts
- Year built:1955
- Subdivision & Development:Park Farms Resurvey
- Listing ID #:2648920
- Updated:October 26, 2026 at 06:45 PM
Rooms and interior
- Bedrooms:2
- Total bathrooms:2
- Full bathrooms:2
- Rooms Total:9
- Basement:Yes
- Basement Description:Finished, Walk Out
- Living area:1,250 sq. ft.
Heating and cooling
- Cooling:Electric
- Heating:Forced Air Gas
Structure and exterior
- Roof:Composition
- Year built:1955
- Building area:1,250 sq. ft.
- Lot area:0.34 Acres
- Architectural Style:Ranch
- Construction Materials:Wood Siding
Schools
- High school:Raytown South
- Middle school:South Middle School
- Elementary school:Westridge
Utilities
- Water:City/Public
- Sewer:Public Sewer
Finances and disclosures
- Price:$140,000
- Price per sq. ft.:$112
Parking
- Garage:Yes
- Garage spaces:2
 HeartlandMLS©2026. Information Deemed Reliable But Not Guaranteed. This information is being provided by the HeartlandMLS. The listings presented here may or may not be listed by the Broker/Agent operating this website. This information is intended for the personal use of consumers and may not be used for any purpose other than to identify prospective properties consumers may be interested in purchasing. Data <Last Updated October 26, 2026 MOKS_HL Member Broker: Gregory Freeman
New listings near 7218 James A Reed Road
- Coming Soon
 $260,000Coming Soon3 beds 2 baths1,456 sq. ft.
11101 E 73rd Street, Raytown, MO 64133
MLS# 2648442Listed by: KELLER WILLIAMS REALTY PARTNERS INC. - Coming Soon
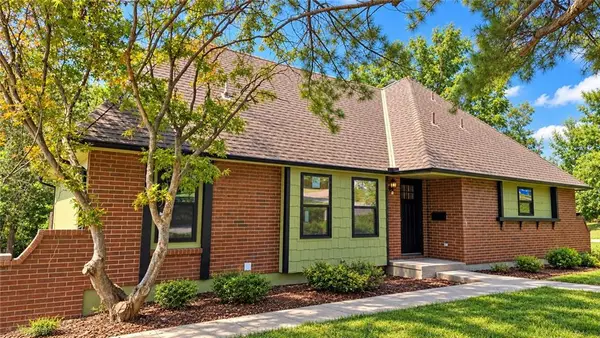 $394,950Coming Soon4 beds 4 baths2,624 sq. ft.
6916 Wildwood Drive, Raytown, MO 64133
MLS# 2647899Listed by: RE/MAX ELITE, REALTORS - Coming Soon
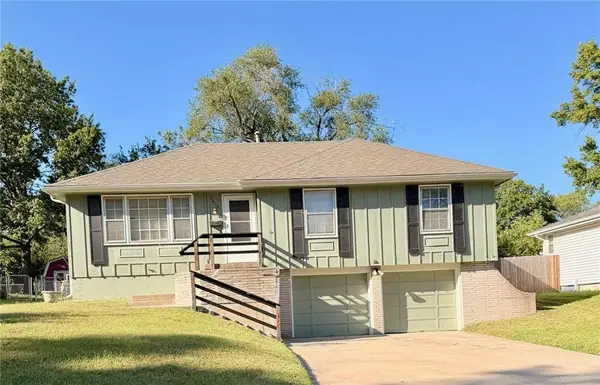 $235,000Coming Soon3 beds 2 baths1,032 sq. ft.
9612 E 86th Terrace, Raytown, MO 64138
MLS# 2647779Listed by: WALLS REAL ESTATE COMPANY - Coming Soon
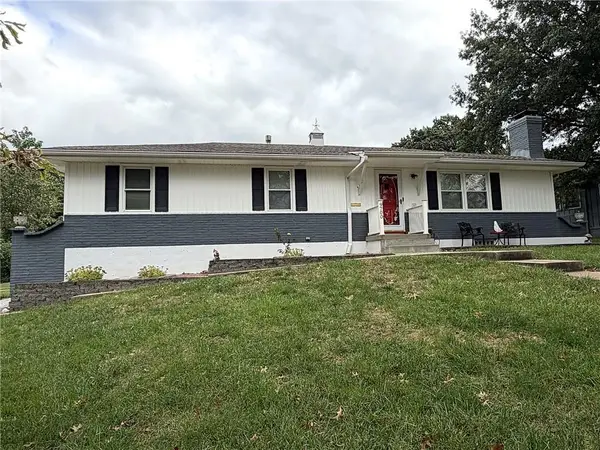 $310,000Coming Soon3 beds 3 baths1,960 sq. ft.
9700 E 82nd Terrace, Raytown, MO 64138
MLS# 2647717Listed by: REALTY OF AMERICA - Coming SoonOpen Thu, 4:30 to 6:30pm
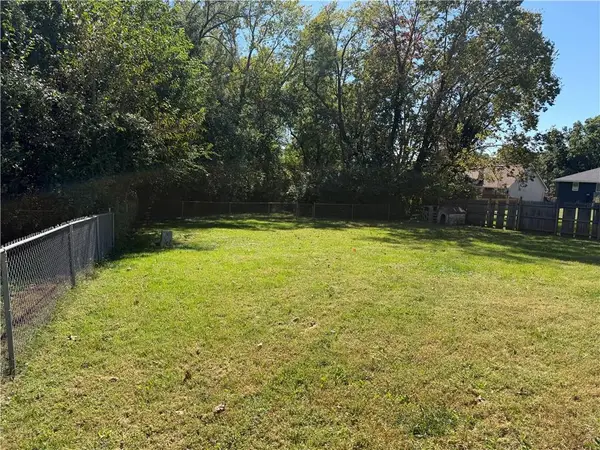 $175,000Coming Soon3 beds 2 baths1,143 sq. ft.
8909 E 87th Street, Raytown, MO 64138
MLS# 2646793Listed by: RE/MAX ADVANTAGE - Coming Soon
 $435,000Coming Soon4 beds 5 baths4,261 sq. ft.
6825 Lakeshore Drive, Raytown, MO 64133
MLS# 2646762Listed by: RE/MAX HERITAGE - Coming Soon
 $175,000Coming Soon2 beds 1 baths833 sq. ft.
6107 Hadley Street, Raytown, MO 64133
MLS# 2646799Listed by: KANSAS CITY REGIONAL HOMES INC - New
 $189,000Active2 beds 2 baths1,240 sq. ft.
6200 Ash Court, Raytown, MO 64133
MLS# 2636660Listed by: PLATINUM REALTY LLC - New
 $149,900Active3 beds 2 baths1,740 sq. ft.
9318 E 79th Street, Raytown, MO 64138
MLS# 2648332Listed by: PLATINUM REALTY LLC - New
 $189,950Active2 beds 1 baths845 sq. ft.
6730 Hawthorne Avenue, Raytown, MO 64133
MLS# 2648652Listed by: COMPASS REALTY GROUP


Protect your home and budget from life's surprises with an Assurant Home Warranty, backed by a partner that supports you through every step of homeownership. Explore Plans.
©2026 Century 21 Real Estate LLC. All rights reserved. CENTURY 21®, the CENTURY 21 Logo and C21® are service marks owned by Century 21 Real Estate LLC. Century 21 Real Estate LLC fully supports the principles of the Fair Housing Act and the Equal Opportunity Act. Each office is independently owned and operated. Listing information is deemed reliable but not guaranteed accurate.