
8823 E 57th Street E, Raytown, MO 64133
Local realty services provided by:CENTURY 21 Team Elite
8823 E 57th Street E,Raytown, MO 64133
$249,000
- 3 Beds
- 3 Baths
- 2,496 sq. ft.
- Single family
- Active
Listed by: timothy green
Office: reecenichols - lees summit
MLS#:2642807
Source:MOKS_HL
Price summary
- Price:$249,000
- Price per sq. ft.:$99.76
About this home
Welcome home to this beautifully updated 3-bedroom, 2.5-bath home in an amazing location! Filled with natural light, the warm and inviting layout offers comfortable, functional spaces throughout. The remodeled kitchen and baths add a fresh, modern touch, while brand-new carpet and LVP flooring, a newly finished basement, fresh interior paint, and a freshly painted exterior make this home truly move-in ready. The finished basement features a charming brick, wood-burning fireplace—perfect for cozy winter evenings and gathering with friends to watch Chiefs games. Step outside to a back patio overlooking the park-like backyard, creating a peaceful retreat that feels wonderfully private. Only 2 miles from the Stadiums. With thoughtful updates, inviting spaces, and a location that puts you close to everything, this home is ready to welcome you!
Contact an agent
Home facts
- Subdivision & Development:Rolling Heights
- Listing ID #:2642807
- Added:1 day(s) ago
- Updated:September 19, 2026 at 11:33 AM
Rooms and interior
- Bedrooms:3
- Total bathrooms:3
- Full bathrooms:2
- Half bathrooms:1
- Rooms Total:8
- Kitchen Description:Dishwasher, Disposal, Microwave, Refrigerator
- Basement:Yes
- Basement Description:Finished, Walk Out
- Living area:2,496 sq. ft.
Heating and cooling
- Cooling:Electric
- Heating:Natural Gas
Structure and exterior
- Roof:Composition
- Building area:2,496 sq. ft.
- Lot area:0.22 Acres
- Architectural Style:Atrium Split
Utilities
- Water:City/Public
- Sewer:Public Sewer
Finances and disclosures
- Price:$249,000
- Price per sq. ft.:$99.76
Features and amenities
- Appliances:Dishwasher, Disposal, Microwave, Refrigerator, Washer
- Amenities:Ceiling Fan(s), Custom Cabinets, Painted Cabinets, Pantry, Walk-In Closet(s)
Parking
- Parking description:Attached
- Garage:Yes
- Garage spaces:2
 HeartlandMLS©2026. Information Deemed Reliable But Not Guaranteed. This information is being provided by the HeartlandMLS. The listings presented here may or may not be listed by the Broker/Agent operating this website. This information is intended for the personal use of consumers and may not be used for any purpose other than to identify prospective properties consumers may be interested in purchasing. Data <Last Updated September 19, 2026 MOKS_HL Member Broker: Gregory Freeman
New listings near 8823 E 57th Street E
- New
 $191,500Active2 beds 2 baths1,728 sq. ft.
8601 E 81st Terrace, Raytown, MO 64138
MLS# 2642334Listed by: KANSAS CITY REAL ESTATE, INC. - New
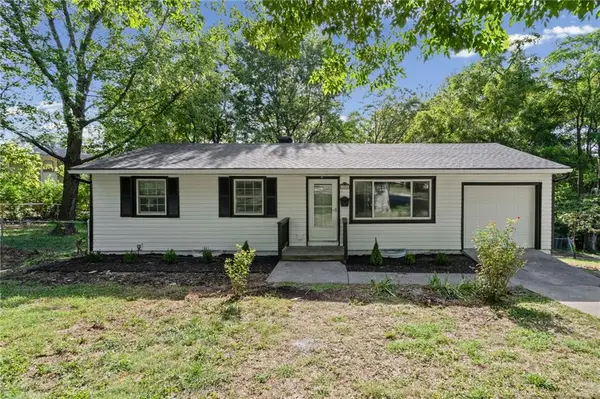 $199,000Active3 beds 2 baths1,228 sq. ft.
5400 Hunter Street, Raytown, MO 64133
MLS# 2642863Listed by: PLATINUM REALTY LLC - New
 $214,900Active3 beds 2 baths1,188 sq. ft.
7514 Woodson Road, Raytown, MO 64138
MLS# 2641421Listed by: RE/MAX REVOLUTION - New
 $245,000Active2 beds 1 baths1,237 sq. ft.
6111 Woodson Road, Raytown, MO 64133
MLS# 2642781Listed by: WORTH CLARK REALTY - New
 $219,950Active3 beds 2 baths1,316 sq. ft.
6300 Harris Street, Raytown, MO 64133
MLS# 2635825Listed by: KW KANSAS CITY METRO - New
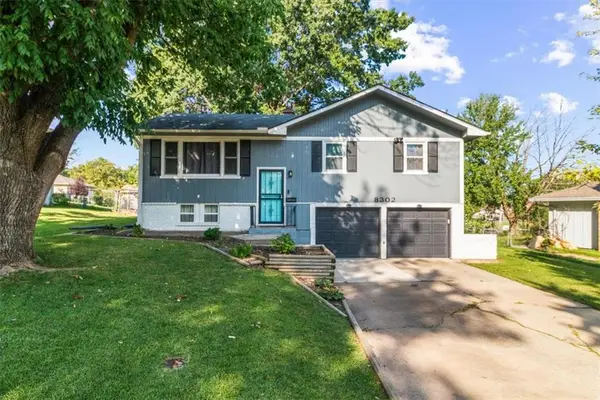 $240,000Active4 beds 3 baths1,296 sq. ft.
8302 Manning Avenue, Raytown, MO 64138
MLS# 2640288Listed by: REALTY EXECUTIVES - New
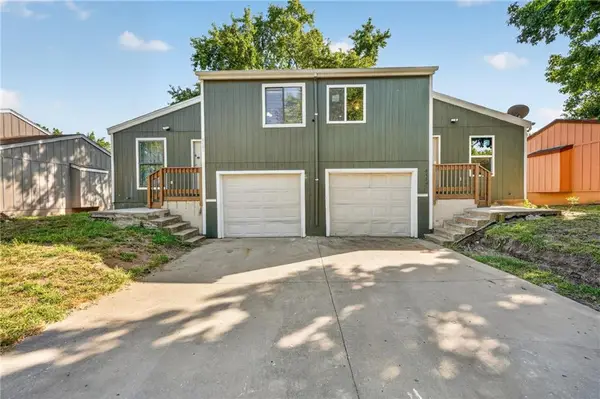 $140,000Active2 beds 2 baths1,502 sq. ft.
8484 Lane Drive, Raytown, MO 64138
MLS# 2642144Listed by: REECENICHOLS-KCN - New
 $225,000Active3 beds 2 baths1,294 sq. ft.
5840 Blue Ridge Boulevard, Raytown, MO 64133
MLS# 2641810Listed by: ASHER REAL ESTATE LLC - New
 $299,900Active4 beds 3 baths2,035 sq. ft.
8517 Evanston Avenue, Raytown, MO 64133
MLS# 2640843Listed by: REECENICHOLS - LEES SUMMIT


Protect your home and budget from life's surprises with an Assurant Home Warranty, backed by a partner that supports you through every step of homeownership. Explore Plans.
©2026 Century 21 Real Estate LLC. All rights reserved. CENTURY 21®, the CENTURY 21 Logo and C21® are service marks owned by Century 21 Real Estate LLC. Century 21 Real Estate LLC fully supports the principles of the Fair Housing Act and the Equal Opportunity Act. Each office is independently owned and operated. Listing information is deemed reliable but not guaranteed accurate.