
9708 E 71st Terrace, Raytown, MO 64133
Local realty services provided by:CENTURY 21 Team Elite
9708 E 71st Terrace,Raytown, MO 64133
$310,000
- 4 Beds
- 2 Baths
- 2,041 sq. ft.
- Single family
- Active
Listed by: katie pennington, your kansas city home girls team
Office: re/max elite, realtors
MLS#:2620365
Source:MOKS_HL
Price summary
- Price:$310,000
- Price per sq. ft.:$151.89
About this home
Welcome to this beautifully remodeled ranch-style home in a prime location! This impressive 4-bedroom, 2-bathroom residence has everything you’ve been searching for. It features a brand-new roof installed in April 2026, along with a new garage door (2022), updated siding, gutters, and fascia (2021), plus new windows (2021).
Outdoor highlights include a new deck (2020) and a gazebo (2024)—perfect for relaxation! As you enter, you’ll be greeted by a spacious open-concept main level with fresh interior and exterior paint scheduled for April 2026, stunning refinished hardwood floors, and a modern kitchen boasting high-end granite countertops, a stylish backsplash, and ample new oak cabinetry. Additional features include a new microwave (2024), dishwasher (2025), new faucets, and a separate dining area. The updated main level bathroom has a beautifully renovated walk-in shower (2023). New Lower level Full bathroom with shower and tub includes chromotherapy lighting with bluetooth speakers!
For added convenience, the home is equipped with an upgraded electrical panel. Head to the basement to find a large, fully remodeled living area, a bedroom with a walk-in closet, and a chic full bathroom featuring a marble shower, vanity, and tub. The private backyard is fully fenced on the front and sides, creating an inviting outdoor space, while the finished basement offers extra livable area....
Contact an agent
Home facts
- Year built:1959
- Listing ID #:2620365
- Added:1 day(s) ago
- Updated:May 26, 2026 at 04:55 PM
Rooms and interior
- Bedrooms:4
- Total bathrooms:2
- Full bathrooms:2
- Rooms Total:10
- Kitchen Description:Disposal, Refrigerator
- Basement:Yes
- Basement Description:Finished, Full, Inside Entrance
- Living area:2,041 sq. ft.
Heating and cooling
- Cooling:Electric
- Heating:Forced Air Gas
Structure and exterior
- Roof:Composition
- Year built:1959
- Building area:2,041 sq. ft.
- Lot area:0.37 Acres
- Lot Features:City Lot, Level
- Architectural Style:Ranch
- Construction Materials:Frame, Vinyl Siding
Utilities
- Water:City/Public
- Sewer:Public Sewer
Finances and disclosures
- Price:$310,000
- Price per sq. ft.:$151.89
Features and amenities
- Appliances:Disposal, Refrigerator
- Amenities:Ceiling Fan(s)
Parking
- Parking description:Attached
- Garage:Yes
- Garage spaces:2
 HeartlandMLS©2026. Information Deemed Reliable But Not Guaranteed. This information is being provided by the HeartlandMLS. The listings presented here may or may not be listed by the Broker/Agent operating this website. This information is intended for the personal use of consumers and may not be used for any purpose other than to identify prospective properties consumers may be interested in purchasing. Data <Last Updated May 26, 2026 MOKS_HL Member Broker: Gregory Freeman
New listings near 9708 E 71st Terrace
- New
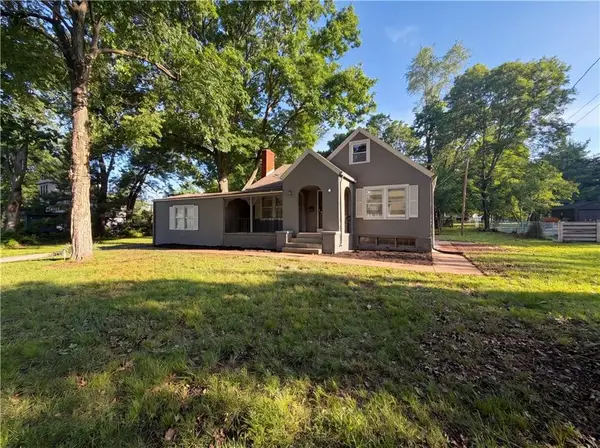 $276,000Active3 beds 2 baths1,493 sq. ft.
11304 E 55th Terrace, Raytown, MO 64133
MLS# 2622184Listed by: OPENDOOR BROKERAGE LLC - New
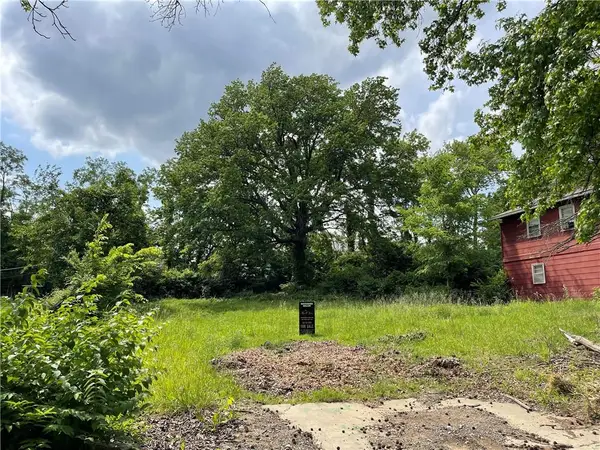 $19,900Active0.22 Acres
8612 Cambridge Avenue, Raytown, MO 64138
MLS# 2621358Listed by: MURRELL HOMES REAL ESTATE GRP - New
 $230,000Active4 beds 2 baths1,840 sq. ft.
8850 E 53rd Terrace, Raytown, MO 64133
MLS# 2621880Listed by: KELLER WILLIAMS REALTY PARTNERS INC. - New
 $130,000Active3 beds 1 baths1,375 sq. ft.
8704 E 80th Terrace, Raytown, MO 64138
MLS# 2621894Listed by: REECENICHOLS - LEES SUMMIT - New
 $200,000Active3 beds 2 baths1,056 sq. ft.
6008 Farley Avenue, Raytown, MO 64133
MLS# 2618784Listed by: KELLER WILLIAMS REALTY PARTNERS INC.  $210,000Pending3 beds 2 baths2,364 sq. ft.
10605 E 79th Street, Raytown, MO 64138
MLS# 2620921Listed by: WORTH CLARK REALTY $300,000Pending4 beds 3 baths3,026 sq. ft.
8301 Ditzler Avenue, Raytown, MO 64138
MLS# 2621643Listed by: REECENICHOLS - LEES SUMMIT- New
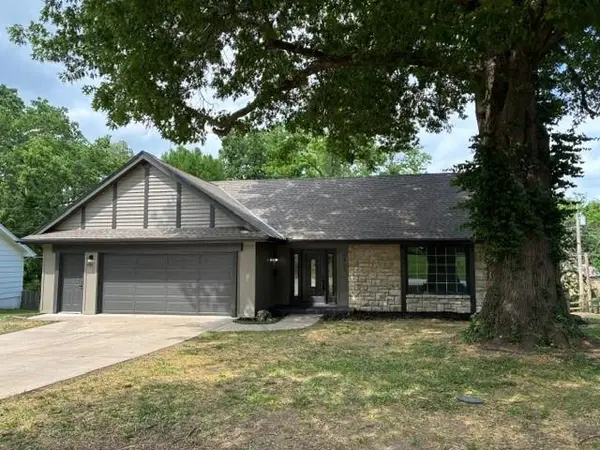 $399,000Active4 beds 3 baths2,190 sq. ft.
6807 Lakeshore Drive, Raytown, MO 64133
MLS# 2621583Listed by: SBD HOUSING SOLUTIONS LLC  $229,000Pending4 beds 2 baths1,384 sq. ft.
10008 E 68th Terrace, Raytown, MO 64133
MLS# 2616262Listed by: KELLER WILLIAMS KC NORTH


Protect your home and budget from life's surprises with an Assurant Home Warranty, backed by a partner that supports you through every step of homeownership. Explore Plans.
©2026 Century 21 Real Estate LLC. All rights reserved. CENTURY 21®, the CENTURY 21 Logo and C21® are service marks owned by Century 21 Real Estate LLC. Century 21 Real Estate LLC fully supports the principles of the Fair Housing Act and the Equal Opportunity Act. Each office is independently owned and operated. Listing information is deemed reliable but not guaranteed accurate.