
707 Mcclain Street, Richland, MO 65556
Local realty services provided by:CENTURY 21 Broughton Team
707 Mcclain Street,Richland, MO 65556
$144,900
- 5 Beds
- 2 Baths
- 1,675 sq. ft.
- Single family
- Active
Listed by:
 Gracie Sexton(417) 588 - 1200CENTURY 21 Laclede Realty
Office: century 21 laclede realty
MLS#:26028357
Source:MO_MARIS
Price summary
- Price:$144,900
- Price per sq. ft.:$86.51
About this home
5 BEDROOM, 2 BATH, AND 2 LIVING AREA HOME !! Over 1600 sq ft home located in a cozy neighborhood. Close to amenities and easy access to I-44
This residence offers a convenient layout with 3 bedrooms on one end and 2 on the other. Metal roof, vinyl siding, updated windows, some fresh paint, NEEDS TLC, mostly cosmetic work. It would make a great home or a fantastic 5-bedroom rental investment, yielding likely a higher rental return. Chain-link-fenced backyard & a shed included! Easy access to 1-44 too.- Richland School District. - Come and explore the potential this property offers. Seller wants to sell "As Is".
Contact an agent
Home facts
- Year built:1970
- Subdivision & Development:Cedar Grove Add
- Listing ID #:26028357
- Added:99 day(s) ago
- Updated:October 17, 2026 at 04:06 PM
Rooms and interior
- Bedrooms:5
- Total bathrooms:2
- Full bathrooms:2
- Rooms Total:11
- Kitchen Description:Dishwasher, Double Oven, Electric Cooktop, Refrigerator
- Basement Description:Crawl Space
- Living area:1,675 sq. ft.
Heating and cooling
- Cooling:Central Air, Electric
- Heating:Electric, Forced Air, Natural Gas
- Central air:Yes
Structure and exterior
- Roof:Metal
- Year built:1970
- Building area:1,675 sq. ft.
- Lot area:0.15 Acres
- Architectural Style:Ranch
- Construction Materials:Brick, Vinyl Siding
- Levels:1 Story
Schools
- High school:Richland High
- Middle school:Richland Jr. High
- Elementary school:Richland Elem.
Utilities
- Water:Public
- Sewer:Public Sewer
Finances and disclosures
- Price:$144,900
- Price per sq. ft.:$86.51
- Tax amount:$741 (2025)
Copyright 2026 Mid-America Regional Information Systems. All rights reserved. Listings courtesy of Mid-America Regional Information Systems as distributed by MLS GRID <Last Updated October 17, 2026. Mid-America Regional Information Systems provides content displayed here (“provided content”) on an “as is” basis and makes no representations or warranties regarding the provided content, including, but not limited to those of non-infringement, timeliness, accuracy, or completeness. Individuals and companies using information presented are responsible for verification and validation of information they utilize and present to their customers and clients. Mid-America Regional Information Systems will not be liable for any damage or loss resulting from use of the provided content or the products available through Portals, IDX, VOW, and/or Syndication. Recipients of this information shall not resell, redistribute, reproduce, modify, or otherwise copy any portion thereof without the expressed written consent of Mid-America Regional Information Systems.New listings near 707 Mcclain Street
- Coming Soon
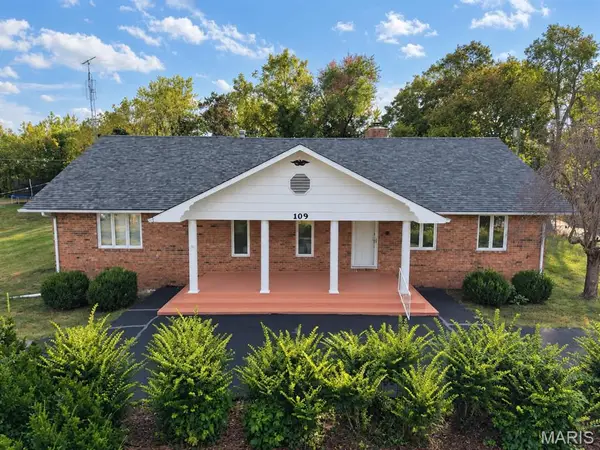 $289,900Coming Soon4 beds 4 baths4,995 sq. ft.
109 E Jefferson Avenue, Richland, MO 65556
MLS# 26058561Listed by: EXP REALTY, LLC - New
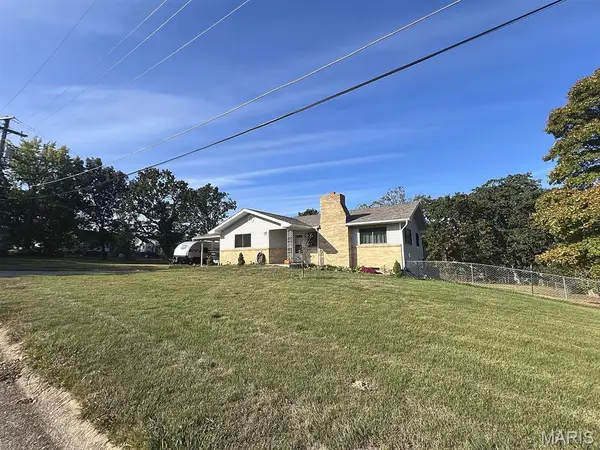 $194,500Active3 beds 2 baths1,556 sq. ft.
407 Lee Avenue, Richland, MO 65556
MLS# 26066334Listed by: POST REALTY & ASSOCIATES, LLC - New
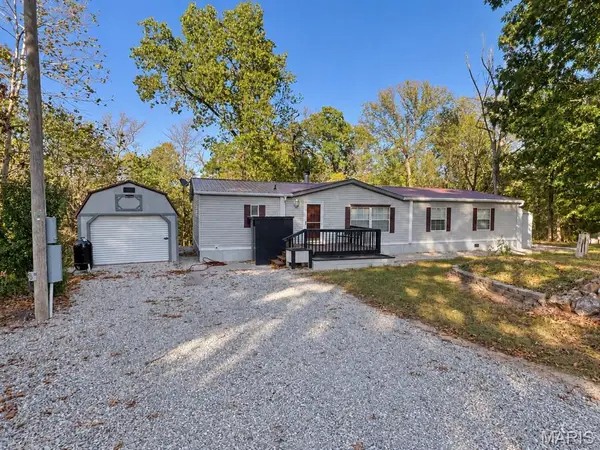 $260,000Active3 beds 2 baths1,848 sq. ft.
31781 Highway Ff, Richland, MO 65556
MLS# 26065343Listed by: POST REALTY & ASSOCIATES, LLC - New
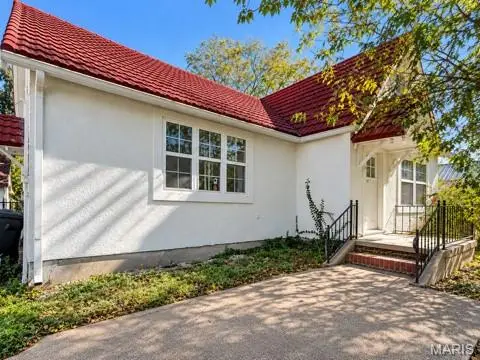 $148,000Active2 beds 2 baths1,408 sq. ft.
106 E Jefferson Avenue, Richland, MO 65556
MLS# 26065287Listed by: EXP REALTY, LLC 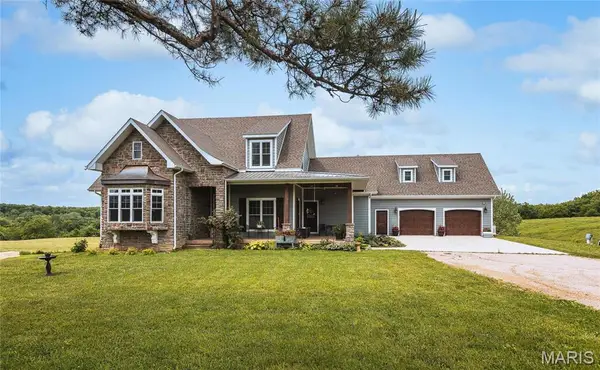 $4,800,000Active3 beds 4 baths5,000 sq. ft.
31501 Seminole Lane, Richland, MO 65556
MLS# 26064130Listed by: LIVING THE DREAM INC.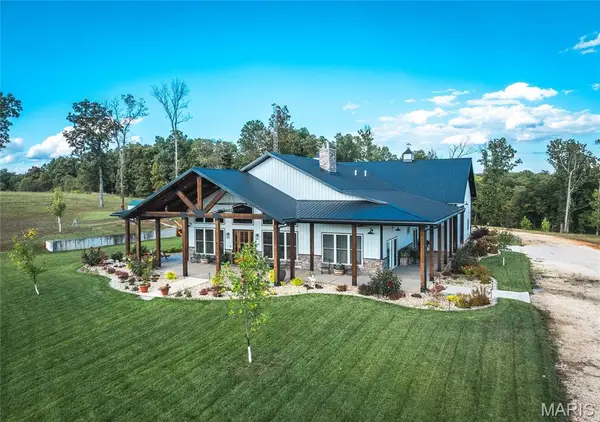 $1,325,000Active3 beds 2 baths2,000 sq. ft.
476 S Davis Hollow Rd-tract C, Richland, MO 65556
MLS# 26062786Listed by: LIVING THE DREAM INC.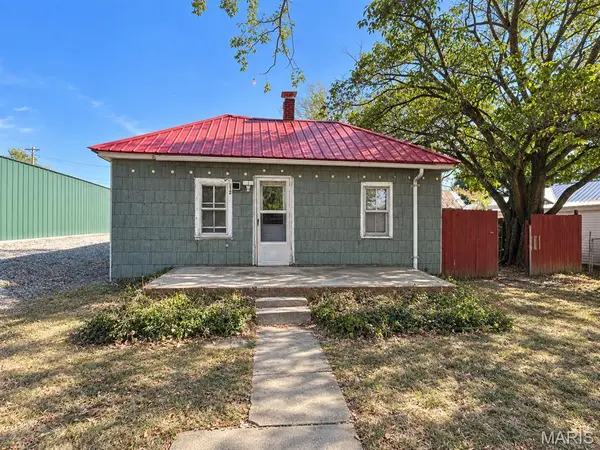 $45,000Active2 beds 1 baths754 sq. ft.
212 W Pulaski Street, Richland, MO 65556
MLS# 26060924Listed by: POST REALTY & ASSOCIATES, LLC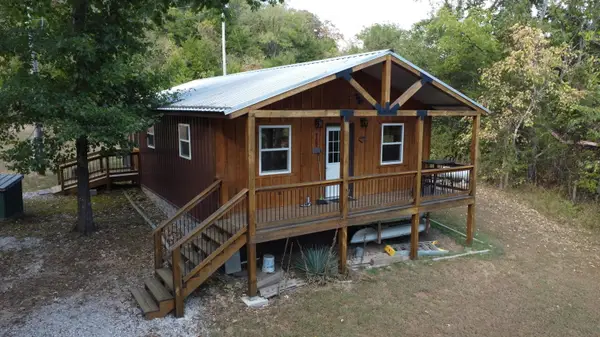 $399,000Active10 Acres
22652 River View Drive, Richland, MO 65556
MLS# 60333796Listed by: MOSSY OAK PROPERTIES - MISSOURI FARM & HOME $75,000Active2 beds 2 baths1,224 sq. ft.
234 Holland Drive, Richland, MO 65556
MLS# 26045311Listed by: EXP REALTY LLC $285,000Active3 beds 2 baths1,614 sq. ft.
25301 N Highway 133, Richland, MO 65556
MLS# 26054274Listed by: MARTIN SIGNATURE GROUP, LLC


Protect your home and budget from life's surprises with an Assurant Home Warranty, backed by a partner that supports you through every step of homeownership. Explore Plans.
©2026 Century 21 Real Estate LLC. All rights reserved. CENTURY 21®, the CENTURY 21 Logo and C21® are service marks owned by Century 21 Real Estate LLC. Century 21 Real Estate LLC fully supports the principles of the Fair Housing Act and the Equal Opportunity Act. Each office is independently owned and operated. Listing information is deemed reliable but not guaranteed accurate.