
1060 Mcknight Orchard Lane, Richmond Heights, MO 63117
Local realty services provided by:CENTURY 21 CopperKey Realty
1060 Mcknight Orchard Lane,Richmond Heights, MO 63117
$725,000
- 3 Beds
- 3 Baths
- 3,829 sq. ft.
- Single family
- Coming Soon
Listed by: john m jackson, colleen zucker
Office: john jackson neighborhood real estate company, llc.
MLS#:26053916
Source:MO_MARIS
Price summary
- Price:$725,000
- Price per sq. ft.:$189.34
About this home
1060 McKnight Orchard Lane is a classic brick ranch tucked away on a quiet cul-de-sac in Richmond Heights and the Ladue School District. With 2,298 SF on the main level plus 1,600 SF of finished lower-level space, the home offers an impressive amount of living space with the ease of single-level living.
A welcoming entry opens to generous living and family rooms, along with a formal dining room—perfect for both everyday living and entertaining. Hardwood floors and oversized windows create bright, inviting spaces throughout. The thoughtfully designed floor plan includes a comfortable primary suite, two additional bedrooms, and a full bath on the main level. The updated kitchen serves as the heart of the home, with a center island for prep, an eat-in area with seating for six, and views overlooking the private patio and beautifully landscaped backyard.
Just off the kitchen and garage, the oversized mudroom provides a convenient everyday drop zone, abundant storage, and space for a home office. The finished lower level adds even more flexibility with 2 legal bedrooms (egress windows and closets), a nice full bath plus a rec room and an impressive amount of storage.
An attached tandem garage provides parking for up to four cars, while the private patio and beautifully landscaped yard create a wonderful setting for relaxing or entertaining. Comfortable, spacious, and wonderfully located, this Richmond Heights ranch offers an exceptional combination of style, function, and easy living....
Contact an agent
Home facts
- Year built:1952
- Subdivision & Development:Mc Knight Orchard
- Listing ID #:26053916
- Updated:September 09, 2026 at 04:31 PM
Rooms and interior
- Bedrooms:3
- Total bathrooms:3
- Full bathrooms:3
- Rooms Total:11
- Kitchen Description:Dishwasher, Disposal, Microwave
- Basement:Yes
- Basement Description:Partially Finished, Sleeping Area
- Living area:3,829 sq. ft.
Heating and cooling
- Cooling:Central Air
- Heating:Forced Air, Natural Gas
- Central air:Yes
Structure and exterior
- Year built:1952
- Building area:3,829 sq. ft.
- Lot area:0.42 Acres
- Architectural Style:Traditional
- Construction Materials:Brick
- Levels:1 Story
Schools
- High school:Ladue Horton Watkins High
- Middle school:Ladue Middle
- Elementary school:Reed Elem.
Utilities
- Water:Public
- Sewer:Public Sewer
Finances and disclosures
- Price:$725,000
- Price per sq. ft.:$189.34
- Tax amount:$7,984 (2025)
Parking
- Garage:Yes
 Copyright 2026 Mid-America Regional Information Systems. All rights reserved. Listings courtesy of Mid-America Regional Information Systems as distributed by MLS GRID <Last Updated September 9, 2026. Mid-America Regional Information Systems provides content displayed here (“provided content”) on an “as is” basis and makes no representations or warranties regarding the provided content, including, but not limited to those of non-infringement, timeliness, accuracy, or completeness. Individuals and companies using information presented are responsible for verification and validation of information they utilize and present to their customers and clients. Mid-America Regional Information Systems will not be liable for any damage or loss resulting from use of the provided content or the products available through Portals, IDX, VOW, and/or Syndication. Recipients of this information shall not resell, redistribute, reproduce, modify, or otherwise copy any portion thereof without the expressed written consent of Mid-America Regional Information Systems.
New listings near 1060 Mcknight Orchard Lane
- Coming Soon
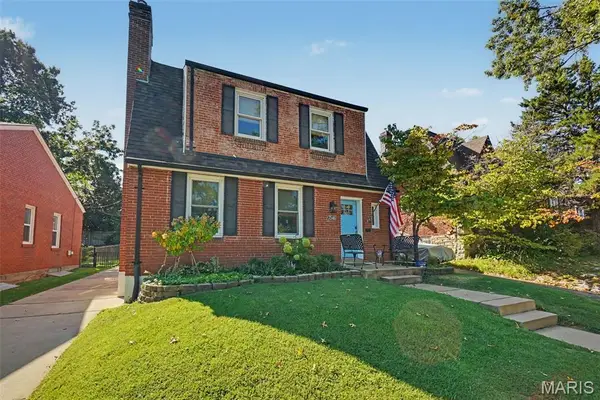 $449,800Coming Soon3 beds 2 baths1,568 sq. ft.
7546 Hiawatha Avenue, Richmond Heights, MO 63117
MLS# 26058007Listed by: COLDWELL BANKER REALTY - GUNDAKER - Coming Soon
 $350,000Coming Soon2 beds 2 baths1,512 sq. ft.
1420 Barger Place, Richmond Heights, MO 63117
MLS# 26055911Listed by: MUELLER & NEFF, REALTORS - New
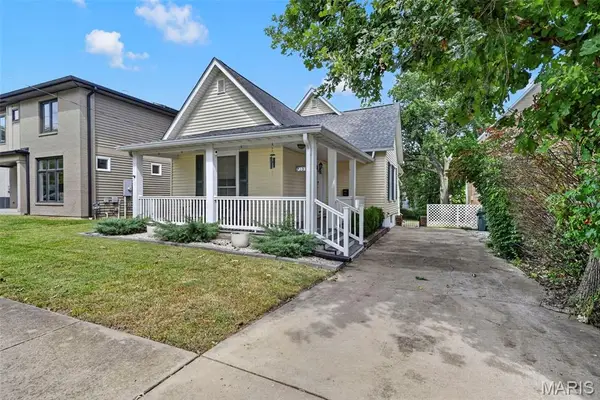 $349,900Active3 beds 2 baths1,333 sq. ft.
7333 Wise Avenue, Richmond Heights, MO 63117
MLS# 26058100Listed by: COMPASS REALTY GROUP - New
 $325,000Active3 beds 2 baths1,478 sq. ft.
7732 W Ranken Avenue, Richmond Heights, MO 63117
MLS# 26057021Listed by: STL BUY & SELL, LLC  $365,000Pending3 beds 2 baths2,168 sq. ft.
2140 Gray Avenue, Richmond Heights, MO 63117
MLS# 26056130Listed by: KELLER WILLIAMS REALTY ST. LOUIS- Open Sat, 12 to 2pm
 $2,495,000Active4 beds 6 baths5,459 sq. ft.
1022 Hampton Park Drive, Richmond Heights, MO 63117
MLS# 26053322Listed by: THE WELLS MICHAEL COLLECTIVE  $549,900Active3 beds 3 baths2,124 sq. ft.
7232 Clayton Road, Richmond Heights, MO 63117
MLS# 26055406Listed by: DIELMANN SOTHEBY'S INTERNATIONAL REALTY $699,000Active-- beds -- baths2,400 sq. ft.
1024 Commodore Drive, Richmond Heights, MO 63117
MLS# 26054200Listed by: DIELMANN SOTHEBY'S INTERNATIONAL REALTY $699,900Active3 beds 4 baths2,384 sq. ft.
8918 Gateway Heights Avenue E #82-502, Richmond Heights, MO 63144
MLS# 26053195Listed by: FH REALTY


Protect your home and budget from life's surprises with an Assurant Home Warranty, backed by a partner that supports you through every step of homeownership. Explore Plans.
©2026 Century 21 Real Estate LLC. All rights reserved. CENTURY 21®, the CENTURY 21 Logo and C21® are service marks owned by Century 21 Real Estate LLC. Century 21 Real Estate LLC fully supports the principles of the Fair Housing Act and the Equal Opportunity Act. Each office is independently owned and operated. Listing information is deemed reliable but not guaranteed accurate.