
1189 Hampton Park Drive, Richmond Heights, MO 63117
Local realty services provided by:CENTURY 21 Bailey & Co.
1189 Hampton Park Drive,Richmond Heights, MO 63117
$2,500,000
- 5 Beds
- 6 Baths
- 5,762 sq. ft.
- Single family
- Pending
Listed by: esther s cohen
Office: douglas properties
MLS#:26030441
Source:MO_MARIS
Price summary
- Price:$2,500,000
- Price per sq. ft.:$433.88
- Monthly HOA dues:$14.25
About this home
Distinctive architecture and thoughtful design define this custom home in sought-after Hampton Park. Inspired by the work of A. Hays Town, the home blends natural materials with subtle Western influence and timeless detail, creating a warm, refined feel. The main level features a central hallway connecting the light-filled hearth room to the primary suite, with a step-down formal living and dining space. The hearth room showcases reclaimed Douglas fir beams and antique heart pine floors and opens to the kitchen with custom cabinetry, quartzite countertops, tumbled limestone flooring, center island, breakfast area, and main floor laundry. A flexible main-level space functions well as a home office, study, or additional living area and connects to the second floor via a split staircase. Upstairs offers three bedrooms, including a shared connecting bath, a private ensuite, and a second laundry. The walk-out lower level is bright with high ceilings and includes two offices, family room, exercise space, fifth bedroom, full bath, and ample storage. Property offers direct, private access to Hanley Rd....
Contact an agent
Home facts
- Year built:2002
- Listing ID #:26030441
- Added:54 day(s) ago
- Updated:July 21, 2026 at 08:27 AM
Rooms and interior
- Bedrooms:5
- Total bathrooms:6
- Full bathrooms:4
- Half bathrooms:2
- Rooms Total:11
- Basement:Yes
- Basement Description:Full, Partially Finished, Storage Space, Walk-Out Access
- Living area:5,762 sq. ft.
Heating and cooling
- Cooling:Central Air
- Heating:Natural Gas
- Central air:Yes
Structure and exterior
- Year built:2002
- Building area:5,762 sq. ft.
- Lot area:0.93 Acres
- Architectural Style:Craftsman
- Construction Materials:Stone, Stucco
- Levels:2 Story
Schools
- High school:Maplewood-Richmond Hgts. High
- Middle school:Mrh Middle
- Elementary school:Mrh Elementary
Utilities
- Water:Public
- Sewer:Public Sewer
Finances and disclosures
- Price:$2,500,000
- Price per sq. ft.:$433.88
- Tax amount:$26,678 (2025)
Features and amenities
- Amenities:Bookcases, Breakfast Bar, Pantry
Parking
- Parking description:Additional Parking
- Garage:Yes
- Garage spaces:3
 Copyright 2026 Mid-America Regional Information Systems. All rights reserved. Listings courtesy of Mid-America Regional Information Systems as distributed by MLS GRID <Last Updated July 21, 2026. Mid-America Regional Information Systems provides content displayed here (“provided content”) on an “as is” basis and makes no representations or warranties regarding the provided content, including, but not limited to those of non-infringement, timeliness, accuracy, or completeness. Individuals and companies using information presented are responsible for verification and validation of information they utilize and present to their customers and clients. Mid-America Regional Information Systems will not be liable for any damage or loss resulting from use of the provided content or the products available through Portals, IDX, VOW, and/or Syndication. Recipients of this information shall not resell, redistribute, reproduce, modify, or otherwise copy any portion thereof without the expressed written consent of Mid-America Regional Information Systems. MO_MARIS Member Broker: Tina Besserman
New listings near 1189 Hampton Park Drive
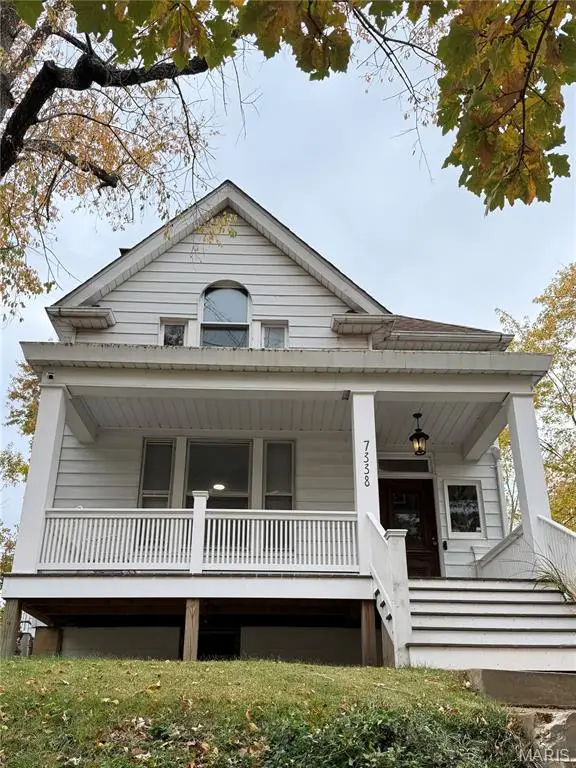 $369,900Pending3 beds 2 baths1,602 sq. ft.
7338 Hoover Avenue, Richmond Heights, MO 63117
MLS# 26029547Listed by: DIELMANN SOTHEBY'S INTERNATIONAL REALTY- New
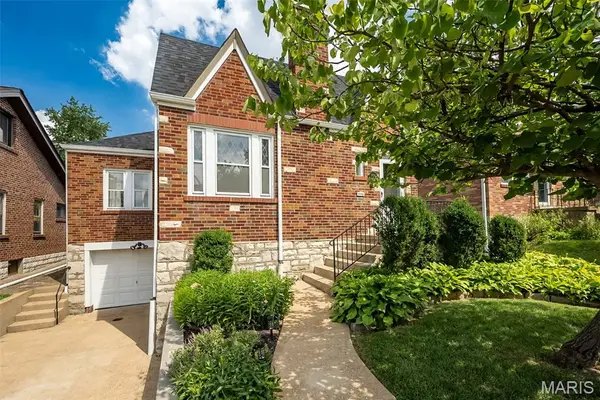 $399,900Active3 beds 2 baths2,147 sq. ft.
1724 Mccready Avenue, St Louis, MO 63117
MLS# 26044724Listed by: WORTH CLARK REALTY - New
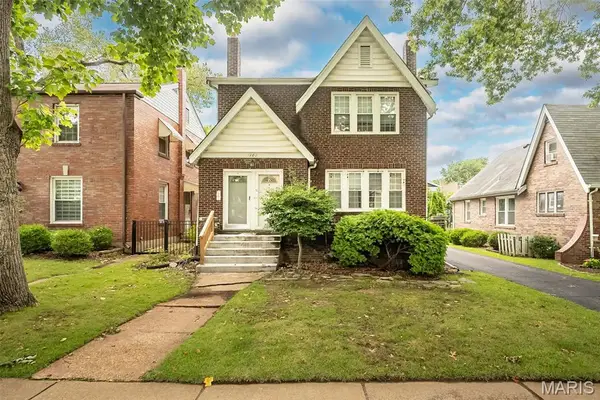 $425,000Active-- beds -- baths2,700 sq. ft.
1102 Edward Terrace, St Louis, MO 63117
MLS# 26045296Listed by: COLDWELL BANKER REALTY - GUNDAKER WEST REGIONAL - Open Sun, 1 to 3pmNew
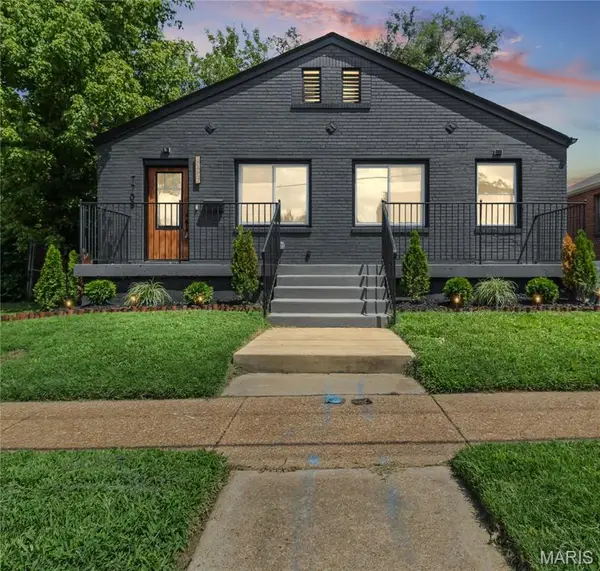 $359,900Active3 beds 2 baths1,287 sq. ft.
7705 W Bruno Avenue, Richmond Heights, MO 63117
MLS# 26045239Listed by: REECENICHOLS REAL ESTATE - Coming Soon
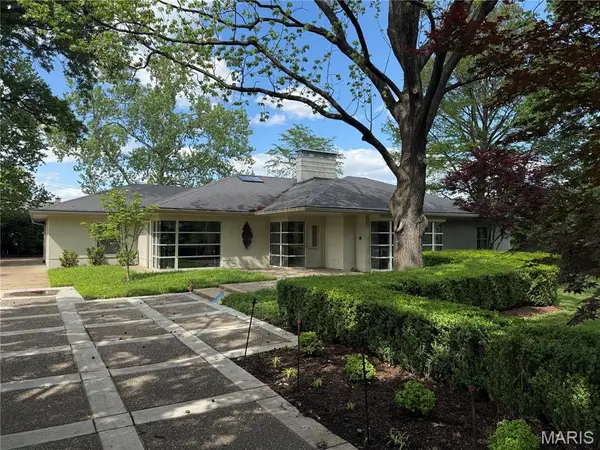 $900,000Coming Soon3 beds 4 baths
9005 Greenridge Drive, Richmond Heights, MO 63117
MLS# 26030975Listed by: EXP REALTY, LLC 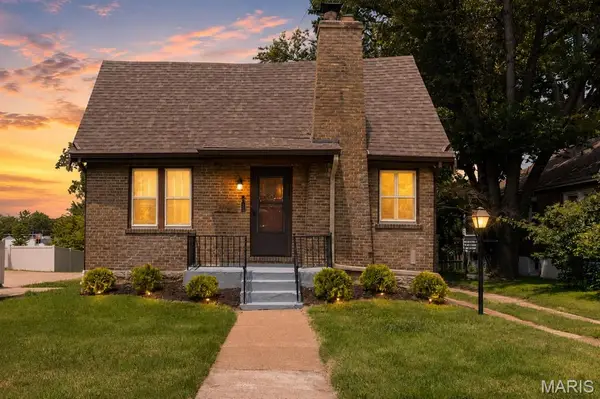 $239,000Pending2 beds 1 baths1,032 sq. ft.
7483 Hoover Avenue, Richmond Heights, MO 63117
MLS# 26040505Listed by: COLDWELL BANKER REALTY - GUNDAKER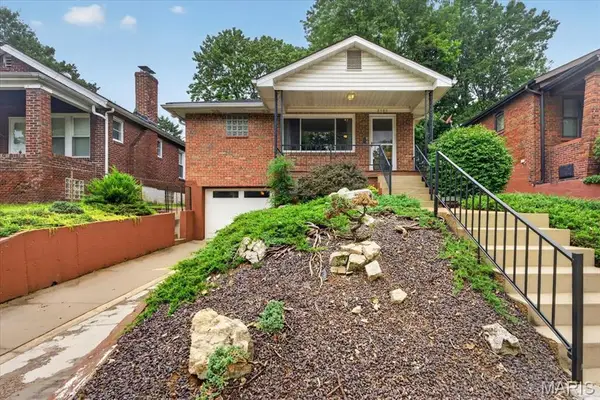 $375,000Pending3 beds 2 baths1,982 sq. ft.
2105 Princeton Place, Richmond Heights, MO 63117
MLS# 26044405Listed by: JOHN JACKSON NEIGHBORHOOD REAL ESTATE COMPANY, LLC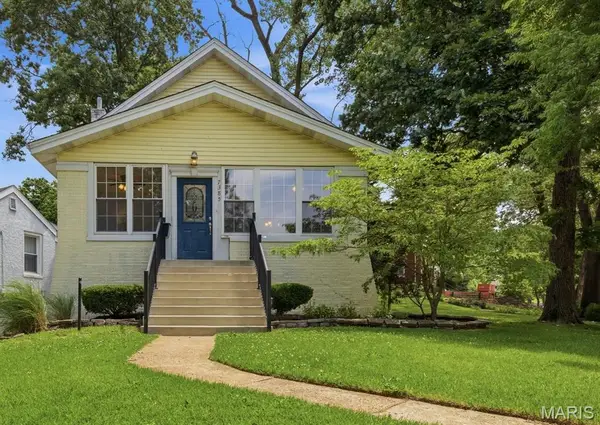 $440,000Active3 beds 3 baths1,900 sq. ft.
7385 Arlington Drive, St Louis, MO 63117
MLS# 26037006Listed by: STL BUY & SELL, LLC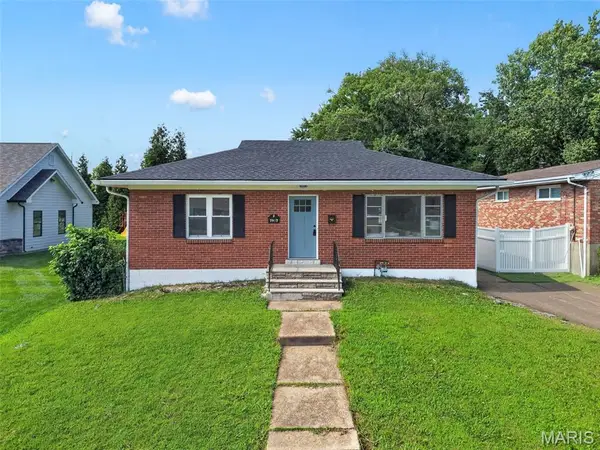 $269,900Active2 beds 1 baths1,048 sq. ft.
7917 Hicks Avenue, St Louis, MO 63117
MLS# 26042904Listed by: MAGNOLIA REAL ESTATE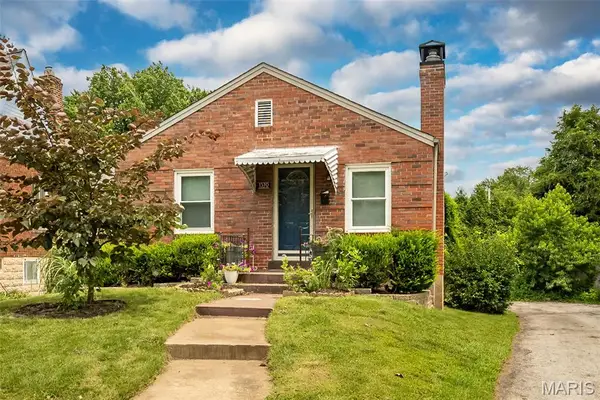 $300,000Active2 beds 2 baths1,660 sq. ft.
1510 Collins Avenue, Richmond Heights, MO 63117
MLS# 26040047Listed by: COLDWELL BANKER REALTY - GUNDAKER


Protect your home and budget from life's surprises with an Assurant Home Warranty, backed by a partner that supports you through every step of homeownership. Explore Plans.
©2026 Century 21 Real Estate LLC. All rights reserved. CENTURY 21®, the CENTURY 21 Logo and C21® are service marks owned by Century 21 Real Estate LLC. Century 21 Real Estate LLC fully supports the principles of the Fair Housing Act and the Equal Opportunity Act. Each office is independently owned and operated. Listing information is deemed reliable but not guaranteed accurate.