
7424 Rupert Avenue, Richmond Heights, MO 63117
Local realty services provided by:CENTURY 21 Bailey & Co.
7424 Rupert Avenue,Richmond Heights, MO 63117
$314,900
- 2 Beds
- 1 Baths
- 1,161 sq. ft.
- Single family
- Active
Listed by: james brooks
Office: re/max results
MLS#:26069814
Source:MO_MARIS
Price summary
- Price:$314,900
- Price per sq. ft.:$271.23
About this home
Welcome to 7424 Rupert Avenue, a charming Richmond Heights gingerbread home filled with character and timeless appeal! This delightful 2-bedroom, 1-bath brick home is filled with character. Gleaming hardwood floors, spacious rooms, and fresh paint create a warm and inviting atmosphere throughout. The updated kitchen features granite countertops, custom backsplash and stainless steel appliances, while the tastefully updated bath adds a modern touch. A wonderful sunroom provides additional living space and opens to a lovely patio, perfect for relaxing or entertaining. The partially finished lower level offers even more room to spread out. Super clean and well-maintained. Conveniently located near Highway 40/64, The Heights community center and library and within the award-winning Maplewood Richmond Heights School District.
Contact an agent
Home facts
- Year built:1929
- Subdivision & Development:Pennsylvania Park 2
- Listing ID #:26069814
- Added:7 day(s) ago
- Updated:November 07, 2026 at 05:46 AM
Rooms and interior
- Bedrooms:2
- Total bathrooms:1
- Full bathrooms:1
- Rooms Total:8
- Kitchen Description:Dishwasher, Microwave, Refrigerator
- Basement:Yes
- Basement Description:Full, Partially Finished
- Living area:1,161 sq. ft.
Heating and cooling
- Cooling:Central Air
- Heating:Forced Air, Gas
- Central air:Yes
Structure and exterior
- Year built:1929
- Building area:1,161 sq. ft.
- Lot area:0.12 Acres
- Construction Materials:Brick, Concrete, Vinyl Siding
- Levels:1 Story
Schools
- High school:Maplewood-Richmond Hgts. High
- Middle school:Mrh Middle
- Elementary school:Mrh Elementary
Utilities
- Water:Public
- Sewer:Public Sewer
Finances and disclosures
- Price:$314,900
- Price per sq. ft.:$271.23
- Tax amount:$3,427 (2025)
 Copyright 2026 Mid-America Regional Information Systems. All rights reserved. Listings courtesy of Mid-America Regional Information Systems as distributed by MLS GRID <Last Updated November 7, 2026. Mid-America Regional Information Systems provides content displayed here (“provided content”) on an “as is” basis and makes no representations or warranties regarding the provided content, including, but not limited to those of non-infringement, timeliness, accuracy, or completeness. Individuals and companies using information presented are responsible for verification and validation of information they utilize and present to their customers and clients. Mid-America Regional Information Systems will not be liable for any damage or loss resulting from use of the provided content or the products available through Portals, IDX, VOW, and/or Syndication. Recipients of this information shall not resell, redistribute, reproduce, modify, or otherwise copy any portion thereof without the expressed written consent of Mid-America Regional Information Systems. MO_MARIS Member Broker: Tina Besserman
New listings near 7424 Rupert Avenue
- Coming Soon
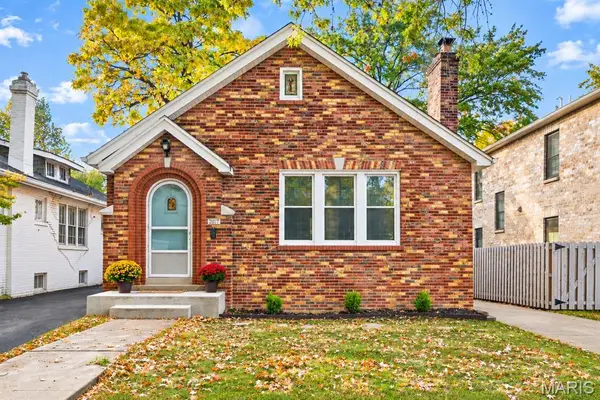 $299,000Coming Soon2 beds 1 baths1,100 sq. ft.
2017 Princeton Place, Richmond Heights, MO 63117
MLS# 26070211Listed by: DIELMANN SOTHEBY'S INTERNATIONAL REALTY - New
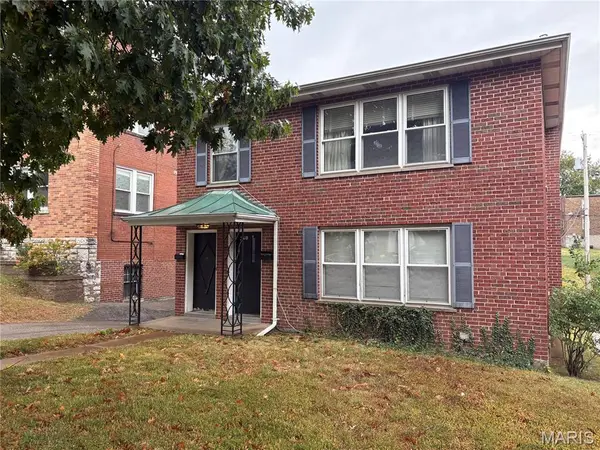 $390,000Active-- beds -- baths2,632 sq. ft.
7508 - 10 Ethel Avenue, Richmond Heights, MO 63117
MLS# 26070362Listed by: REALTY EXCHANGE - New
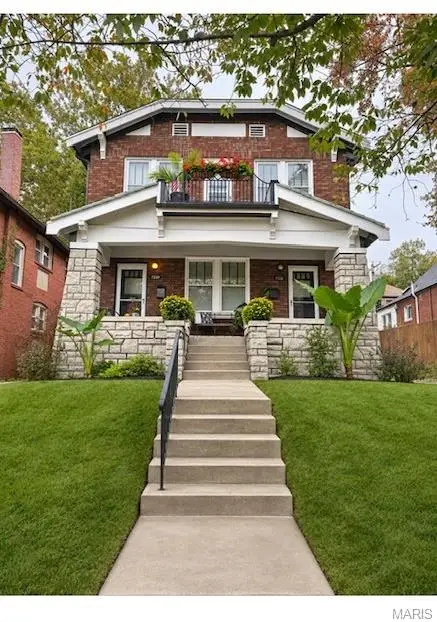 $475,000Active-- beds -- baths2,502 sq. ft.
7768 Wise Avenue, Richmond Heights, MO 63117
MLS# 26070096Listed by: STL RENTAL SERVICES AND SALES - New
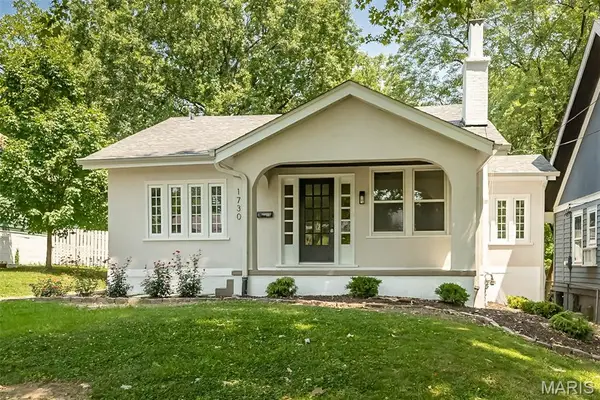 $399,900Active3 beds 2 baths1,429 sq. ft.
1730 Del Norte Avenue, St Louis, MO 63117
MLS# 26068522Listed by: DAVIS REAL ESTATE - New
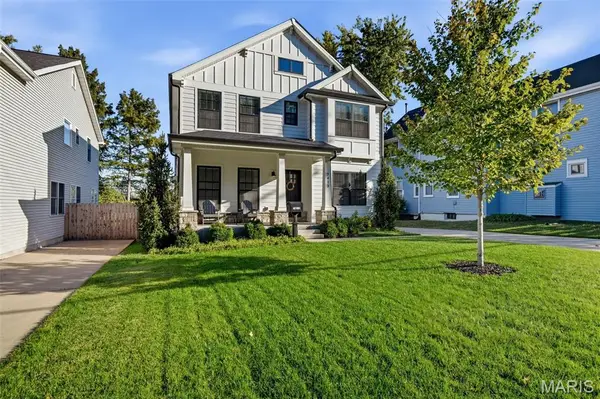 $1,149,900Active5 beds 5 baths3,756 sq. ft.
7413 Wise Avenue, St Louis, MO 63117
MLS# 26068819Listed by: GLADYS MANION, INC. 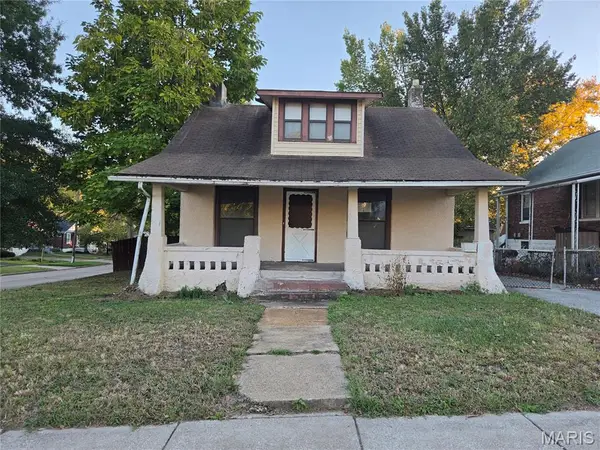 $155,000Pending3 beds 4 baths1,257 sq. ft.
7700 W Ranken Avenue, Richmond Heights, MO 63117
MLS# 26068653Listed by: BHHS SELECT PROPERTIES $610,000Active2 beds 3 baths2,114 sq. ft.
9000 Stonebridge Drive, St Louis, MO 63117
MLS# 26068001Listed by: REECENICHOLS REAL ESTATE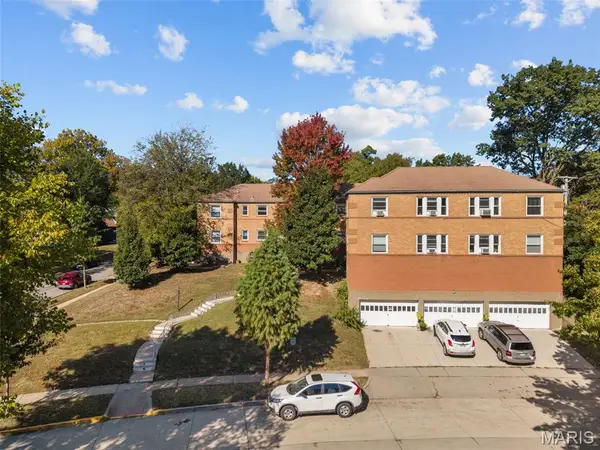 $1,895,000Active-- beds -- baths16,485 sq. ft.
1265 Moorlands Drive, Richmond Heights, MO 63117
MLS# 26068527Listed by: SALIENT REALTY GROUP, LLC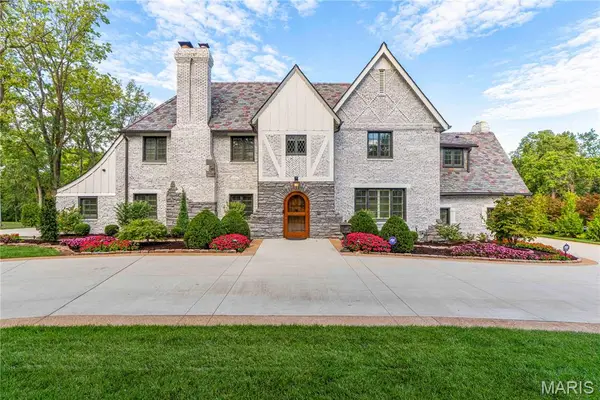 $2,999,999Pending5 beds 6 baths5,083 sq. ft.
1145 Center Drive, St Louis, MO 63117
MLS# 26061475Listed by: GLADYS MANION, INC.


Protect your home and budget from life's surprises with an Assurant Home Warranty, backed by a partner that supports you through every step of homeownership. Explore Plans.
©2026 Century 21 Real Estate LLC. All rights reserved. CENTURY 21®, the CENTURY 21 Logo and C21® are service marks owned by Century 21 Real Estate LLC. Century 21 Real Estate LLC fully supports the principles of the Fair Housing Act and the Equal Opportunity Act. Each office is independently owned and operated. Listing information is deemed reliable but not guaranteed accurate.