
7621 Lindbergh Drive, Richmond Heights, MO 63117
Local realty services provided by:CENTURY 21 CopperKey Realty
7621 Lindbergh Drive,Richmond Heights, MO 63117
$550,000
- 2 Beds
- 4 Baths
- 2,287 sq. ft.
- Single family
- Pending
Listed by: lauren e johnson, lisa ferrero
Office: lux properties
MLS#:26051318
Source:MO_MARIS
Price summary
- Price:$550,000
- Price per sq. ft.:$240.49
About this home
Welcome to 7621 Lindbergh Drive, ideally situated on a charming, tree-lined street in sought-after Richmond Heights, just minutes from Clayton, parks, shopping, dining and more. This beautifully maintained home combines the charm of an established neighborhood with the conveniences of newer construction. The bright, inviting main level features hardwood floors, a custom eat-in kitchen, separate dining area with bay windows and custom shutters, and convenient main-floor laundry. Upstairs, you'll find a spacious primary suite with walk-in closet, a second bedroom with walk-in closet and access to an additional full bath, plus a versatile loft offering excellent potential for a 3rd bedroom, home office or additional living space. The finished lower level adds even more flexibility with a generous family/rec room, sleeping area and full bath—perfect for guests, entertaining or additional everyday living. Step outside to enjoy beautifully landscaped garden spaces, an in-ground sprinkler system and a grilling patio conveniently located just off the kitchen. Additional highlights include an oversized attached two-car garage and HVAC updated in 2026. With approximately 2,287 square feet of finished living space, flexible bedroom options and an outstanding Richmond Heights location, this home offers an exceptional combination of space, convenience and versatility in the Maplewood-Richmond Heights School District....
Contact an agent
Home facts
- Year built:1999
- Subdivision & Development:Pennsylvania Park 1 Blk 5 Lts 28 &
- Listing ID #:26051318
- Added:9 day(s) ago
- Updated:August 23, 2026 at 08:51 PM
Rooms and interior
- Bedrooms:2
- Total bathrooms:4
- Full bathrooms:3
- Half bathrooms:1
- Rooms Total:8
- Kitchen Description:Dishwasher, Disposal, Microwave
- Basement:Yes
- Basement Description:Partially Finished
- Living area:2,287 sq. ft.
Heating and cooling
- Cooling:Central Air, Electric
- Heating:Forced Air, Natural Gas
- Central air:Yes
Structure and exterior
- Year built:1999
- Building area:2,287 sq. ft.
- Lot area:0.16 Acres
- Architectural Style:Traditional
- Construction Materials:Brick, Vinyl Siding
- Levels:2 Story
Schools
- High school:Maplewood-Richmond Hgts. High
- Middle school:Mrh Middle
- Elementary school:Mrh Elementary
Utilities
- Water:Public
- Sewer:Public Sewer
Finances and disclosures
- Price:$550,000
- Price per sq. ft.:$240.49
- Tax amount:$7,081 (2025)
Features and amenities
- Amenities:Breakfast Bar, Pantry, Special Millwork
Parking
- Parking description:Additional Parking, Garage Door Opener
- Garage:Yes
- Garage spaces:2
 Copyright 2026 Mid-America Regional Information Systems. All rights reserved. Listings courtesy of Mid-America Regional Information Systems as distributed by MLS GRID <Last Updated August 23, 2026. Mid-America Regional Information Systems provides content displayed here (“provided content”) on an “as is” basis and makes no representations or warranties regarding the provided content, including, but not limited to those of non-infringement, timeliness, accuracy, or completeness. Individuals and companies using information presented are responsible for verification and validation of information they utilize and present to their customers and clients. Mid-America Regional Information Systems will not be liable for any damage or loss resulting from use of the provided content or the products available through Portals, IDX, VOW, and/or Syndication. Recipients of this information shall not resell, redistribute, reproduce, modify, or otherwise copy any portion thereof without the expressed written consent of Mid-America Regional Information Systems.
New listings near 7621 Lindbergh Drive
- New
 $285,000Active2 beds 2 baths1,660 sq. ft.
1510 Collins Avenue, Richmond Heights, MO 63117
MLS# 26054294Listed by: COLDWELL BANKER REALTY - GUNDAKER - New
 $718,900Active3 beds 4 baths2,384 sq. ft.
8918 Gateway Heights Avenue S #82-502, Richmond Heights, MO 63144
MLS# 26053195Listed by: FH REALTY - New
 $719,900Active4 beds 4 baths2,456 sq. ft.
8914 W Gateway Heights W #82-503, Richmond Heights, MO 63144
MLS# 26053575Listed by: FH REALTY - New
 $729,900Active4 beds 4 baths2,479 sq. ft.
8910 E Gateway Heights #82-504, Richmond Heights, MO 63144
MLS# 26053828Listed by: FH REALTY - New
 $309,900Active2 beds 3 baths1,759 sq. ft.
1520 Bredell Avenue, St Louis, MO 63117
MLS# 26052961Listed by: GATEWAY REAL ESTATE - New
 $255,000Active2 beds 1 baths816 sq. ft.
1129 Blendon Place, Richmond Heights, MO 63117
MLS# 26052424Listed by: RE/MAX RESULTS - Open Sun, 1 to 3pmNew
 $329,900Active3 beds 2 baths1,725 sq. ft.
2026 Princeton Place, Richmond Heights, MO 63117
MLS# 26052212Listed by: RE/MAX INTEGRITY 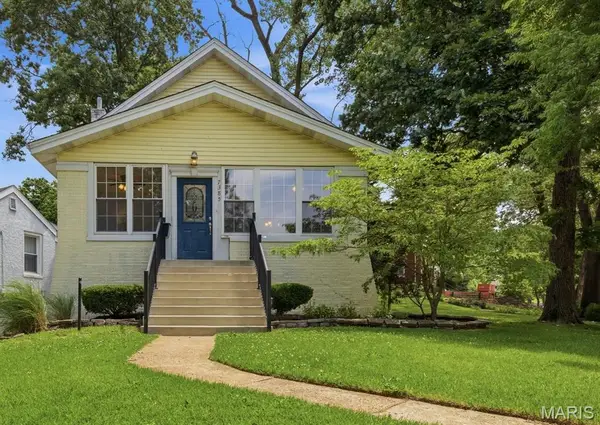 $429,000Active3 beds 3 baths1,900 sq. ft.
7385 Arlington Drive, Richmond Heights, MO 63117
MLS# 26037006Listed by: STL BUY & SELL, LLC $424,900Active3 beds 2 baths1,429 sq. ft.
1730 Del Norte Avenue, St Louis, MO 63117
MLS# 26050137Listed by: DAVIS REAL ESTATE


Protect your home and budget from life's surprises with an Assurant Home Warranty, backed by a partner that supports you through every step of homeownership. Explore Plans.
©2026 Century 21 Real Estate LLC. All rights reserved. CENTURY 21®, the CENTURY 21 Logo and C21® are service marks owned by Century 21 Real Estate LLC. Century 21 Real Estate LLC fully supports the principles of the Fair Housing Act and the Equal Opportunity Act. Each office is independently owned and operated. Listing information is deemed reliable but not guaranteed accurate.