
7711 Dale Avenue, Richmond Heights, MO 63117
Local realty services provided by:CENTURY 21 CopperKey Realty
Listed by: andrew j scott
Office: realty exchange
MLS#:26065451
Source:MO_MARIS
Price summary
- Price:$425,000
- Price per sq. ft.:$346.94
About this home
Completely renovated from the studs, this two-story Richmond Heights home offers 3 bedrooms, 1.5 baths, and a fresh start inside and out. Completed within the last several months, the extensive renovation includes a new roof, windows, plumbing, electrical, and flooring, along with updated kitchen and baths. Central air and forced-air heat provide year-round comfort. A large front porch creates a welcoming entrance and a comfortable place to relax, while the spacious backyard offers room for entertaining, gardening, and outdoor enjoyment. An opportunity to own a thoroughly updated single-family home in Richmond Heights!
Contact an agent
Home facts
- Year built:1919
- Subdivision & Development:W Richmond Heights
- Listing ID #:26065451
- Added:12 day(s) ago
- Updated:October 24, 2026 at 03:29 PM
Rooms and interior
- Bedrooms:3
- Total bathrooms:2
- Full bathrooms:1
- Half bathrooms:1
- Rooms Total:7
- Basement:Yes
- Basement Description:Unfinished
- Living area:1,225 sq. ft.
Heating and cooling
- Cooling:Central Air
- Heating:Forced Air
- Central air:Yes
Structure and exterior
- Year built:1919
- Building area:1,225 sq. ft.
- Lot area:0.15 Acres
- Architectural Style:Craftsman
- Construction Materials:Concrete, Vinyl Siding
- Levels:2 Story
Schools
- High school:Maplewood-Richmond Hgts. High
- Middle school:Mrh Middle
- Elementary school:Mrh Elementary
Utilities
- Water:Public
- Sewer:Public Sewer
Finances and disclosures
- Price:$425,000
- Price per sq. ft.:$346.94
- Tax amount:$3,626 (2025)
 Copyright 2026 Mid-America Regional Information Systems. All rights reserved. Listings courtesy of Mid-America Regional Information Systems as distributed by MLS GRID <Last Updated October 24, 2026. Mid-America Regional Information Systems provides content displayed here (“provided content”) on an “as is” basis and makes no representations or warranties regarding the provided content, including, but not limited to those of non-infringement, timeliness, accuracy, or completeness. Individuals and companies using information presented are responsible for verification and validation of information they utilize and present to their customers and clients. Mid-America Regional Information Systems will not be liable for any damage or loss resulting from use of the provided content or the products available through Portals, IDX, VOW, and/or Syndication. Recipients of this information shall not resell, redistribute, reproduce, modify, or otherwise copy any portion thereof without the expressed written consent of Mid-America Regional Information Systems.
New listings near 7711 Dale Avenue
- Open Sun, 1 to 3pm
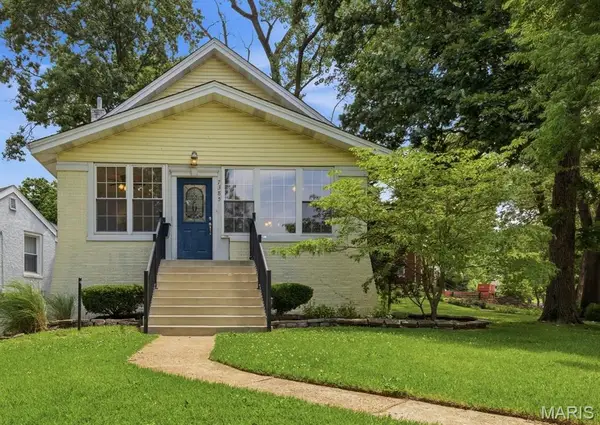 $399,900Active3 beds 3 baths1,900 sq. ft.
7385 Arlington Drive, St Louis, MO 63117
MLS# 26037006Listed by: STL BUY & SELL, LLC - New
 $739,900Active3 beds 4 baths2,380 sq. ft.
8942 Gateway Heights Avenue E #77-501, Richmond Heights, MO 63144
MLS# 26066688Listed by: FH REALTY - Open Sat, 12 to 2pmNew
 $795,000Active4 beds 3 baths2,221 sq. ft.
7728 Snowden Avenue, Richmond Heights, MO 63117
MLS# 26054633Listed by: THE WELLS MICHAEL COLLECTIVE - Open Sun, 12 to 2pm
 $799,000Active3 beds 4 baths2,833 sq. ft.
1018 Yale Avenue, St Louis, MO 63117
MLS# 26059435Listed by: KELLER WILLIAMS REALTY ST. LOUIS  $250,000Active0.11 Acres
1119 Yale Avenue, Richmond Heights, MO 63117
MLS# 26064913Listed by: REALTY SHOP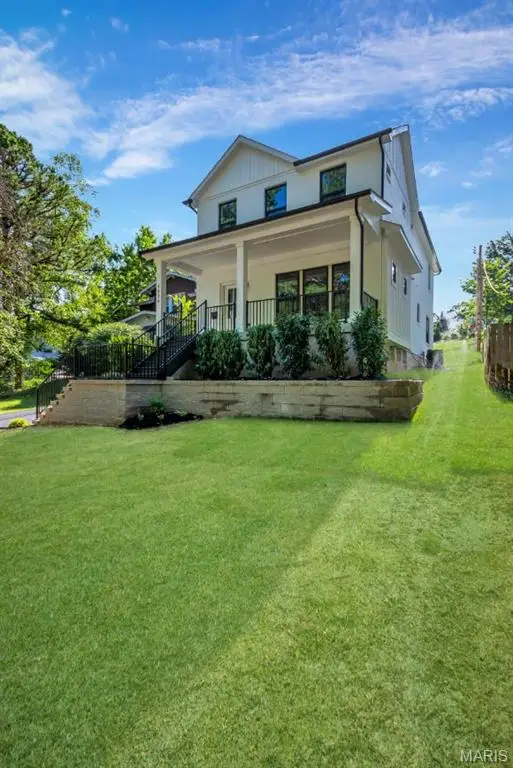 $1,200,000Active4 beds 4 baths2,900 sq. ft.
1119 Tbb Yale Avenue, Richmond Heights, MO 63117
MLS# 26064918Listed by: REALTY SHOP $430,000Active-- beds -- baths2,270 sq. ft.
1248 Moorlands Drive, St Louis, MO 63117
MLS# 26063806Listed by: RE/MAX RESULTS $519,900Pending3 beds 3 baths2,008 sq. ft.
7526 Lovella Avenue, St Louis, MO 63117
MLS# 26064058Listed by: RE/MAX ALLIANCE- Open Sat, 10am to 12pm
 $499,000Active3 beds 2 baths1,676 sq. ft.
7545 Hiawatha Avenue, Richmond Heights, MO 63117
MLS# 26062453Listed by: GLADYS MANION, INC.


Protect your home and budget from life's surprises with an Assurant Home Warranty, backed by a partner that supports you through every step of homeownership. Explore Plans.
©2026 Century 21 Real Estate LLC. All rights reserved. CENTURY 21®, the CENTURY 21 Logo and C21® are service marks owned by Century 21 Real Estate LLC. Century 21 Real Estate LLC fully supports the principles of the Fair Housing Act and the Equal Opportunity Act. Each office is independently owned and operated. Listing information is deemed reliable but not guaranteed accurate.