1008 Medbury Lane, Richmond, MO 64085
Local realty services provided by:CENTURY 21 Lifetime Realty
Listed by:
 Kristy Lauhoff(660) 247 - 1208CENTURY 21 Farm and Home
Office: century 21 farm and home
MLS#:47143
Source:MO_NECAR
Price summary
- Price:$399,999
- Price per sq. ft.:$166.6
About this home
Welcome to this charming 1½-story home, perfectly situated at the top of the hill on a spacious corner lot! Offering 2,401 sq. ft. of living space, this beautiful home features a brand-new kitchen, new bamboo flooring, 5 bedrooms, 3 bathrooms, and a spacious living room with stunning vaulted ceilings. Step outside to a beautiful fenced-in backyard featuring both a patio and deck—perfect for entertaining, relaxing, or enjoying time with family and friends. The full unfinished basement offers even more potential and is ready for you to make it your own. With plenty of space inside and out, beautiful updates, and a great corner-lot setting, this home has so much to offer. Schedule your showing today and come see it for yourself!
Contact an agent
Home facts
- Year built:1974
- Subdivision & Development:N/A
- Listing ID #:47143
- Added:9 day(s) ago
- Updated:October 06, 2026 at 03:56 PM
Rooms and interior
- Bedrooms:5
- Total bathrooms:3
- Full bathrooms:3
- Rooms Total:11
- Flooring:Carpet
- Dining Description:On Level M
- Kitchen Description:Dishwasher, Electric Oven/Range, Refrigerator
- Basement Description:Full Basement, Unfinished
- Living area:2,401 sq. ft.
Heating and cooling
- Cooling:Ceiling Fan(s), Central Air
- Heating:Heat Pump
- Central air:Yes
Structure and exterior
- Roof:Asphalt
- Year built:1974
- Building area:2,401 sq. ft.
- Lot area:0.38 Acres
- Lot Features:1.5 Story
- Construction Materials:Brick, Frame
- Exterior Features:Storm Door
- Foundation Description:Full Basement, Unfinished
- Levels:1.5 Story
Schools
- High school:Richmond R-XVI
- Middle school:Richmond R-XVI
- Elementary school:Richmond R-XVI
Utilities
- Water:Public
- Sewer:Public Sewer
Finances and disclosures
- Price:$399,999
- Price per sq. ft.:$166.6
- Tax amount:$2,400 (2025)
Features and amenities
- Appliances:Refrigerator
- Amenities:Cable Available
Parking
- Parking description:Attached, Two Car
New listings near 1008 Medbury Lane
- Coming Soon
 $285,000Coming Soon3 beds 2 baths1,260 sq. ft.
603 W Lexington Street, Richmond, MO 64085
MLS# 2646937Listed by: BOOTH COMPANY REAL ESTATE - Coming Soon
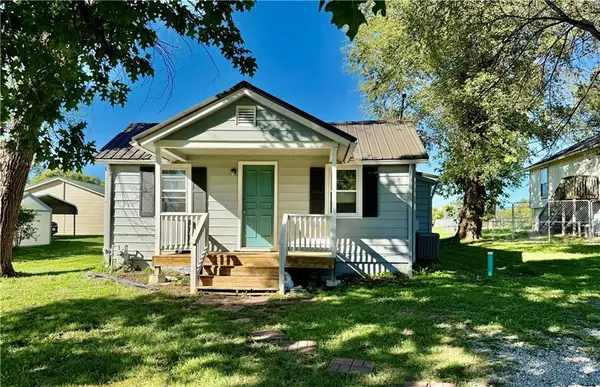 $159,000Coming Soon3 beds 1 baths1,156 sq. ft.
414 Darneal Avenue, Richmond, MO 64085
MLS# 2645403Listed by: COMMUNITY REALTY - New
 $149,900Active3 beds 1 baths1,088 sq. ft.
413 E Black Diamond Street, Richmond, MO 64085
MLS# 2646171Listed by: REECENICHOLS-KCN - New
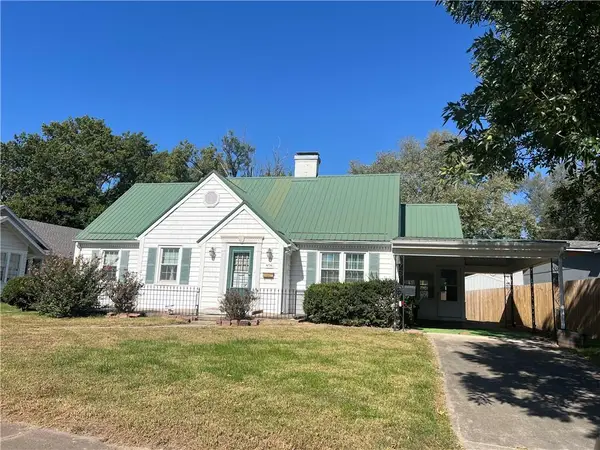 $225,900Active3 beds 2 baths1,778 sq. ft.
414 E Lexington Street, Richmond, MO 64085
MLS# 2646526Listed by: COMMUNITY REALTY - New
 $269,900Active4 beds 2 baths2,193 sq. ft.
304 W Royle Street, Richmond, MO 64085
MLS# 2645958Listed by: PLATINUM REALTY LLC - New
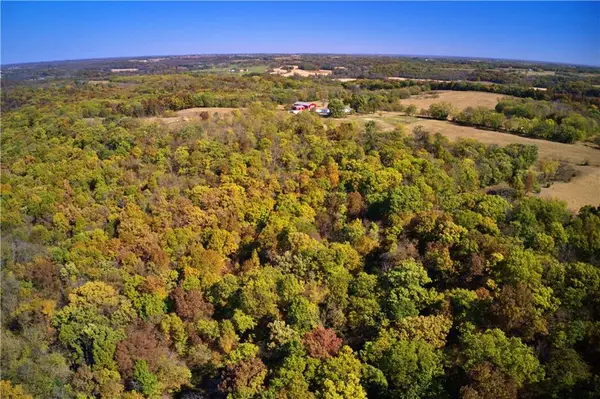 $1,090,000Active152.19 Acres
19904 Rattlesnake Road, Richmond, MO 64085
MLS# 2645918Listed by: WHITETAIL PROPERTIES REAL ESTA - New
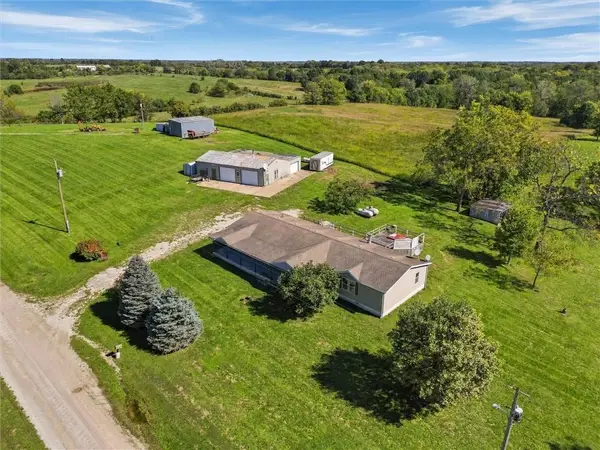 $429,000Active3 beds 3 baths2,025 sq. ft.
13313 Turnage Road, Richmond, MO 64085
MLS# 2644086Listed by: PIERSON REALTY - New
 $234,900Active3 beds 2 baths1,240 sq. ft.
103 Clark Street, Richmond, MO 64085
MLS# 2645816Listed by: PLATINUM REALTY LLC - New
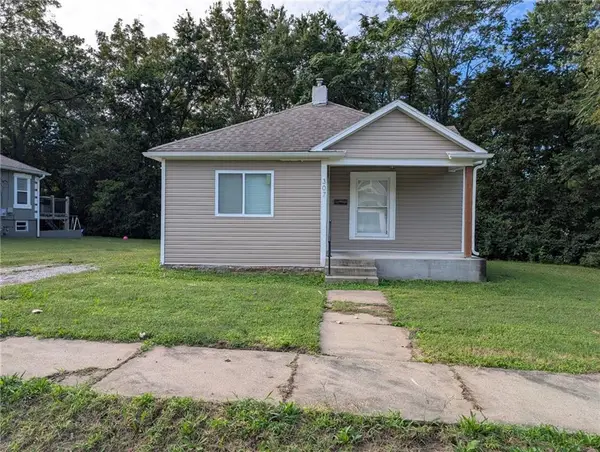
 $140,000Active2 beds 1 baths1,376 sq. ft.
307 E Black Diamond Street, Richmond, MO 64085
MLS# 2645663Listed by: CENTURY 21 CROSSROADS


Protect your home and budget from life's surprises with an Assurant Home Warranty, backed by a partner that supports you through every step of homeownership. Explore Plans.
©2026 Century 21 Real Estate LLC. All rights reserved. CENTURY 21®, the CENTURY 21 Logo and C21® are service marks owned by Century 21 Real Estate LLC. Century 21 Real Estate LLC fully supports the principles of the Fair Housing Act and the Equal Opportunity Act. Each office is independently owned and operated. Listing information is deemed reliable but not guaranteed accurate.