
603 Hill Street, Richmond, MO 64085
Local realty services provided by:CENTURY 21 Crossroads
603 Hill Street,Richmond, MO 64085
$99,000
- 2 Beds
- 1 Baths
- 1,587 sq. ft.
- Single family
- Active
Listed by: eric pierson
Office: pierson realty
MLS#:2640189
Source:MOKS_HL
Price summary
- Price:$99,000
- Price per sq. ft.:$62.38
About this home
Investor special!!!!! Just some TLC needed (priced accordingly) in this straight raised ranch with approx. 1,100+ square feet of main level living area, another 400+/- on finished second level (easy 3rd bedroom), and full basement that is stubbed for a bath and houses the single car garage. The main level features 2 bedrooms, bath, spacious living room, kitchen, and dining room.
Contact an agent
Home facts
- Year built:1915
- Subdivision & Development:Other
- Listing ID #:2640189
- Added:1 day(s) ago
- Updated:September 12, 2026 at 02:29 PM
Rooms and interior
- Bedrooms:2
- Total bathrooms:1
- Full bathrooms:1
- Rooms Total:7
- Basement:Yes
- Basement Description:Full, Garage Entrance, Inside Entrance, Stubbed for Bath
- Living area:1,587 sq. ft.
Heating and cooling
- Cooling:Electric
- Heating:Forced Air Gas
Structure and exterior
- Roof:Composition
- Year built:1915
- Building area:1,587 sq. ft.
- Lot area:0.24 Acres
- Lot Features:City Lot
- Architectural Style:Raised Ranch
- Construction Materials:Wood Siding
Utilities
- Water:City/Public - Verify
- Sewer:Public Sewer
Finances and disclosures
- Price:$99,000
- Price per sq. ft.:$62.38
Parking
- Parking description:Built-In
- Garage:Yes
- Garage spaces:1
 HeartlandMLS©2026. Information Deemed Reliable But Not Guaranteed. This information is being provided by the HeartlandMLS. The listings presented here may or may not be listed by the Broker/Agent operating this website. This information is intended for the personal use of consumers and may not be used for any purpose other than to identify prospective properties consumers may be interested in purchasing. Data <Last Updated September 12, 2026 MOKS_HL Member Broker: Levi McClure
New listings near 603 Hill Street
- New
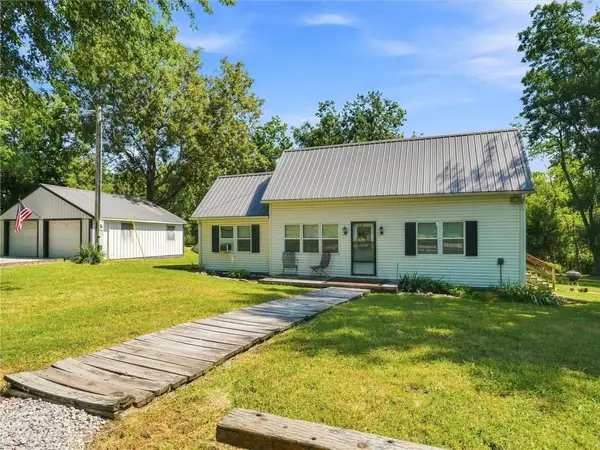 $250,000Active2 beds 1 baths1,005 sq. ft.
12927 N Garner Road, Richmond, MO 64085
MLS# 2640433Listed by: PLATINUM REALTY LLC - New
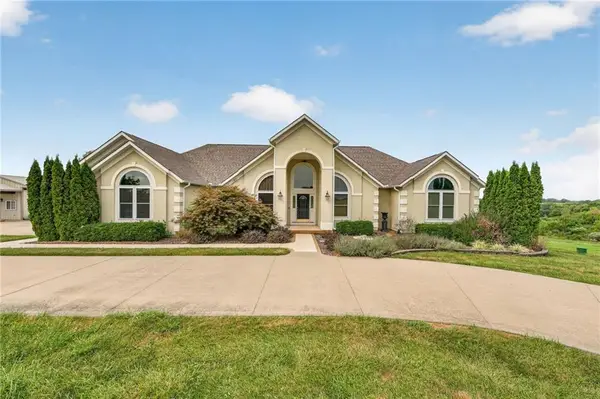 $795,000Active4 beds 4 baths3,732 sq. ft.
10030 Airfield Lane, Richmond, MO 64085
MLS# 2640329Listed by: COMMUNITY REALTY - New
 $295,000Active3 beds 2 baths1,313 sq. ft.
1412 N Thornton Street, Richmond, MO 64085
MLS# 2641269Listed by: PLATINUM REALTY LLC - New
 $719,999Active4 beds 4 baths3,385 sq. ft.
705 Broadway Avenue, Richmond, MO 64085
MLS# 2640497Listed by: KANSAS CITY REGIONAL HOMES INC - New
 $675,000Active40 Acres
45526 Highway K Highway, Richmond, MO 64085
MLS# 2638486Listed by: WHITETAIL PROPERTIES REAL ESTA - New
 $675,000Active3 beds 2 baths2,000 sq. ft.
45526 Highway K Highway, Richmond, MO 64085
MLS# 2639032Listed by: WHITETAIL PROPERTIES REAL ESTA - New
 $140,000Active3 beds 1 baths1,200 sq. ft.
201 N Institute Street, Richmond, MO 64085
MLS# 2640636Listed by: WEICHERT REALTORS - GENERATIONS - New
 $212,000Active4 beds 2 baths1,898 sq. ft.
202 E Main Street, Richmond, MO 64085
MLS# 2634086Listed by: KELLER WILLIAMS REALTY PARTNERS INC. 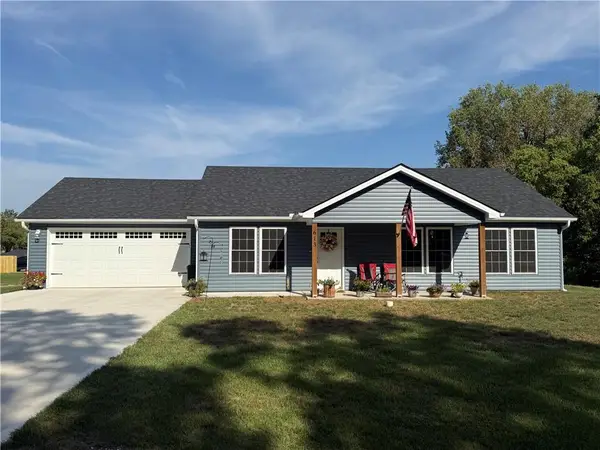 $305,000Pending3 beds 2 baths1,200 sq. ft.
613 S Whitmer Street, Richmond, MO 64085
MLS# 2639807Listed by: RIVERVIEW REALTY


Protect your home and budget from life's surprises with an Assurant Home Warranty, backed by a partner that supports you through every step of homeownership. Explore Plans.
©2026 Century 21 Real Estate LLC. All rights reserved. CENTURY 21®, the CENTURY 21 Logo and C21® are service marks owned by Century 21 Real Estate LLC. Century 21 Real Estate LLC fully supports the principles of the Fair Housing Act and the Equal Opportunity Act. Each office is independently owned and operated. Listing information is deemed reliable but not guaranteed accurate.