
501 Amanda Road, Ridgedale, MO 65739
Local realty services provided by:CENTURY 21 Combs & Associates Real Estate
Listed by: booker cox iii
Office: foggy river realty llc.
MLS#:60337162
Source:MO_GSBOR
501 Amanda Road,Ridgedale, MO 65739
$1,295,000
- 5 Beds
- 3 Baths
- 2,398 sq. ft.
- Single family
- Active
Price summary
- Price:$1,295,000
- Price per sq. ft.:$540.03
- Monthly HOA dues:$41.67
About this home
Modern contemporary style meets lakefront living in this 5-bedroom, 3-bath home with panoramic lake views! The open floor plan connects the living room and kitchen, creating an inviting space for everyday living and entertaining with the water as your backdrop. Skylights bring in natural light, while lake views extend into the bedrooms and downstairs family room.Step outside to enjoy the patio and turf lawn area, perfect for relaxing between lake adventures. Gather around the fire pit in the evening and take in the waterfront setting. With five bedrooms and living spaces on both levels, there's room to host guests and enjoy time together.A 10' x 24' boat slip at Big Cedar Cove in Oakmont is available for an additional $95,000, giving you a place to keep your boat and make the most of lake life!
Contact an agent
Home facts
- Year built:1979
- Subdivision & Development:Oak Lake Estates
- Listing ID #:60337162
- Added:1 day(s) ago
- Updated:October 28, 2026 at 03:34 PM
Rooms and interior
- Bedrooms:5
- Total bathrooms:3
- Full bathrooms:3
- Kitchen Description:Dishwasher, Microwave, Refrigerator
- Basement:Yes
- Basement Description:Full, Plumbed
- Living area:2,398 sq. ft.
Heating and cooling
- Cooling:Central Air
- Heating:Heat Pump
- Central air:Yes
Structure and exterior
- Year built:1979
- Building area:2,398 sq. ft.
- Lot area:0.79 Acres
- Lot Features:Cleared, Landscaping, Level, Water View
- Architectural Style:Contemporary
Schools
- High school:Hollister
- Middle school:Hollister
- Elementary school:Hollister
Utilities
- Sewer:Septic Tank
Finances and disclosures
- Price:$1,295,000
- Price per sq. ft.:$540.03
- Tax amount:$1,617 (2026)
Features and amenities
- Laundry features:Dryer, W/D Hookup, Washer
- Amenities:Wet Bar
Parking
- Parking description:Gravel
New listings near 501 Amanda Road
- New
 $575,000Active4 beds 3 baths5,246 sq. ft.
141 Edgewood Drive, Ridgedale, MO 65739
MLS# 60336954Listed by: REECENICHOLS - BRANSON - New
 $1,390,000Active5 beds 5 baths3,676 sq. ft.
811 Hillcrest Drive, Ridgedale, MO 65739
MLS# 60336764Listed by: FOGGY RIVER REALTY LLC  $129,999Active3.01 Acres
Lot 3 Clearwater Drive, Ridgedale, MO 65739
MLS# 60335333Listed by: REAL BROKER, LLC $229,900Active3 beds 2 baths1,644 sq. ft.
1789 Tate Road, Ridgedale, MO 65739
MLS# 60335100Listed by: SHERRELL REALTY & ASSOC., LLC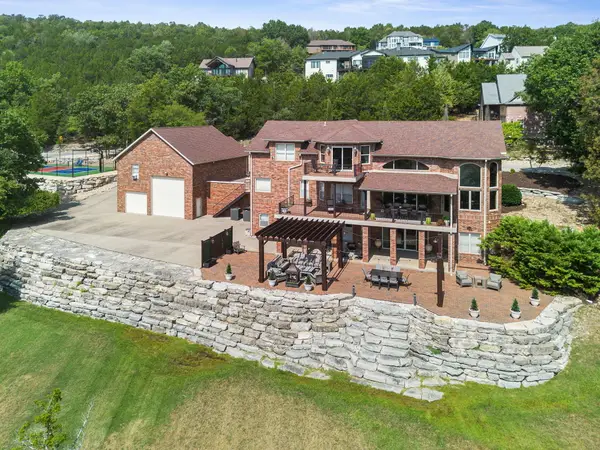 $1,900,000Active6 beds 6 baths5,706 sq. ft.
138 Longshore Drive, Blue Eye, MO 65611
MLS# 60334747Listed by: REECENICHOLS -KIMBERLING CITY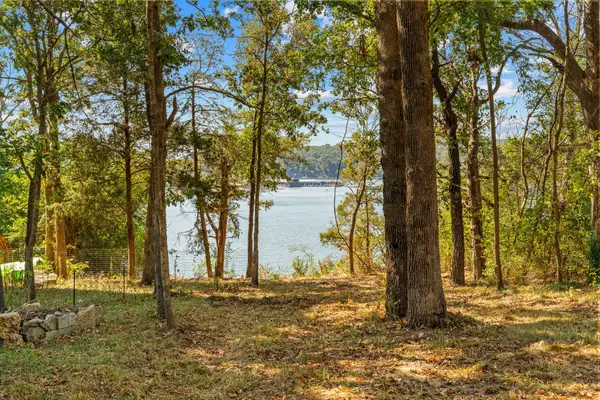 $175,000Active0.63 Acres
303 5th Avenue, Ridgedale, MO 65739
MLS# 60334353Listed by: OZARK MOUNTAIN REALTY GROUP, LLC $24,000Active0.6 Acres
0000 State Highway 86, Ridgedale, MO 65739
MLS# 60331083Listed by: BRANSON BEST REALTY $8,500Pending0.46 Acres
000 Entry Road #Lot 11-12, Ridgedale, MO 65739
MLS# 60329644Listed by: MCGRAW DAVISSON STEWART LLC $5,000Pending0.23 Acres
000 Entry Road #Lot 10, Ridgedale, MO 65739
MLS# 60329628Listed by: MCGRAW DAVISSON STEWART LLC


Protect your home and budget from life's surprises with an Assurant Home Warranty, backed by a partner that supports you through every step of homeownership. Explore Plans.
©2026 Century 21 Real Estate LLC. All rights reserved. CENTURY 21®, the CENTURY 21 Logo and C21® are service marks owned by Century 21 Real Estate LLC. Century 21 Real Estate LLC fully supports the principles of the Fair Housing Act and the Equal Opportunity Act. Each office is independently owned and operated. Listing information is deemed reliable but not guaranteed accurate.