
4500 NW 49th Court, Riverside, MO 64150
Local realty services provided by:CENTURY 21 Crossroads
4500 NW 49th Court,Riverside, MO 64150
$685,000
- 5 Beds
- 3 Baths
- 2,912 sq. ft.
- Single family
- Pending
Listed by: jarred donalson
Office: keller williams kc north
MLS#:2633926
Source:MOKS_HL
Price summary
- Price:$685,000
- Price per sq. ft.:$235.23
- Monthly HOA dues:$66.25
About this home
This home strikes the right balance between thoughtful design and everyday comfort — equally suited for quiet evenings in or a full house of guests. A functional floor plan with beautiful finishes makes it an easy place to call home.
With three bedrooms on the main floor and a generous walkout basement with two additional bedrooms, there's space for everyone. Thoughtful touches like extra outlets and a mudroom make the day-to-day just a little smoother.
Tucked at the end of a cul-de-sac and backing to green space, you'll enjoy privacy that's hard to find. And with lawn care and snow removal handled by the community, all that's left is enjoying it. HOA fee is $195/mo and $795 annually.
Contact an agent
Home facts
- Year built:2022
- Subdivision & Development:BELLA RIDGE
- Listing ID #:2633926
- Added:47 day(s) ago
- Updated:September 16, 2026 at 08:38 AM
Rooms and interior
- Bedrooms:5
- Total bathrooms:3
- Full bathrooms:3
- Rooms Total:8
- Kitchen Description:Dishwasher, Disposal, Microwave
- Basement:Yes
- Basement Description:Finished, Walk Out
- Living area:2,912 sq. ft.
Heating and cooling
- Cooling:Central Gas, Electric
- Heating:Natural Gas
Structure and exterior
- Roof:Composition
- Year built:2022
- Building area:2,912 sq. ft.
- Lot area:0.3 Acres
- Architectural Style:Ranch, Reverse 1.5 Story
- Construction Materials:Frame, Stone Trim
Schools
- High school:Park Hill South
- Middle school:Walden
- Elementary school:Southeast
Utilities
- Water:Private
- Sewer:Public Sewer
Finances and disclosures
- Price:$685,000
- Price per sq. ft.:$235.23
Features and amenities
- Appliances:Built-In Oven, Dishwasher, Disposal, Gas Range, Microwave, Stainless Steel Appliance(s)
- Amenities:Ceiling Fan(s), Custom Cabinets, Pantry, Pool, Trail(s), Walk-In Closet(s), Wet Bar
- Pool features:Swimming Pool
Parking
- Parking description:Attached
- Garage:Yes
- Garage spaces:3
 HeartlandMLS©2026. Information Deemed Reliable But Not Guaranteed. This information is being provided by the HeartlandMLS. The listings presented here may or may not be listed by the Broker/Agent operating this website. This information is intended for the personal use of consumers and may not be used for any purpose other than to identify prospective properties consumers may be interested in purchasing. Data <Last Updated September 16, 2026 MOKS_HL Member Broker: Levi McClure
New listings near 4500 NW 49th Court
- New
 $75,000Active0.42 Acres
5012 NW Strathbury Drive, Riverside, MO 64150
MLS# 2640928Listed by: WORTH CLARK REALTY - New
 $75,000Active0.41 Acres
5014 NW Strathbury Drive, Riverside, MO 64150
MLS# 2640932Listed by: WORTH CLARK REALTY  $455,000Pending4 beds 3 baths2,542 sq. ft.
4511 NW Apache Drive, Riverside, MO 64150
MLS# 2640559Listed by: KELLER WILLIAMS KC NORTH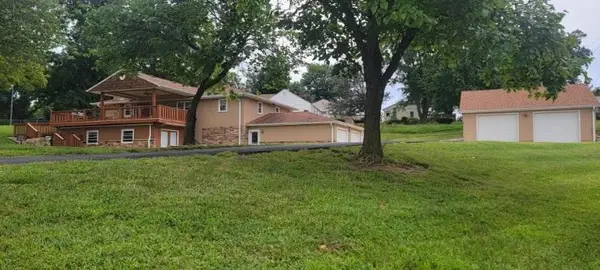 $450,000Active4 beds 2 baths2,688 sq. ft.
5001 NW High Drive, Riverside, MO 64150
MLS# 2638551Listed by: COLDWELL BANKER REGAN REALTORS $758,820Pending4 beds 4 baths2,718 sq. ft.
4725 NW Sienna Ridge, Riverside, MO 64150
MLS# 2636013Listed by: RE/MAX INNOVATIONS $781,105Pending4 beds 4 baths2,718 sq. ft.
4717 NW Sienna Ridge, Riverside, MO 64150
MLS# 2636012Listed by: RE/MAX INNOVATIONS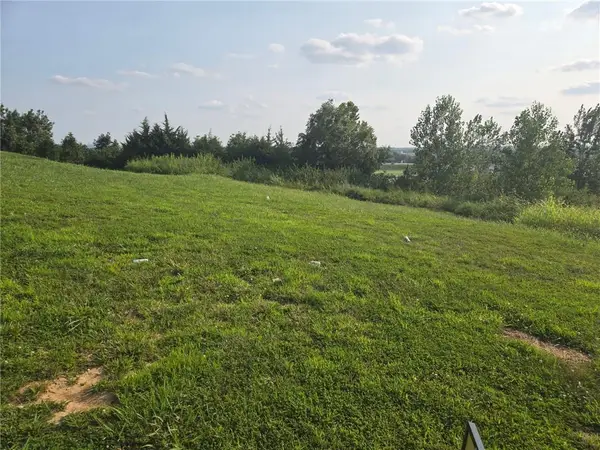 $299,950Active0.58 Acres
2511 Riverview Drive, Riverside, MO 64150
MLS# 2634967Listed by: RE/MAX INNOVATIONS $1,500,000Active4 beds 5 baths3,326 sq. ft.
2131 NW Palisades Drive, Riverside, MO 64150
MLS# 2628875Listed by: RE/MAX INNOVATIONS $893,500Active5 beds 4 baths3,118 sq. ft.
4713 NW Sienna Ridge, Riverside, MO 64150
MLS# 2628189Listed by: RE/MAX INNOVATIONS


Protect your home and budget from life's surprises with an Assurant Home Warranty, backed by a partner that supports you through every step of homeownership. Explore Plans.
©2026 Century 21 Real Estate LLC. All rights reserved. CENTURY 21®, the CENTURY 21 Logo and C21® are service marks owned by Century 21 Real Estate LLC. Century 21 Real Estate LLC fully supports the principles of the Fair Housing Act and the Equal Opportunity Act. Each office is independently owned and operated. Listing information is deemed reliable but not guaranteed accurate.