
4867 NW Vicolo Dellamore Way, Riverside, MO 64150
Local realty services provided by:CENTURY 21 Team Elite
4867 NW Vicolo Dellamore Way,Riverside, MO 64150
$895,900
- 4 Beds
- 4 Baths
- 3,621 sq. ft.
- Single family
- Active
Listed by: john barth, david barth
Office: re/max innovations
MLS#:2576992
Source:MOKS_HL
Price summary
- Price:$895,900
- Price per sq. ft.:$247.42
- Monthly HOA dues:$91.25
About this home
Welcome to the Ridgedale, a beautifully crafted reverse 1.5-story combining modern farmhouse charm with stylish finishes and inviting living spaces. The open-concept main level showcases soaring ceilings, detailed trim work, and a spacious kitchen featuring granite countertops, a large center island, stainless steel appliances, and a convenient walk-in pantry. Offering 4 bedrooms, 3 full baths, and a half bath, this thoughtfully designed home provides plenty of room to spread out and enjoy. The finished walkout lower level features a comfortable family room and wet bar, perfect for entertaining or relaxing. Step outside to the covered deck with an outdoor fireplace, offering a wonderful extension of the living space. Beautiful stone and wood exterior accents, energy-efficient windows, and quality craftsmanship throughout complete this exceptional home!
Contact an agent
Home facts
- Year built:2025
- Subdivision & Development:Montebella
- Listing ID #:2576992
- Added:395 day(s) ago
- Updated:October 23, 2026 at 06:56 PM
Rooms and interior
- Bedrooms:4
- Total bathrooms:4
- Full bathrooms:3
- Half bathrooms:1
- Rooms Total:1
- Basement:Yes
- Basement Description:Finished, Full, Walk Out
- Living area:3,621 sq. ft.
Heating and cooling
- Cooling:Electric
- Heating:Forced Air Gas
Structure and exterior
- Roof:Composition
- Year built:2025
- Building area:3,621 sq. ft.
- Lot area:0.34 Acres
- Lot Features:Adjoin Greenspace, Cul-De-Sac
- Architectural Style:Reverse 1.5 Story
- Construction Materials:Stone Veneer, Stucco
Schools
- High school:Park Hill South
- Middle school:Walden
- Elementary school:South East
Utilities
- Water:City/Public
- Sewer:Public Sewer
Finances and disclosures
- Price:$895,900
- Price per sq. ft.:$247.42
Features and amenities
- Amenities:Clubhouse, Pantry, Pool, Walk-In Closet(s)
- Pool features:Swimming Pool
Parking
- Parking description:Attached
- Garage:Yes
- Garage spaces:3
 HeartlandMLS©2026. Information Deemed Reliable But Not Guaranteed. This information is being provided by the HeartlandMLS. The listings presented here may or may not be listed by the Broker/Agent operating this website. This information is intended for the personal use of consumers and may not be used for any purpose other than to identify prospective properties consumers may be interested in purchasing. Data <Last Updated October 23, 2026 MOKS_HL Member Broker: Gregory Freeman
New listings near 4867 NW Vicolo Dellamore Way
- Coming Soon
 $1,300,000Coming Soon4 beds 6 baths4,427 sq. ft.
2351 NW Riverview Drive, Riverside, MO 64150
MLS# 2646659Listed by: REAL BROKER, LLC-MO  $820,780Pending5 beds 4 baths3,078 sq. ft.
Lot 234 Montebella Drive, Riverside, MO 64150
MLS# 2646342Listed by: RE/MAX INNOVATIONS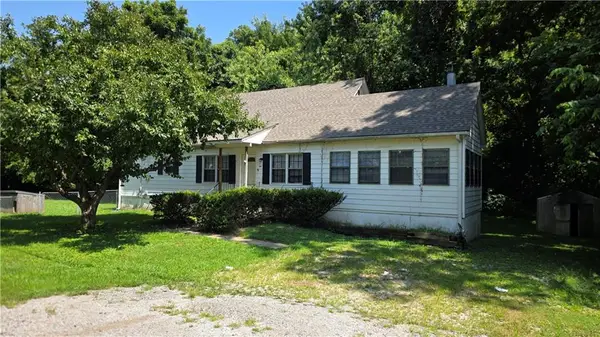 $250,000Active3 beds 1 baths1,624 sq. ft.
4701 NW Green Hills Road, Riverside, MO 64150
MLS# 2645691Listed by: REAL BROKER, LLC $1,150,000Active5 beds 3 baths3,612 sq. ft.
2150 NW Scenic View Drive, Riverside, MO 64150
MLS# 2645153Listed by: KW KANSAS CITY METRO- Open Sat, 11am to 2pm
 $800,000Active4 beds 4 baths4,200 sq. ft.
4813 NW Northwood Road, Riverside, MO 64150
MLS# 2642527Listed by: REECENICHOLS - COUNTRY CLUB PLAZA  $275,000Active2 beds 2 baths1,612 sq. ft.
4005 NW 52nd Street, Riverside, MO 64150
MLS# 2644533Listed by: KELLER WILLIAMS KC NORTH $1,197,776Pending3 beds 3 baths3,600 sq. ft.
2350 Scenic View Drive, Riverside, MO 64150
MLS# 2644341Listed by: RE/MAX INNOVATIONS $604,950Active3 beds 3 baths2,202 sq. ft.
4530 NW 49th Court, Riverside, MO 64150
MLS# 2641944Listed by: RE/MAX REALTY AND AUCTION HOUSE LLC $75,000Active0.42 Acres
5012 NW Strathbury Drive, Riverside, MO 64150
MLS# 2640928Listed by: WORTH CLARK REALTY $75,000Active0.41 Acres
5014 NW Strathbury Drive, Riverside, MO 64150
MLS# 2640932Listed by: WORTH CLARK REALTY


Protect your home and budget from life's surprises with an Assurant Home Warranty, backed by a partner that supports you through every step of homeownership. Explore Plans.
©2026 Century 21 Real Estate LLC. All rights reserved. CENTURY 21®, the CENTURY 21 Logo and C21® are service marks owned by Century 21 Real Estate LLC. Century 21 Real Estate LLC fully supports the principles of the Fair Housing Act and the Equal Opportunity Act. Each office is independently owned and operated. Listing information is deemed reliable but not guaranteed accurate.