234 Romaine Spring View, Rock, MO 63026
Local realty services provided by:CENTURY 21 Bailey & Co.
234 Romaine Spring View,St Louis, MO 63026
$450,000
- 4 Beds
- 3 Baths
- 2,900 sq. ft.
- Single family
- Active
Upcoming open houses
- Sun, Aug 0201:00 pm - 03:00 pm
Listed by: demitra beys
Office: keller williams realty st. louis
MLS#:26039889
Source:MO_MARIS
Price summary
- Price:$450,000
- Price per sq. ft.:$155.17
- Monthly HOA dues:$58.33
About this home
Back on Market, no fault of Seller. Where Family Gathers, Memories Are Made, and Every Space Has a Purpose.
Welcome to this exceptional 4-bedroom, 3-bath atrium ranch in the highly sought-after Romaine Spring Estates. With nearly 2,900 square feet of beautifully maintained living space, a 3-car garage, and a finished walk-out lower level, this home offers the flexibility today’s families are looking for—whether you’re entertaining friends, working from home, hosting overnight guests, or simply enjoying everyday life.
Step inside to discover warm hardwood floors, an inviting open floor plan, and abundant natural light. The spacious living areas flow effortlessly to an expansive deck overlooking a peaceful wooded backdrop—the perfect place to enjoy your morning coffee, unwind after a long day, or host summer gatherings surrounded by nature.
The finished walk-out lower level is where this home truly shines.
As you come downstairs, you’re welcomed into a spacious second family room with direct access to the backyard, creating the perfect space for a playroom, recreation room, game room, or an additional gathering place for family and friends.
Behind elegant French doors is a versatile wellness room that has been used as a home gym and includes a portable sauna that stays with the home. With its own exterior entrance, this flexible space can easily become a fitness studio, yoga room, hobby room, private office, or creative workspace.
A separate finished flex room offers even more possibilities—ideal as a home office, library, craft room, music room, homeschool space, or guest retreat.
And when it’s time to relax, everyone will love the dedicated home theater complete with a projector and screen, creating unforgettable movie nights, game days, and family traditions without ever leaving home.
The lower level also features a full bathroom and an expansive storage area, giving you exceptional organization without sacrificing valuable living space.
Outside, mature trees provide privacy while the neighborhood offers wonderful amenities, including a community pool. Conveniently located near shopping, restaurants, parks, and major highways, you’ll enjoy both tranquility and accessibility.
This is more than a beautiful house—it’s a home designed to adapt as life changes. Whether you’re raising a family, welcoming extended family, working remotely, or simply looking for room to spread out and enjoy life, this home offers the space, comfort, and flexibility to make it your own.
Move-in ready and meticulously maintained, this is a home you’ll want to experience in person....
Contact an agent
Home facts
- Year built:2006
- Listing ID #:26039889
- Added:33 day(s) ago
- Updated:July 30, 2026 at 01:56 AM
Rooms and interior
- Bedrooms:4
- Total bathrooms:3
- Full bathrooms:3
- Rooms Total:12
- Kitchen Description:Dishwasher, Microwave, Refrigerator
- Basement:Yes
- Basement Description:Concrete, Full, Sleeping Area, Sump Pump, Walk-Out Access
- Living area:2,900 sq. ft.
Heating and cooling
- Cooling:Central Air
- Heating:Electric, Forced Air
- Central air:Yes
Structure and exterior
- Year built:2006
- Building area:2,900 sq. ft.
- Lot area:0.24 Acres
- Lot Features:Cul-De-Sac, Wooded
- Architectural Style:Atrium, Ranch
- Construction Materials:Brick Veneer, Vinyl Siding
- Foundation Description:Concrete
- Levels:1 Story
Schools
- High school:Fox Sr. High
- Middle school:Ridgewood Middle
- Elementary school:Meramec Heights Elem.
Utilities
- Water:Public
- Sewer:Public Sewer
Finances and disclosures
- Price:$450,000
- Price per sq. ft.:$155.17
- Tax amount:$3,753 (2025)
Features and amenities
- Amenities:Clubhouse
- Pool features:Pool
Parking
- Garage:Yes
- Garage spaces:3
 Copyright 2026 Mid-America Regional Information Systems. All rights reserved. Listings courtesy of Mid-America Regional Information Systems as distributed by MLS GRID <Last Updated July 30, 2026. Mid-America Regional Information Systems provides content displayed here (“provided content”) on an “as is” basis and makes no representations or warranties regarding the provided content, including, but not limited to those of non-infringement, timeliness, accuracy, or completeness. Individuals and companies using information presented are responsible for verification and validation of information they utilize and present to their customers and clients. Mid-America Regional Information Systems will not be liable for any damage or loss resulting from use of the provided content or the products available through Portals, IDX, VOW, and/or Syndication. Recipients of this information shall not resell, redistribute, reproduce, modify, or otherwise copy any portion thereof without the expressed written consent of Mid-America Regional Information Systems. MO_MARIS Member Broker: Tina Besserman
New listings near 234 Romaine Spring View
- New
 $399,900Active3 beds 3 baths2,462 sq. ft.
102 Winter Valley Drive, Fenton, MO 63026
MLS# 26047702Listed by: GATEWAY REAL ESTATE - Coming Soon
 $299,900Coming Soon3 beds 3 baths
317 Vasel Drive, Fenton, MO 63026
MLS# 26047593Listed by: HEARTH 2 HOME LLC 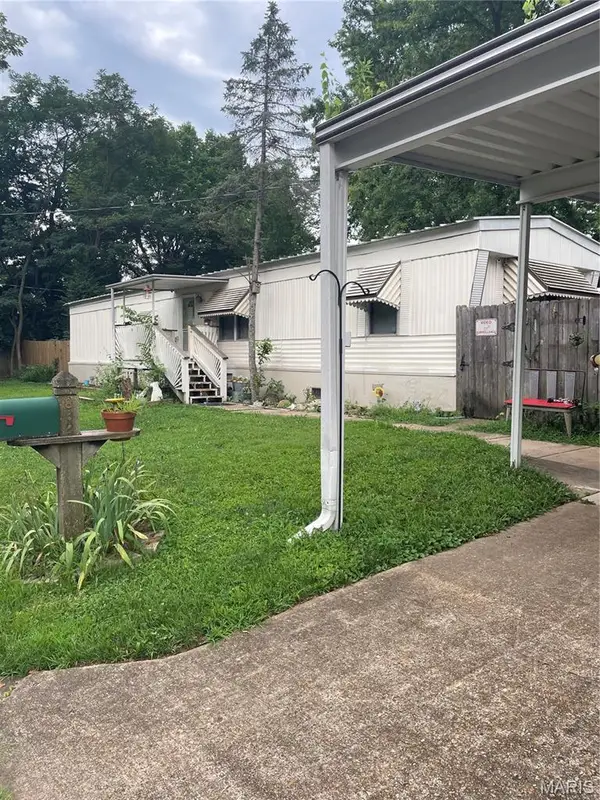
 $99,900Pending2 beds 2 baths924 sq. ft.
862 Thousand Pines Drive, Fenton, MO 63026
MLS# 26041647Listed by: CENTURY 21 ADVANTAGE- New
 $419,900Active4 beds 3 baths2,481 sq. ft.
219 Copper Mountain Drive, Fenton, MO 63026
MLS# 26041491Listed by: KELLER WILLIAMS PINNACLE - Open Sun, 1 to 3pmNew
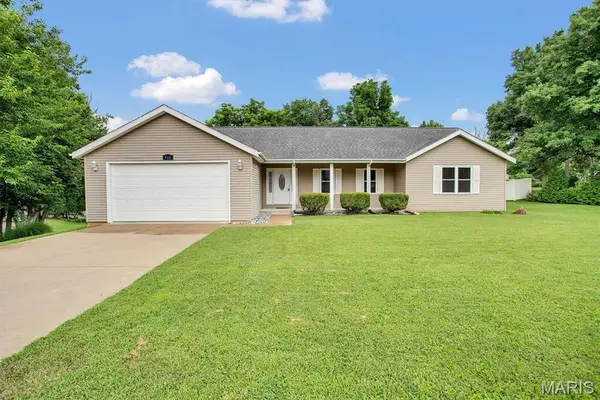 $350,000Active3 beds 2 baths1,864 sq. ft.
416 Richarz Drive, Fenton, MO 63026
MLS# 26038355Listed by: RE/MAX RESULTS  $250,000Active4 beds 2 baths1,456 sq. ft.
4125 Schumacher Road, High Ridge, MO 63049
MLS# 26045902Listed by: EXP REALTY, LLC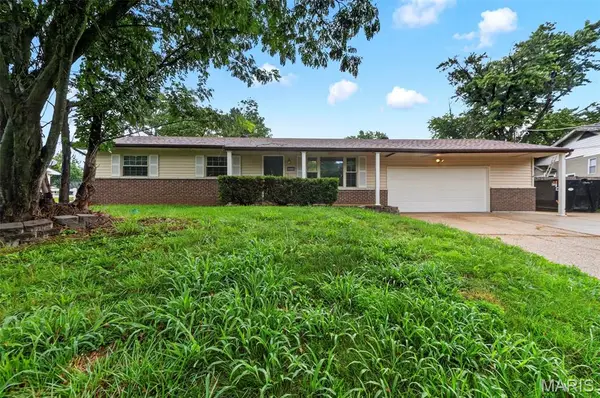 $250,000Pending3 beds 1 baths1,008 sq. ft.
3546 E Romaine Creek Road, Imperial, MO 63052
MLS# 26045378Listed by: VANCIL BROTHERS REALTY $430,000Active2 beds 3 baths3,004 sq. ft.
1246 Sadie Lane, Fenton, MO 63026
MLS# 26030769Listed by: COLDWELL BANKER REALTY - GUNDAKER- Coming Soon
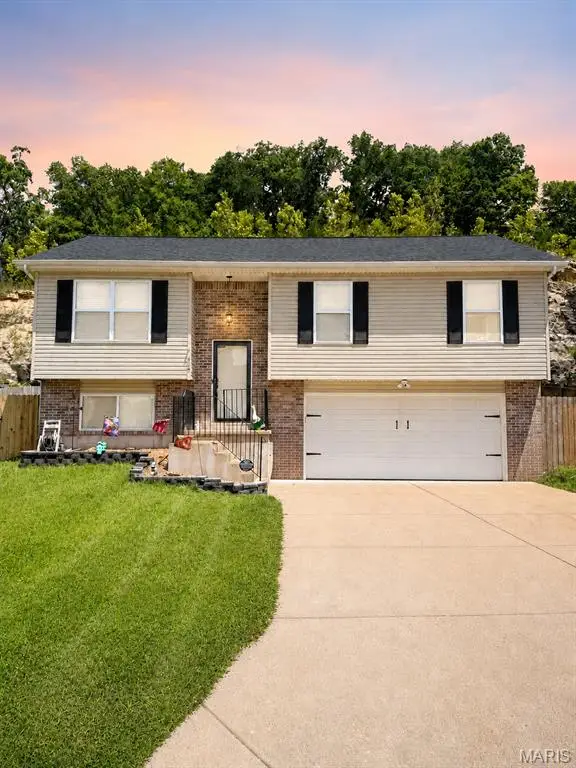 $269,900Coming Soon3 beds 3 baths
119 Country Club Parc Court, Imperial, MO 63052
MLS# 26043514Listed by: THE AGENCY  $389,999Active3 beds 2 baths1,522 sq. ft.
1207 Winding Bluffs Way, Fenton, MO 63026
MLS# 26044935Listed by: KELLER WILLIAMS REALTY ST. LOUIS


Protect your home and budget from life's surprises with an Assurant Home Warranty, backed by a partner that supports you through every step of homeownership. Explore Plans.
©2026 Century 21 Real Estate LLC. All rights reserved. CENTURY 21®, the CENTURY 21 Logo and C21® are service marks owned by Century 21 Real Estate LLC. Century 21 Real Estate LLC fully supports the principles of the Fair Housing Act and the Equal Opportunity Act. Each office is independently owned and operated. Listing information is deemed reliable but not guaranteed accurate.