
11 Jade Rd, Rocky Mount, MO 65072
Local realty services provided by:CENTURY 21 McDaniel Realty
Listed by: annamarie hopkins
Office: ozark realty
MLS#:433570
Source:MO_CBOR
Price summary
- Price:$150,000
- Price per sq. ft.:$230.77
About this home
Welcome to the perfect blend of modern living and industrial utility. Built in 2022, this pristine 2-bed, 1.5-bathroom ''Shouse'' (Shop-House) is situated on nearly an acre of land, offering a rare sanctuary where privacy meets ultimate convenience. Located just moments from premier shopping, dining, & entertainment, this property provides a secluded feel without sacrificing accessibility. The residence is designed for durability & low maintenance, featuring high-quality metal siding, metal roof, & an inviting open deck surrounded by mature trees. Inside, the space is fresh and modern, but the true highlight lies in the expansive shop and garage facilities. A car enthusiast or mechanic's dream, the property includes a 2-car & a 1-car detached garage, a carport, and an RV pad with full hookups. NO HOA restrictions &nearly an acre to roam, the home offers incredible expansion capabilities for those looking to grow. Whether you need a professional-grade workspace, secure storage for your lake toys, or a stylish, minimalist residence, this property delivers. Move-in ready & available now--come experience this unique lifestyle!...
Contact an agent
Home facts
- Year built:2022
- Subdivision & Development:ROCKY MOUNT
- Listing ID #:433570
- Added:161 day(s) ago
- Updated:September 12, 2026 at 03:45 PM
Rooms and interior
- Bedrooms:2
- Total bathrooms:2
- Full bathrooms:1
- Half bathrooms:1
- Rooms Total:7
- Flooring:Laminate
- Dining Description:Eat-in Kitchen
- Kitchen Description:Eat-in Kitchen
- Basement:Yes
- Living area:650 sq. ft.
Heating and cooling
- Cooling:Central Electric
- Heating:Electric, Forced Air, Heating
Structure and exterior
- Roof:Metal
- Year built:2022
- Building area:650 sq. ft.
- Lot area:1 Acres
- Architectural Style:Shouse
- Exterior Features:Deck, Front Porch
- Foundation Description:Poured Concrete
Schools
- High school:School of the Osage
- Middle school:School of the Osage Middle School
- Elementary school:School of the Osage
Finances and disclosures
- Price:$150,000
- Price per sq. ft.:$230.77
- Tax amount:$1,228 (2025)
Features and amenities
- Amenities:High Speed Internet Access
Parking
- Parking description:Attached, Carport, Detached
- Garage spaces:1
New listings near 11 Jade Rd
- New
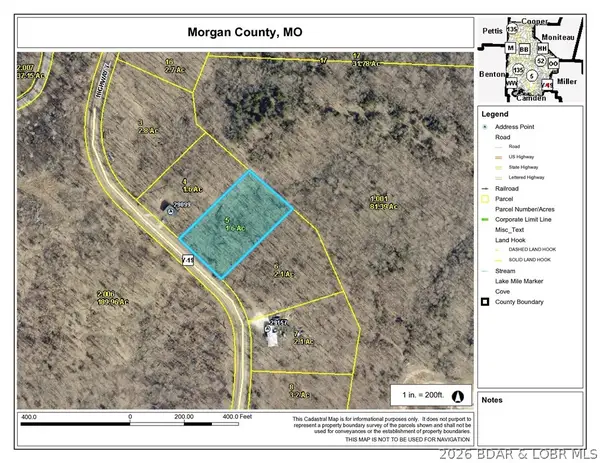 $25,000Active1.6 Acres
000 - 1.6ac Y Highway, Rocky Mount, MO 65072
MLS# 3590035Listed by: WEICHERT, REALTORS - LAURIE REALTY - New
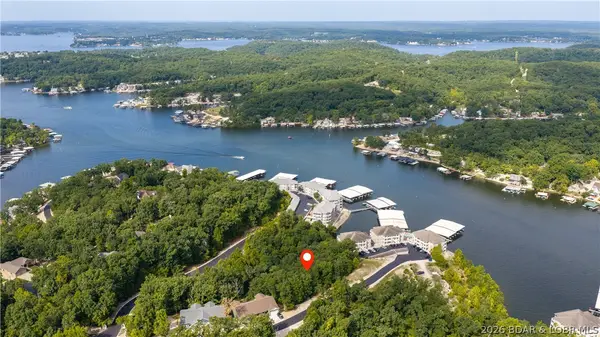 $30,000Active0 Acres
20313 Timberlake Village Lane, Rocky Mount, MO 65072
MLS# 3590011Listed by: RE/MAX LAKE OF THE OZARKS - New
 $575,000Active4 beds 2 baths1,600 sq. ft.
28234 Shannon Lane, Rocky Mount, MO 65072
MLS# 3590017Listed by: BHHS LAKE OZARK REALTY - New
 $539,000Active4 beds 4 baths2,234 sq. ft.
20211 Forest Point Drive #222, Rocky Mount, MO 65072
MLS# 3589997Listed by: PLATINUM REALTY OF MISSOURI LLC 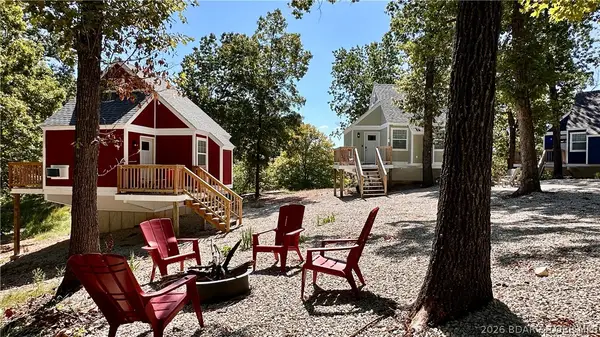 $399,900Active6 beds 3 baths530 sq. ft.
9 Bent Road, Rocky Mount, MO 65072
MLS# 3589837Listed by: CENTRAL MISSOURI REAL ESTATE- New
 $599,000Active3 beds 2 baths1,632 sq. ft.
26427 Lake Front Road, Rocky Mount, MO 65072
MLS# 3589339Listed by: RE/MAX LAKE OF THE OZARKS - New
 $149,900Active2 beds 1 baths700 sq. ft.
26303 Apache Lane, Rocky Mount, MO 65072
MLS# 3589887Listed by: BLACK LAB REAL ESTATE CO, LLC - New
 $31,500Active2.4 Acres
27762 Roose Drive, Rocky Mount, MO 65072
MLS# 3589959Listed by: RE/MAX LAKE OF THE OZARKS - New
 $149,999Active2 beds 1 baths652 sq. ft.
30189 Lea Lane, Rocky Mount, MO 65072
MLS# 3589839Listed by: REAL BROKER, LLC - New
 $550,000Active4 beds 3 baths2,422 sq. ft.
31291 Los Breezes Circle, Rocky Mount, MO 65072
MLS# 3589888Listed by: RE/MAX LAKE OF THE OZARKS


Protect your home and budget from life's surprises with an Assurant Home Warranty, backed by a partner that supports you through every step of homeownership. Explore Plans.
©2026 Century 21 Real Estate LLC. All rights reserved. CENTURY 21®, the CENTURY 21 Logo and C21® are service marks owned by Century 21 Real Estate LLC. Century 21 Real Estate LLC fully supports the principles of the Fair Housing Act and the Equal Opportunity Act. Each office is independently owned and operated. Listing information is deemed reliable but not guaranteed accurate.