
20309 Timberlake Village Lane, Rocky Mount, MO 65072
Local realty services provided by:CENTURY 21 Community
20309 Timberlake Village Lane,Rocky Mount, MO 65072
$399,000
- 3 Beds
- 4 Baths
- 2,650 sq. ft.
- Townhouse
- Active
Listed by: susan ellis group, lisa freberg
Office: re/max lake of the ozarks
MLS#:3586800
Source:MO_LOBR
Price summary
- Price:$399,000
- Price per sq. ft.:$150.57
- Monthly HOA dues:$156
About this home
TOP-RANKED SCHOOL OF THE OSAGE DISTRICT—LIKE-NEW CONSTRUCTION, EXCEPTIONAL SPACE AND PRICED TO SELL! Designed for full-time living, this spacious, move-in-ready home offers contemporary finishes and flexibility for multi-generational living, working from home or hosting guests. The open-concept main level features a generous kitchen with oversized island, living area with fireplace, primary en-suite, second bedroom, guest bath and laundry. Multiple decks overlook mature trees and offer seasonal lake views. The finished lower level includes a large second living area, built-in bar with quartz countertops, guest accommodations and a bonus room ideal for a fourth bedroom, office, media room or gym. Timberlake Village Estates offers a community pool and clubhouse, with convenient access to Osage Beach, Lake Ozark, Eldon and Jefferson City. Just 7 miles from the Bagnell Dam Strip and less than 5 minutes from LOTO Marina, this home delivers outstanding space, location and value. BOOK YOUR PRIVATE SHOWING TODAY!...
Contact an agent
Home facts
- Year built:2024
- Subdivision & Development:Timberlake Village Estates
- Listing ID #:3586800
- Added:144 day(s) ago
- Updated:September 15, 2026 at 02:52 AM
Rooms and interior
- Bedrooms:3
- Total bathrooms:4
- Full bathrooms:4
- Kitchen Description:Dishwasher, Microwave, Range, Stove
- Basement:Yes
- Basement Description:Full
- Living area:2,650 sq. ft.
Heating and cooling
- Cooling:Central Air
- Heating:Electric, Forced Air
- Central air:Yes
Structure and exterior
- Year built:2024
- Building area:2,650 sq. ft.
- Architectural Style:TwoStory
- Construction Materials:Fiber Cement
- Exterior Features:Deck
- Foundation Description:Poured
- Levels:2 Story
Utilities
- Water:Community Coop
- Sewer:Community Coop Sewer
Finances and disclosures
- Price:$399,000
- Price per sq. ft.:$150.57
- Tax amount:$2,620 (2025)
Features and amenities
- Appliances:Dishwasher, Microwave, Range, Stove
Parking
- Parking description:Attached, Concrete Driveway, Garage
- Garage:Yes
- Garage spaces:2
New listings near 20309 Timberlake Village Lane
- New
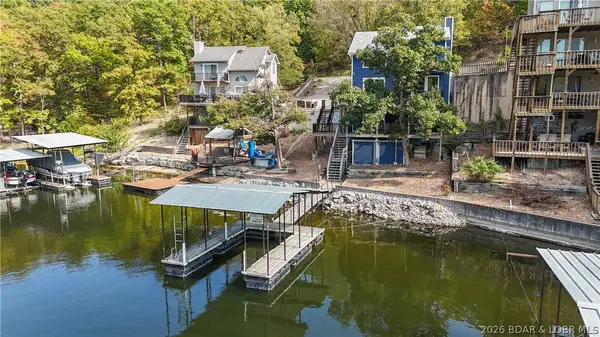 $350,000Active3 beds 3 baths1,737 sq. ft.
31138 Highland Drive, Rocky Mount, MO 65072
MLS# 3590117Listed by: RE/MAX LAKE OF THE OZARKS - New
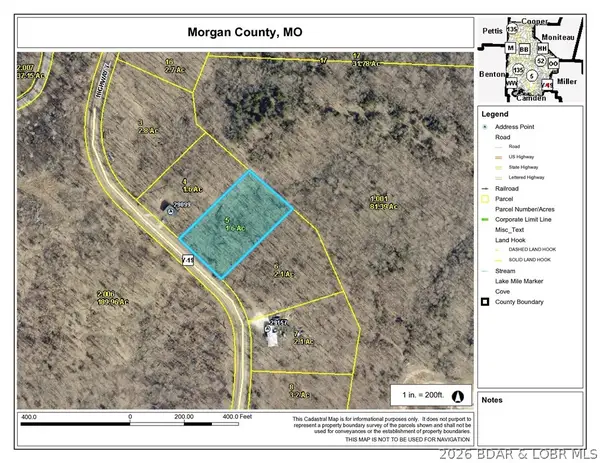 $25,000Active1.6 Acres
000 - 1.6ac Y Highway, Rocky Mount, MO 65072
MLS# 3590035Listed by: WEICHERT, REALTORS - LAURIE REALTY - New
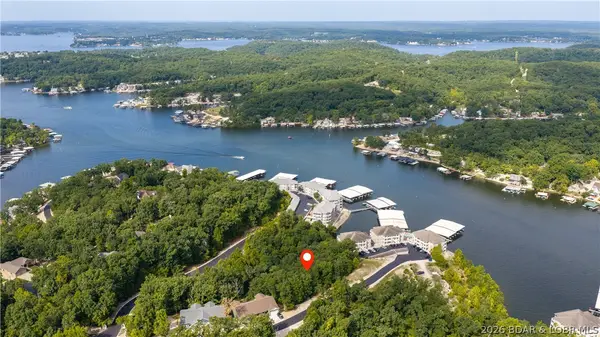 $30,000Active0 Acres
20313 Timberlake Village Lane, Rocky Mount, MO 65072
MLS# 3590011Listed by: RE/MAX LAKE OF THE OZARKS - New
 $575,000Active4 beds 2 baths1,600 sq. ft.
28234 Shannon Lane, Rocky Mount, MO 65072
MLS# 3590017Listed by: BHHS LAKE OZARK REALTY - New
 $539,000Active4 beds 4 baths2,234 sq. ft.
20211 Forest Point Drive #222, Rocky Mount, MO 65072
MLS# 3589997Listed by: PLATINUM REALTY OF MISSOURI LLC 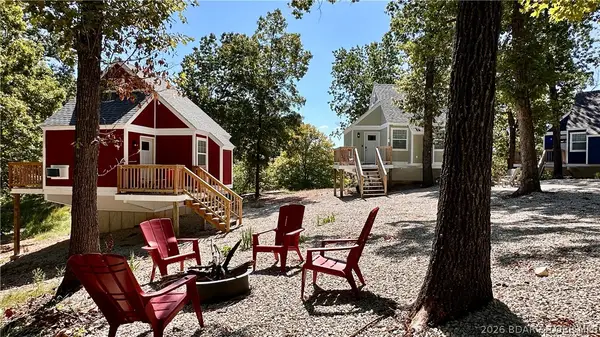 $399,900Active6 beds 3 baths530 sq. ft.
9 Bent Road, Rocky Mount, MO 65072
MLS# 3589837Listed by: CENTRAL MISSOURI REAL ESTATE- New
 $599,000Active3 beds 2 baths1,632 sq. ft.
26427 Lake Front Road, Rocky Mount, MO 65072
MLS# 3589339Listed by: RE/MAX LAKE OF THE OZARKS - New
 $149,900Active2 beds 1 baths700 sq. ft.
26303 Apache Lane, Rocky Mount, MO 65072
MLS# 3589887Listed by: BLACK LAB REAL ESTATE CO, LLC  $31,500Active2.4 Acres
27762 Roose Drive, Rocky Mount, MO 65072
MLS# 3589959Listed by: RE/MAX LAKE OF THE OZARKS $149,999Active2 beds 1 baths652 sq. ft.
30189 Lea Lane, Rocky Mount, MO 65072
MLS# 3589839Listed by: REAL BROKER, LLC


Protect your home and budget from life's surprises with an Assurant Home Warranty, backed by a partner that supports you through every step of homeownership. Explore Plans.
©2026 Century 21 Real Estate LLC. All rights reserved. CENTURY 21®, the CENTURY 21 Logo and C21® are service marks owned by Century 21 Real Estate LLC. Century 21 Real Estate LLC fully supports the principles of the Fair Housing Act and the Equal Opportunity Act. Each office is independently owned and operated. Listing information is deemed reliable but not guaranteed accurate.