
28234 Shannon Lane, Rocky Mount, MO 65072
Local realty services provided by:CENTURY 21 Community
Listed by: matthew james schrimpf
Office: bhhs lake ozark realty
MLS#:3590017
Source:MO_LOBR
Price summary
- Price:$575,000
- Price per sq. ft.:$359.38
About this home
The perfect Lake of the Ozarks waterfront retreat. 4 bedrooms, 230 feet of lakefront, deep water and room to grow! This Northshore property offers much more than your typical lake home. Originally a small cabin, the home was substantially expanded and completely remodeled in 2017/2018, creating a spacious 4-bedroom, 2-bath lake retreat that's ready to enjoy. The renovation touched virtually everything—flooring, kitchen cabinetry, appliances, furnace, fixtures, siding, decks & more. Outside is where this property really separates itself. With approximately 230' of shoreline, there's incredible elbow room plus potential for a future garage, additional expansion or possibly another home. Plenty of parking and even room for trailer storage make Lake weekends easy. At the water, you'll find a two-well dock with two boat hoists sitting in good deep water inside a protected cove that's ideal for swimming and relaxing. The dock is already set up for fun with a slide, wet steps and fishing station. Calm water, great shoreline, lots of usable space and a remodeled 4-bedroom home—this is the kind of Lake property that gives you plenty to enjoy today with exciting possibilities for tomorrow....
Contact an agent
Home facts
- Subdivision & Development:Indian Haven
- Listing ID #:3590017
- Added:3 day(s) ago
- Updated:September 12, 2026 at 03:08 PM
Rooms and interior
- Bedrooms:4
- Total bathrooms:2
- Full bathrooms:2
- Flooring:Laminate
- Kitchen Description:Microwave, Range, Refrigerator, Stove
- Basement:Yes
- Living area:1,600 sq. ft.
Heating and cooling
- Cooling:Central Air
- Heating:Electric, Forced Air
- Central air:Yes
Structure and exterior
- Roof:Architectural, Shingle
- Building area:1,600 sq. ft.
- Lot Features:Gentle Sloping, Lake Front
- Architectural Style:OneStory
- Construction Materials:Vinyl Siding
- Exterior Features:Deck
- Levels:1 Story
Utilities
- Water:Private, Private Well
- Sewer:Septic Tank
Finances and disclosures
- Price:$575,000
- Price per sq. ft.:$359.38
- Tax amount:$1,743 (2025)
Features and amenities
- Appliances:Microwave, Range, Refrigerator, Stove
Parking
- Parking description:Gravel Driveway
New listings near 28234 Shannon Lane
- New
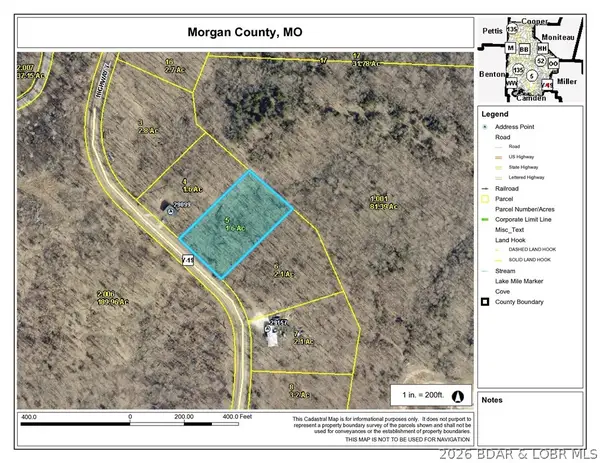 $25,000Active1.6 Acres
000 - 1.6ac Y Highway, Rocky Mount, MO 65072
MLS# 3590035Listed by: WEICHERT, REALTORS - LAURIE REALTY - New
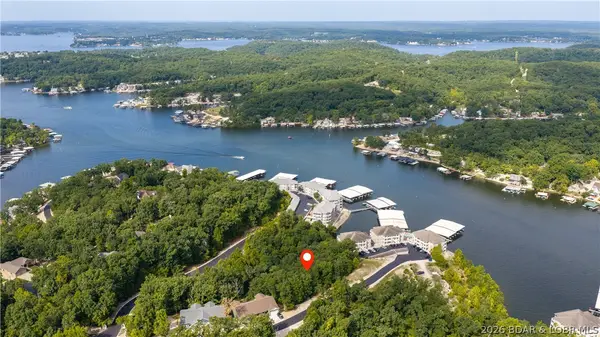 $30,000Active0 Acres
20313 Timberlake Village Lane, Rocky Mount, MO 65072
MLS# 3590011Listed by: RE/MAX LAKE OF THE OZARKS - New
 $539,000Active4 beds 4 baths2,234 sq. ft.
20211 Forest Point Drive #222, Rocky Mount, MO 65072
MLS# 3589997Listed by: PLATINUM REALTY OF MISSOURI LLC 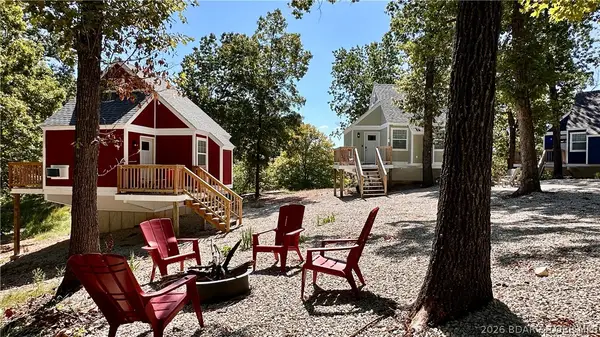 $399,900Active6 beds 3 baths530 sq. ft.
9 Bent Road, Rocky Mount, MO 65072
MLS# 3589837Listed by: CENTRAL MISSOURI REAL ESTATE- New
 $599,000Active3 beds 2 baths1,632 sq. ft.
26427 Lake Front Road, Rocky Mount, MO 65072
MLS# 3589339Listed by: RE/MAX LAKE OF THE OZARKS - New
 $149,900Active2 beds 1 baths700 sq. ft.
26303 Apache Lane, Rocky Mount, MO 65072
MLS# 3589887Listed by: BLACK LAB REAL ESTATE CO, LLC - New
 $31,500Active2.4 Acres
27762 Roose Drive, Rocky Mount, MO 65072
MLS# 3589959Listed by: RE/MAX LAKE OF THE OZARKS - New
 $149,999Active2 beds 1 baths652 sq. ft.
30189 Lea Lane, Rocky Mount, MO 65072
MLS# 3589839Listed by: REAL BROKER, LLC - New
 $550,000Active4 beds 3 baths2,422 sq. ft.
31291 Los Breezes Circle, Rocky Mount, MO 65072
MLS# 3589888Listed by: RE/MAX LAKE OF THE OZARKS


Protect your home and budget from life's surprises with an Assurant Home Warranty, backed by a partner that supports you through every step of homeownership. Explore Plans.
©2026 Century 21 Real Estate LLC. All rights reserved. CENTURY 21®, the CENTURY 21 Logo and C21® are service marks owned by Century 21 Real Estate LLC. Century 21 Real Estate LLC fully supports the principles of the Fair Housing Act and the Equal Opportunity Act. Each office is independently owned and operated. Listing information is deemed reliable but not guaranteed accurate.