
29347 Hwy Y, Rocky Mount, MO 65072
Local realty services provided by:CENTURY 21 Community
Listed by: dustin antwiler
Office: re/max elite, realtors
MLS#:3589693
Source:MO_LOBR
Price summary
- Price:$249,999
- Price per sq. ft.:$115.74
About this home
Welcome to this cozy ranch-style home nestled just off Hwy Y in the beautiful Lake of the Ozarks! Situated on 2.96 wooded acres, this property offers the perfect combination of space, privacy, and convenience. With approximately 2,280 sq ft, the home features 4 bedrooms, 2 bathrooms, generously sized rooms, a walk-out basement, and an attached 2-car garage.
Outside, there’s even more to love with a spacious front yard, fenced-in backyard, new back deck, and convenient circle driveway providing plenty of room for parking and easy access. With nearly 3 acres, there’s ample space to spread out, entertain, enjoy the outdoors, or simply relax in your own private setting.
The home offers a spacious, functional layout with great bones and plenty of potential for a new owner to bring their own style and updates. Whether you’re looking for a full-time residence or simply more room to call your own at the Lake, this property offers plenty of possibilities.
Conveniently located just minutes from Coffman Beach Access and approximately 30 minutes from Osage Beach and 40 minutes from Jefferson City. Come see the space, acreage, and potential this Rocky Mount property has to offer!...
Contact an agent
Home facts
- Subdivision & Development:Ozark Village
- Listing ID #:3589693
- Added:59 day(s) ago
- Updated:October 24, 2026 at 03:04 PM
Rooms and interior
- Bedrooms:4
- Total bathrooms:2
- Full bathrooms:2
- Basement:Yes
- Living area:2,160 sq. ft.
Heating and cooling
- Cooling:Central Air
- Central air:Yes
Structure and exterior
- Building area:2,160 sq. ft.
- Lot Features:Outside City Limits
- Architectural Style:RaisedRanch
- Construction Materials:Vinyl Siding
- Foundation Description:Poured
Utilities
- Water:Private, Private Well
- Sewer:Septic Tank
Finances and disclosures
- Price:$249,999
- Price per sq. ft.:$115.74
- Tax amount:$1,046 (2025)
Parking
- Parking description:Attached, Garage, Gravel Driveway
- Garage:Yes
- Garage spaces:2
New listings near 29347 Hwy Y
- New
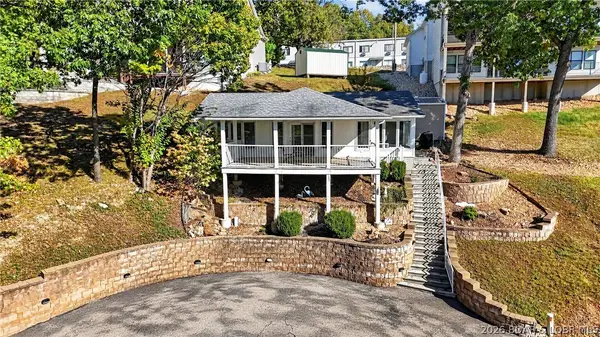 $550,000Active1 beds 1 baths1,139 sq. ft.
31259 Lakeview Drive, Rocky Mount, MO 65072
MLS# 3590998Listed by: DUNN AND ASSOCIATES LLC - New
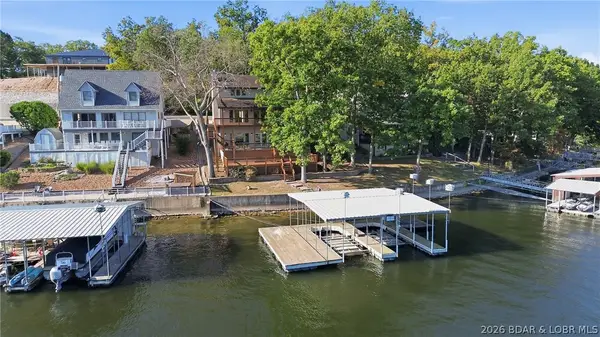 $925,000Active4 beds 5 baths3,500 sq. ft.
55 Gessman Road, Rocky Mount, MO 65072
MLS# 3590862Listed by: NETTWORK GLOBAL, LLC - New
 $919,000Active4 beds 4 baths5,300 sq. ft.
28095 Hwy Y, Rocky Mount, MO 65072
MLS# 3590774Listed by: RE/MAX LAKE OF THE OZARKS - New
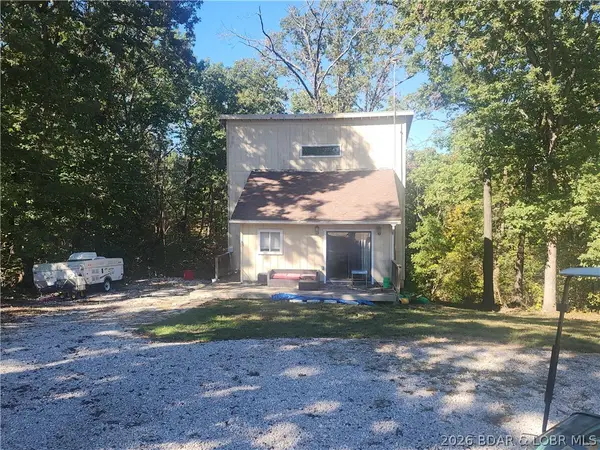 $174,900Active3 beds 2 baths1,200 sq. ft.
31 Portwood Meadows Road, Rocky Mount, MO 65072
MLS# 3590822Listed by: KELLER WILLIAMS L.O. REALTY - New
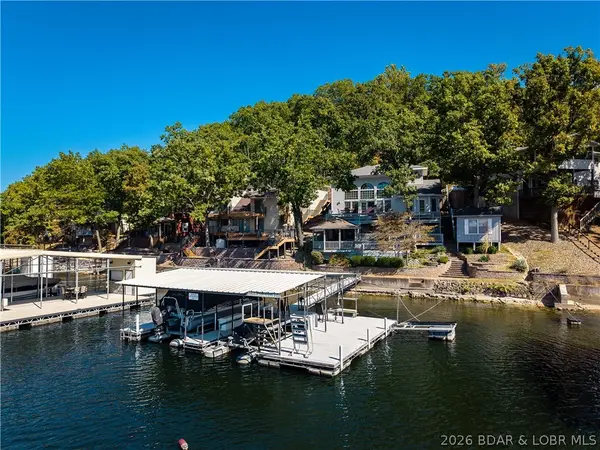 $669,000Active3 beds 3 baths1,789 sq. ft.
30407 Oak Circle, Rocky Mount, MO 65072
MLS# 3590344Listed by: RE/MAX LAKE OF THE OZARKS  $175,000Active2 beds 2 baths1,364 sq. ft.
29643 Oak Knoll Road, Rocky Mount, MO 65072
MLS# 3590487Listed by: EXP REALTY, LLC $495,000Active2 beds 2 baths960 sq. ft.
30847 Rustic Road, Rocky Mount, MO 65072
MLS# 3590629Listed by: RE/MAX LAKE OF THE OZARKS $379,900Active1 beds 1 baths972 sq. ft.
30822 Windy Lane, Rocky Mount, MO 65072
MLS# 3590656Listed by: PROMO REALTY, LLC $149,000Active4 beds 2 baths1,564 sq. ft.
31120 Keenland Road, Rocky Mount, MO 65072
MLS# 3590662Listed by: UNITED COUNTRY LAKE AREA PROPERTIES & AUCTION, LLC $575,000Active3 beds 2 baths1,538 sq. ft.
30535 Echo Valley Lane, Rocky Mount, MO 65072
MLS# 3590488Listed by: RE/MAX LAKE OF THE OZARKS


Protect your home and budget from life's surprises with an Assurant Home Warranty, backed by a partner that supports you through every step of homeownership. Explore Plans.
©2026 Century 21 Real Estate LLC. All rights reserved. CENTURY 21®, the CENTURY 21 Logo and C21® are service marks owned by Century 21 Real Estate LLC. Century 21 Real Estate LLC fully supports the principles of the Fair Housing Act and the Equal Opportunity Act. Each office is independently owned and operated. Listing information is deemed reliable but not guaranteed accurate.