
31291 Los Breezes Circle, Rocky Mount, MO 65072
Local realty services provided by:CENTURY 21 Community
Listed by: jeffrey d krantz, laura simmons markway, pc
Office: re/max lake of the ozarks
MLS#:3589888
Source:MO_LOBR
Price summary
- Price:$550,000
- Price per sq. ft.:$227.09
- Monthly HOA dues:$8.33
About this home
BIG LAKE VIEWS meet thoughtful, zero-step design at this new construction home in Rocky Mount. In Osage school district, this brand-new 2,422 sq. ft. home delivers the space, Amish craftsmanship & accessibility to lake life. 4-bedroom, 2.5-bath floor plan is designed for easy everyday, main level living that makes it an excellent option for aging in place, multi-generational living or those who value high quality construction w/out sacrificing style. At the heart of the home, the custom kitchen features solid wood hickory cabinetry, quartz countertops, black stainless appliances, walk-in pantry & oversized island creating a warm, functional space built for everything from quiet mornings to a house full of guests. Generous living spaces & sweeping lake views through floor to ceiling windows to covered back deck w/ tongue & groove ceiling make water part of your everyday backdrop year round. Two additional adjoining lots are also available for purchase for those looking to expand their workshop space or opportunity to protect your privacy & elbow room. Seller is willing to include a one year lease on boat slip at LOTO Marina that is a quick golf cart or SXS ride up the road....
Contact an agent
Home facts
- Year built:2026
- Subdivision & Development:Los Breezes
- Listing ID #:3589888
- Added:10 day(s) ago
- Updated:September 13, 2026 at 03:01 PM
Rooms and interior
- Bedrooms:4
- Total bathrooms:3
- Full bathrooms:2
- Half bathrooms:1
- Flooring:Tile
- Kitchen Description:Dishwasher, Microwave, Range, Refrigerator, Stove
- Basement:Yes
- Living area:2,422 sq. ft.
Heating and cooling
- Cooling:Central Air
- Heating:Electric, Heat Pump
- Central air:Yes
Structure and exterior
- Roof:Architectural, Shingle
- Year built:2026
- Building area:2,422 sq. ft.
- Lot Features:Gentle Sloping, Level, Sloped
- Architectural Style:OneStory, Ranch
- Construction Materials:Fiber Cement, Stone
- Exterior Features:Deck, Patio Porch, Storage
- Foundation Description:Poured
- Levels:1 Story
Utilities
- Water:Community Coop
- Sewer:Public Sewer
Finances and disclosures
- Price:$550,000
- Price per sq. ft.:$227.09
- Tax amount:$14 (2025)
Features and amenities
- Appliances:Dishwasher, Microwave, Range, Refrigerator, Stove
Parking
- Parking description:Attached, Concrete Driveway, Garage, Garage Door Opener, Heated Garage, Insulated Garage, Parking Available
- Garage:Yes
- Garage spaces:3
New listings near 31291 Los Breezes Circle
- New
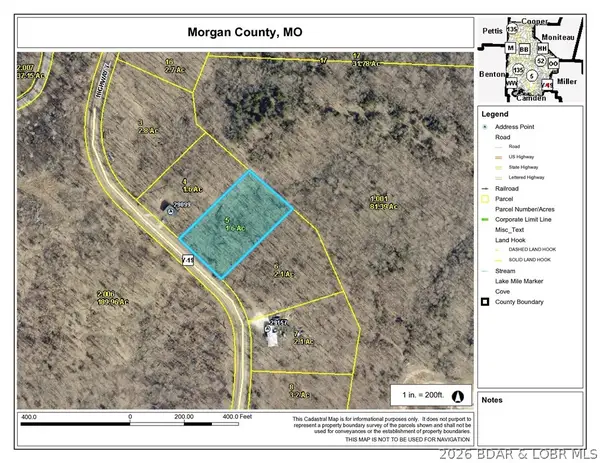 $25,000Active1.6 Acres
000 - 1.6ac Y Highway, Rocky Mount, MO 65072
MLS# 3590035Listed by: WEICHERT, REALTORS - LAURIE REALTY - New
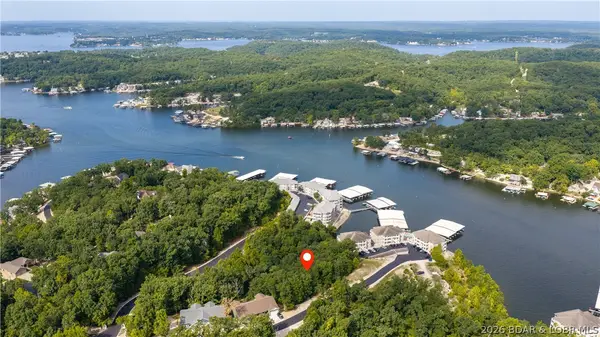 $30,000Active0 Acres
20313 Timberlake Village Lane, Rocky Mount, MO 65072
MLS# 3590011Listed by: RE/MAX LAKE OF THE OZARKS - New
 $575,000Active4 beds 2 baths1,600 sq. ft.
28234 Shannon Lane, Rocky Mount, MO 65072
MLS# 3590017Listed by: BHHS LAKE OZARK REALTY - New
 $539,000Active4 beds 4 baths2,234 sq. ft.
20211 Forest Point Drive #222, Rocky Mount, MO 65072
MLS# 3589997Listed by: PLATINUM REALTY OF MISSOURI LLC 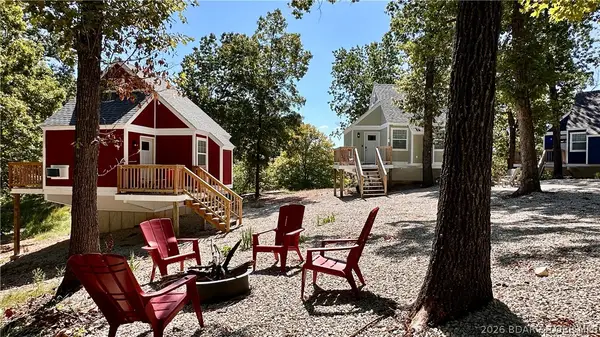 $399,900Active6 beds 3 baths530 sq. ft.
9 Bent Road, Rocky Mount, MO 65072
MLS# 3589837Listed by: CENTRAL MISSOURI REAL ESTATE- New
 $599,000Active3 beds 2 baths1,632 sq. ft.
26427 Lake Front Road, Rocky Mount, MO 65072
MLS# 3589339Listed by: RE/MAX LAKE OF THE OZARKS - New
 $149,900Active2 beds 1 baths700 sq. ft.
26303 Apache Lane, Rocky Mount, MO 65072
MLS# 3589887Listed by: BLACK LAB REAL ESTATE CO, LLC - New
 $31,500Active2.4 Acres
27762 Roose Drive, Rocky Mount, MO 65072
MLS# 3589959Listed by: RE/MAX LAKE OF THE OZARKS - New
 $149,999Active2 beds 1 baths652 sq. ft.
30189 Lea Lane, Rocky Mount, MO 65072
MLS# 3589839Listed by: REAL BROKER, LLC


Protect your home and budget from life's surprises with an Assurant Home Warranty, backed by a partner that supports you through every step of homeownership. Explore Plans.
©2026 Century 21 Real Estate LLC. All rights reserved. CENTURY 21®, the CENTURY 21 Logo and C21® are service marks owned by Century 21 Real Estate LLC. Century 21 Real Estate LLC fully supports the principles of the Fair Housing Act and the Equal Opportunity Act. Each office is independently owned and operated. Listing information is deemed reliable but not guaranteed accurate.