
31525 & 31531 Ontario Road, Rocky Mount, MO 65072
Local realty services provided by:CENTURY 21 Community
Listed by: debbie slavens
Office: reecenichols real estate
MLS#:3590101
Source:MO_LOBR
Price summary
- Price:$1,020,000
- Price per sq. ft.:$525.77
- Monthly HOA dues:$83.33
About this home
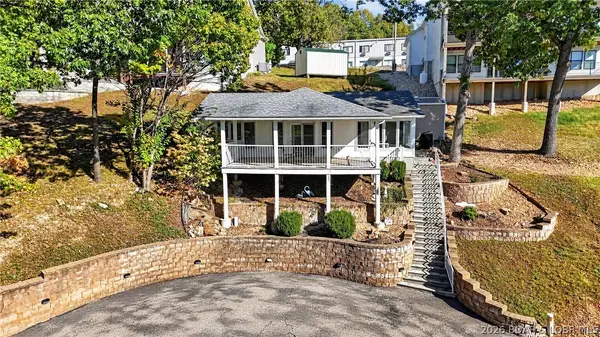
Your chance to own two lakefront homes side by side and an additional lakefront lot for a total of 258'of shoreline. Located at the 4 mile marker in Dry Branch cove with DEEP CALM water year round. Total of 4 bedrooms (potential for 5), 3 baths, 2 kitchens, 2 laundry rooms, and 2 private docks. Stay in one, rent the other, rent them both, or use them both for hosting family and friends. You will enjoy your time outdoors with all the entertaining space. Low maintenance exterior with a rocked landscaping. Included is an additional lakefront lot in the same subdivision offering unlimited possibilities such as extra parking or room to build a garage. By water you're close to Boathouse Lakeside Grill, Dock Knockers, Tap & Grill, and Shady Gators and by land only 18 minutes to Bagnell Dam. Owner is agent.
Contact an agent
Home facts
- Subdivision & Development:Smiley Subdivision Number Two
- Listing ID #:3590101
- Added:29 day(s) ago
- Updated:October 25, 2026 at 04:49 AM
Rooms and interior
- Bedrooms:4
- Total bathrooms:3
- Full bathrooms:3
- Flooring:Hardwood, Tile
- Basement:Yes
- Basement Description:Finished, Full, Walk Out Access
- Living area:1,940 sq. ft.
Heating and cooling
- Cooling:Central Air
- Heating:Electric, Heat Pump
- Central air:Yes
Structure and exterior
- Building area:1,940 sq. ft.
- Lot Features:Lake Front
- Architectural Style:Cabin, OneStory
- Construction Materials:Vinyl Siding, Wood Siding
- Exterior Features:Deck, Storage
- Foundation Description:Concrete Block, Slab
- Levels:1 Story
Utilities
- Water:Community Coop, Shared Well
- Sewer:Public Sewer
Finances and disclosures
- Price:$1,020,000
- Price per sq. ft.:$525.77
- Tax amount:$2,467 (2025)
Parking
- Parking description:Gravel Driveway
New listings near 31525 & 31531 Ontario Road
- New
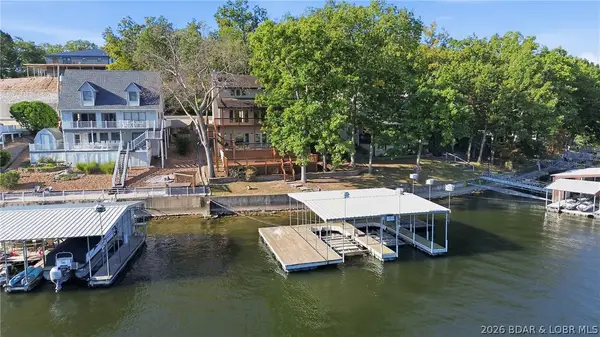
 $550,000Active1 beds 1 baths1,139 sq. ft.
31259 Lakeview Drive, Rocky Mount, MO 65072
MLS# 3590998Listed by: DUNN AND ASSOCIATES LLC - New
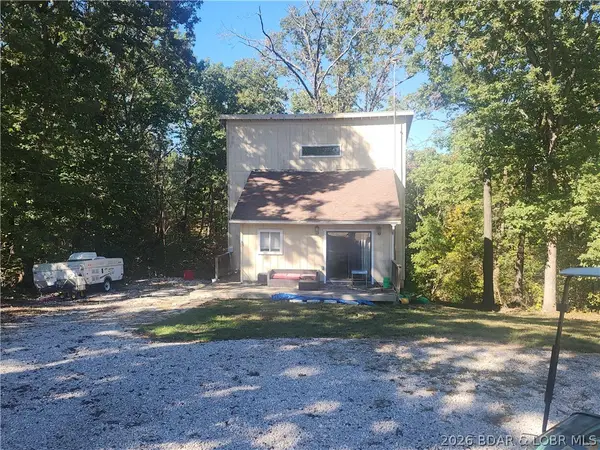
 $925,000Active4 beds 5 baths3,500 sq. ft.
55 Gessman Road, Rocky Mount, MO 65072
MLS# 3590862Listed by: NETTWORK GLOBAL, LLC - New
 $919,000Active4 beds 4 baths5,300 sq. ft.
28095 Hwy Y, Rocky Mount, MO 65072
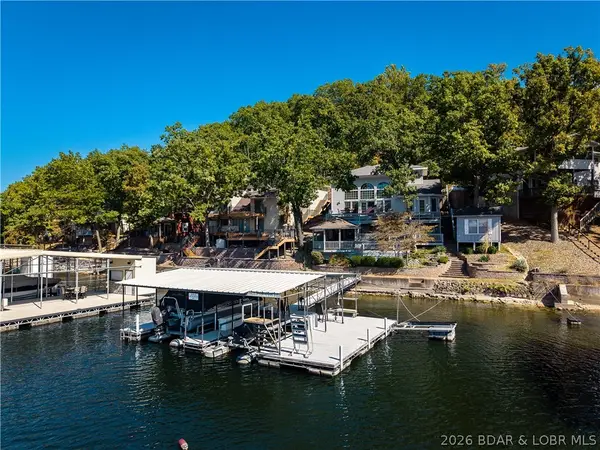
MLS# 3590774Listed by: RE/MAX LAKE OF THE OZARKS - New
 $174,900Active3 beds 2 baths1,200 sq. ft.
31 Portwood Meadows Road, Rocky Mount, MO 65072
MLS# 3590822Listed by: KELLER WILLIAMS L.O. REALTY - New
 $669,000Active3 beds 3 baths1,789 sq. ft.
30407 Oak Circle, Rocky Mount, MO 65072
MLS# 3590344Listed by: RE/MAX LAKE OF THE OZARKS  $175,000Active2 beds 2 baths1,364 sq. ft.
29643 Oak Knoll Road, Rocky Mount, MO 65072
MLS# 3590487Listed by: EXP REALTY, LLC $495,000Active2 beds 2 baths960 sq. ft.
30847 Rustic Road, Rocky Mount, MO 65072
MLS# 3590629Listed by: RE/MAX LAKE OF THE OZARKS $379,900Active1 beds 1 baths972 sq. ft.
30822 Windy Lane, Rocky Mount, MO 65072
MLS# 3590656Listed by: PROMO REALTY, LLC $149,000Active4 beds 2 baths1,564 sq. ft.
31120 Keenland Road, Rocky Mount, MO 65072
MLS# 3590662Listed by: UNITED COUNTRY LAKE AREA PROPERTIES & AUCTION, LLC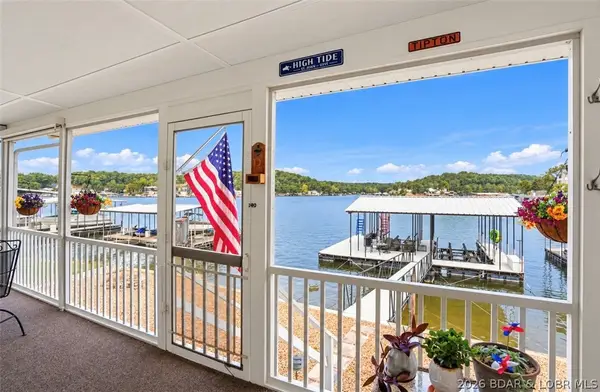 $575,000Active3 beds 2 baths1,538 sq. ft.
30535 Echo Valley Lane, Rocky Mount, MO 65072
MLS# 3590488Listed by: RE/MAX LAKE OF THE OZARKS


Protect your home and budget from life's surprises with an Assurant Home Warranty, backed by a partner that supports you through every step of homeownership. Explore Plans.
©2026 Century 21 Real Estate LLC. All rights reserved. CENTURY 21®, the CENTURY 21 Logo and C21® are service marks owned by Century 21 Real Estate LLC. Century 21 Real Estate LLC fully supports the principles of the Fair Housing Act and the Equal Opportunity Act. Each office is independently owned and operated. Listing information is deemed reliable but not guaranteed accurate.