
31551 Ontario Road, Rocky Mount, MO 65072
Local realty services provided by:CENTURY 21 Community
Listed by: bailey langworthy
Office: atrium realty
MLS#:3591244
Source:MO_LOBR
Price summary
- Price:$345,000
- Price per sq. ft.:$501.45
- Monthly HOA dues:$41.67
About this home
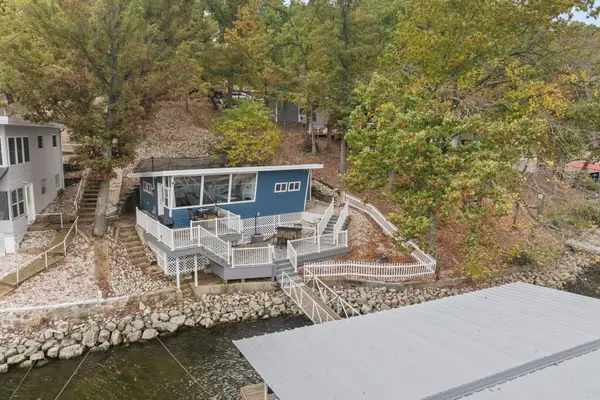
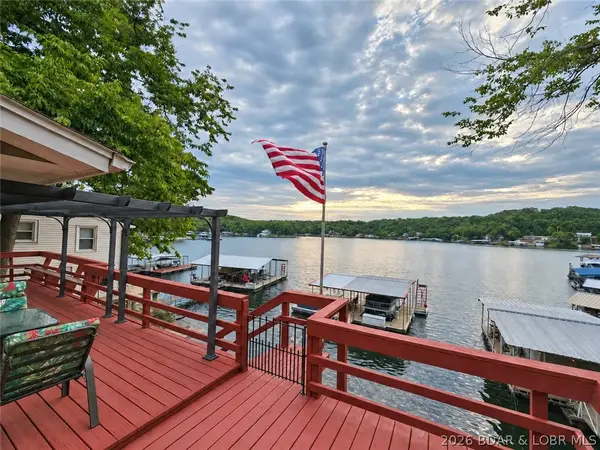
LAKEFRONT LIVING AT ITS FINEST! Welcome to your own slice of paradise at Lake of the Ozarks! This charming, move-in-ready lakefront retreat offers the perfect combination of beautiful water views, a protected deep-water cove, and an incredible setup for enjoying everything lake life has to offer. Completely remodeled in 2020, this home features an inviting open floor plan, updated finishes, and expansive windows that bring the stunning lake views right inside. Step outside to enjoy the spacious lakeside deck, perfect for entertaining, relaxing, or taking in the scenery. The impressive covered dock offers plenty of room for boating, swimming, and soaking up those summer days, all while being tucked away from the rough waters of the main channel. Connected to Rocky Mount Sewer for added convenience! Enjoy easy access by water to popular destinations including Dock Knockers, Boat House, Neon Taco, and Ozark Yacht Club. Whether you're searching for a weekend getaway or your very own lakefront escape, this property checks all the boxes. Big views, protected water, and endless lake memories await!...
Contact an agent
Home facts
- Subdivision & Development:Smiley Subdivision Number Two
- Listing ID #:3591244
- Added:1 day(s) ago
- Updated:November 06, 2026 at 04:20 PM
Rooms and interior
- Bedrooms:2
- Total bathrooms:1
- Full bathrooms:1
- Kitchen Description:Microwave, Refrigerator
- Basement:Yes
- Basement Description:Crawl Space
- Living area:688 sq. ft.
Heating and cooling
- Cooling:Central Air
- Central air:Yes
Structure and exterior
- Roof:Metal
- Building area:688 sq. ft.
- Lot Features:Lake Front
- Architectural Style:OneStory
- Construction Materials:Vinyl Siding
- Foundation Description:Crawl
- Levels:1 Story
Utilities
- Water:Community Coop
- Sewer:Public Sewer
Finances and disclosures
- Price:$345,000
- Price per sq. ft.:$501.45
- Tax amount:$884 (2025)
Features and amenities
- Appliances:Microwave, Refrigerator
Parking
- Parking description:Gravel Driveway, Parking Pad
New listings near 31551 Ontario Road
- New
 $345,000Active2 beds 1 baths688 sq. ft.
31511 Ontario Rd, ROCKY MOUNT, MO 65072
MLS# 438361Listed by: ATRIUM REALTY, LLC - Open Sat, 1:30 to 3:30pmNew
 $435,000Active2 beds 1 baths766 sq. ft.
31531 Ontario Road, Rocky Mount, MO 65072
MLS# 3591181Listed by: REECENICHOLS REAL ESTATE - New
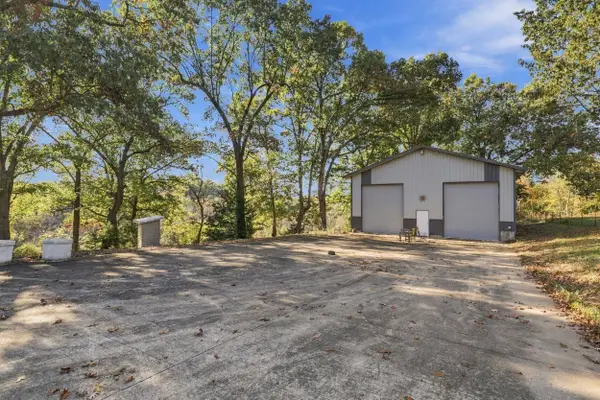 $350,000Active27.1 Acres
30 Smada Lane, Rocky Mount, MO 65072
MLS# 60337576Listed by: NETTWORK GLOBAL 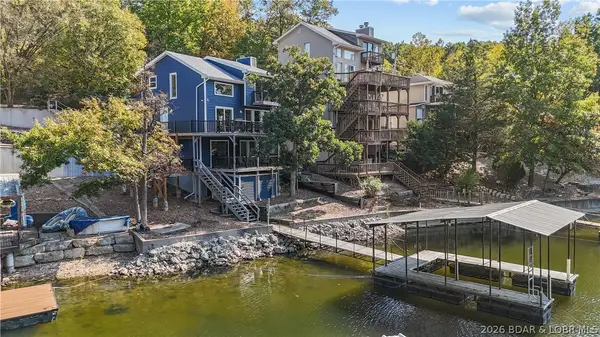 $350,000Pending3 beds 3 baths1,737 sq. ft.
31138 Highland Drive, Rocky Mount, MO 65072
MLS# 3591126Listed by: RE/MAX LAKE OF THE OZARKS- New
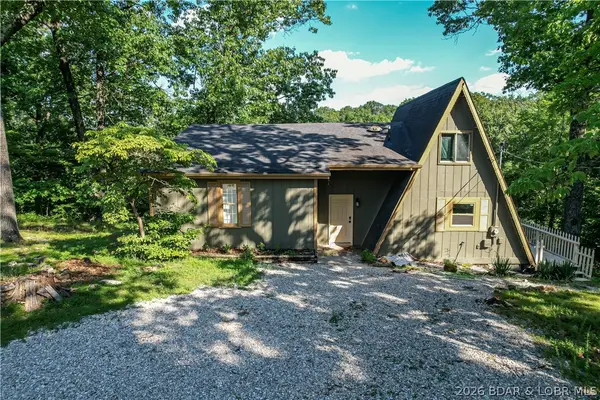 $175,000Active3 beds 2 baths1,406 sq. ft.
18 Cove Road, Rocky Mount, MO 65072
MLS# 3591135Listed by: BHHS LAKE OZARK REALTY - New
 $12,500Active1.6 Acres
TBD Cherokee & Lake Ridge, Rocky Mount, MO 65072
MLS# 3591053Listed by: KELLER WILLIAMS L.O. REALTY 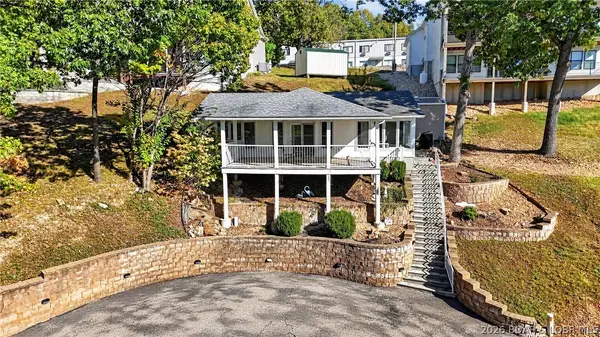 $550,000Active1 beds 1 baths1,139 sq. ft.
31259 Lakeview Drive, Rocky Mount, MO 65072
MLS# 3590998Listed by: DUNN AND ASSOCIATES LLC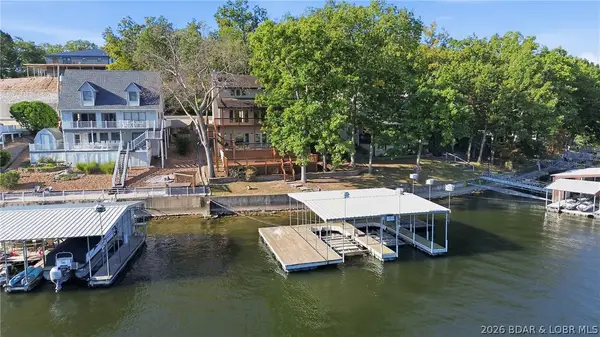 $925,000Active4 beds 5 baths3,500 sq. ft.
55 Gessman Road, Rocky Mount, MO 65072
MLS# 3590862Listed by: NETTWORK GLOBAL, LLC $919,000Active4 beds 4 baths5,300 sq. ft.
28095 Hwy Y, Rocky Mount, MO 65072
MLS# 3590774Listed by: RE/MAX LAKE OF THE OZARKS


Protect your home and budget from life's surprises with an Assurant Home Warranty, backed by a partner that supports you through every step of homeownership. Explore Plans.
©2026 Century 21 Real Estate LLC. All rights reserved. CENTURY 21®, the CENTURY 21 Logo and C21® are service marks owned by Century 21 Real Estate LLC. Century 21 Real Estate LLC fully supports the principles of the Fair Housing Act and the Equal Opportunity Act. Each office is independently owned and operated. Listing information is deemed reliable but not guaranteed accurate.