
150 Lace Bark Avenue, Rogersville, MO 65742
Local realty services provided by:CENTURY 21 Combs & Associates Real Estate
Listed by: j.r. hutcheson, lauren hutcheson brooke
Office: murney associates - primrose
MLS#:60328788
Source:MO_GSBOR
150 Lace Bark Avenue,Rogersville, MO 65742
$309,000Last list price
- 3 Beds
- 2 Baths
- - sq. ft.
- Single family
- Sold
Sorry, we are unable to map this address
Price summary
- Price:$309,000
About this home
A BEAUTIFUL place to call home! Meticulously maintained and cared for by the current owner and built in 2018. An absolute must see! Enjoy the landscaping from the lovely front porch and nice curb appeal. Head inside to find a large living room with vaulted ceiling and fireplace. The kitchen is spacious with a built in pantry, plenty of cabinets and all kitchen appliances stay including the refrigerator. The dining space can accommodate a large table. The primary bedroom has a walk-in closet, access to the back patio and a nice primary bathroom with a dual sink vanity and step in shower. Split bedroom floorplan with two bedrooms on the other side of the house. Outside you will find a covered patio, privacy fenced yard and a 16x10 storage shed. 95% efficiency furnace and a whole home generator for peace of mind. This is a lovely home and it is a joy to see. Conveniently located close to shopping and dining in a neighborhood with no HOA. Schedule a showing today!
Contact an agent
Home facts
- Year built:2018
- Subdivision & Development:Pine Ridge Est
- Listing ID #:60328788
- Added:55 day(s) ago
- Updated:September 08, 2026 at 06:53 AM
Rooms and interior
- Bedrooms:3
- Total bathrooms:2
- Full bathrooms:2
- Kitchen Description:Dishwasher, Disposal, Microwave, Refrigerator
Heating and cooling
- Cooling:Central Air
- Heating:Forced Air
- Central air:Yes
Structure and exterior
- Year built:2018
- Architectural Style:Ranch
Schools
- High school:Rogersville
- Middle school:Rogersville
- Elementary school:Rogersville
Finances and disclosures
- Price:$309,000
- Tax amount:$2,057 (2025)
Features and amenities
- Laundry features:W/D Hookup
- Amenities:High Speed Internet
Parking
- Garage:Yes
- Garage spaces:2
New listings near 150 Lace Bark Avenue
- New
 $625,000Active4 beds 4 baths4,900 sq. ft.
615 Canary Way, Rogersville, MO 65742
MLS# 60333182Listed by: EXP REALTY LLC - New
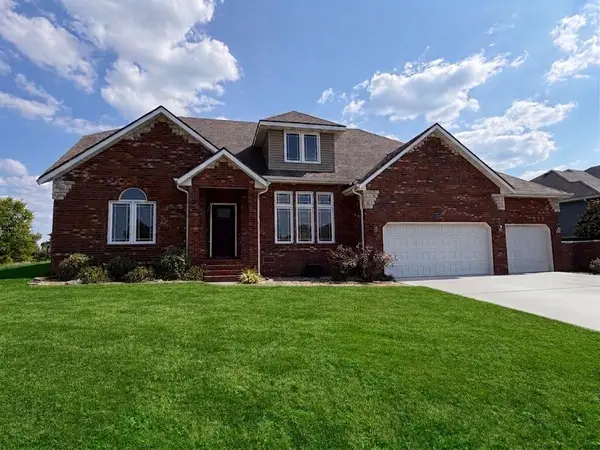 $365,000Active4 beds 3 baths2,688 sq. ft.
611 Wild Turkey Lane, Rogersville, MO 65742
MLS# 60333155Listed by: ALPHA REALTY MO, LLC  $238,995Pending3 beds 2 baths1,116 sq. ft.
000 Constitution Boulevard #- Lot 33, Rogersville, MO 65742
MLS# 60333083Listed by: KELLER WILLIAMS LOCAL $236,995Pending3 beds 2 baths1,116 sq. ft.
000 Constitution Boulevard #- Lot 35, Rogersville, MO 65742
MLS# 60333086Listed by: KELLER WILLIAMS LOCAL $236,995Pending3 beds 2 baths1,116 sq. ft.
000 Constitution Boulevard #- Lot 37, Rogersville, MO 65742
MLS# 60333087Listed by: KELLER WILLIAMS LOCAL $236,995Pending3 beds 2 baths1,116 sq. ft.
000 Constitution Boulevard #- Lot 38, Rogersville, MO 65742
MLS# 60333089Listed by: KELLER WILLIAMS LOCAL $237,995Pending3 beds 2 baths1,116 sq. ft.
000 Brunswick Avenue #- Lot 39, Rogersville, MO 65742
MLS# 60333092Listed by: KELLER WILLIAMS LOCAL $237,995Pending3 beds 2 baths1,116 sq. ft.
000 Brunswick Avenue #- Lot 40, Rogersville, MO 65742
MLS# 60333093Listed by: KELLER WILLIAMS LOCAL- New
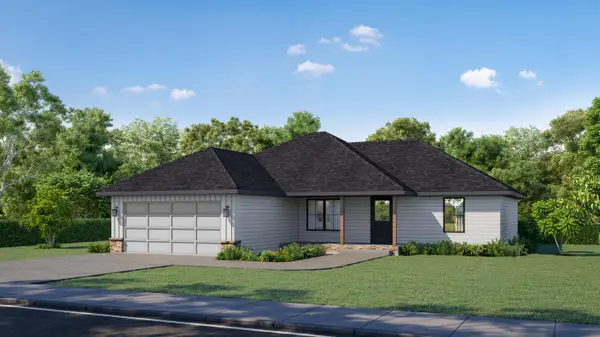 $288,925Active3 beds 2 baths1,490 sq. ft.
549 N Bryan Avenue #Lot 26, Rogersville, MO 65742
MLS# 60332914Listed by: MURNEY ASSOCIATES - PRIMROSE 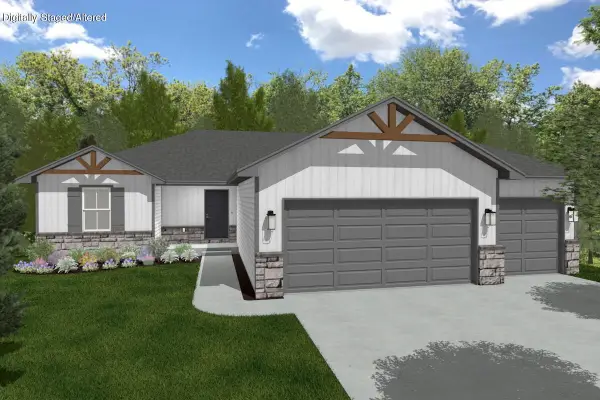 $464,176Pending5 beds 3 baths2,543 sq. ft.
513 Bailiwick Drive, Rogersville, MO 65742
MLS# 60332715Listed by: KELLER WILLIAMS LOCAL


Protect your home and budget from life's surprises with an Assurant Home Warranty, backed by a partner that supports you through every step of homeownership. Explore Plans.
©2026 Century 21 Real Estate LLC. All rights reserved. CENTURY 21®, the CENTURY 21 Logo and C21® are service marks owned by Century 21 Real Estate LLC. Century 21 Real Estate LLC fully supports the principles of the Fair Housing Act and the Equal Opportunity Act. Each office is independently owned and operated. Listing information is deemed reliable but not guaranteed accurate.