
472 W Ledgestone Drive, Rogersville, MO 65742
Local realty services provided by:CENTURY 21 Combs & Associates Real Estate
Listed by: brandon c zacarias, jesse a wiser
Office: wiser living realty llc.
MLS#:60333913
Source:MO_GSBOR
472 W Ledgestone Drive,Rogersville, MO 65742
$279,900
- 4 Beds
- 2 Baths
- 1,582 sq. ft.
- Single family
- Active
Upcoming open houses
- Sun, Sep 2002:00 pm - 04:00 pm
Price summary
- Price:$279,900
- Price per sq. ft.:$176.93
- Monthly HOA dues:$8.33
About this home
This is one you wont want to miss! It's your future home! Four bedrooms, two baths, and a three-car garage, all on one level in Rogersville. The open great room runs straight into a kitchen that doesn't look like everybody else's: deep green cabinetry, gold hardware, butcher-block counters, a marble-look island with seating, and a true walk-in pantry. A shiplap accent wall with floating shelves and an electric fireplace anchors the living room, and the dining area's picture window looks out over open ground behind the neighborhood. The primary suite is genuinely oversized at 16x17 with a walk-in closet and private bath. Three more bedrooms, a second full bath, and main-floor laundry sit on the opposite side of the home for separation. Outside: full privacy fence, patio, and a wide concrete drive with room to park everything. Logan-Rogersville School District, minutes to Highway 60 and a straight shot into Springfield. Newer build, move-in ready. Call for your private showing.
Contact an agent
Home facts
- Year built:2024
- Subdivision & Development:Theran Place
- Listing ID #:60333913
- Added:1 day(s) ago
- Updated:September 16, 2026 at 06:22 PM
Rooms and interior
- Bedrooms:4
- Total bathrooms:2
- Full bathrooms:2
- Flooring:Carpet
- Kitchen Description:Dishwasher, Disposal, Refrigerator
- Living area:1,582 sq. ft.
Heating and cooling
- Cooling:Ceiling Fan(s), Central Air
- Heating:Central, Forced Air
- Central air:Yes
Structure and exterior
- Year built:2024
- Building area:1,582 sq. ft.
- Lot area:0.23 Acres
- Architectural Style:Ranch
- Construction Materials:Vinyl Siding
- Foundation Description:Crawl Space, Poured Concrete
Schools
- High school:Rogersville
- Middle school:Rogersville
- Elementary school:Rogersville
Finances and disclosures
- Price:$279,900
- Price per sq. ft.:$176.93
- Tax amount:$2,886 (2025)
Features and amenities
- Laundry features:W/D Hookup
- Amenities:High Speed Internet
Parking
- Garage:Yes
- Garage spaces:3
New listings near 472 W Ledgestone Drive
- New
 $267,900Active3 beds 2 baths1,544 sq. ft.
912 Dishman Circle, Rogersville, MO 65742
MLS# 60333712Listed by: REECENICHOLS - SPRINGFIELD - Open Sat, 1 to 3pmNew
 $425,000Active4 beds 3 baths2,920 sq. ft.
524 Quail Run Street, Rogersville, MO 65742
MLS# 60333280Listed by: MURNEY ASSOCIATES - PRIMROSE  $625,000Active4 beds 4 baths4,900 sq. ft.
615 Canary Way, Rogersville, MO 65742
MLS# 60333182Listed by: EXP REALTY LLC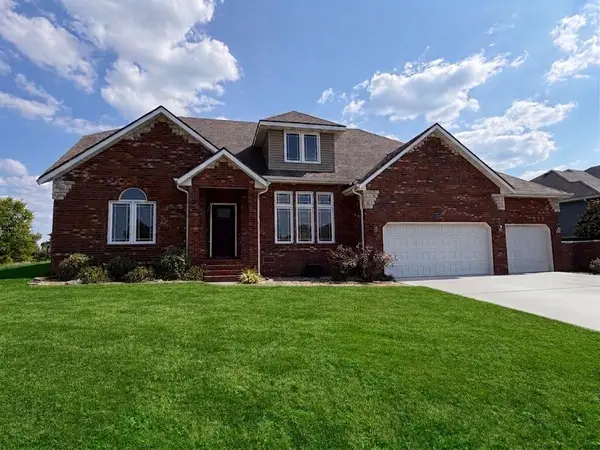 $365,000Active4 beds 3 baths2,688 sq. ft.
611 Wild Turkey Lane, Rogersville, MO 65742
MLS# 60333155Listed by: ALPHA REALTY MO, LLC $238,995Pending3 beds 2 baths1,116 sq. ft.
000 Constitution Boulevard #- Lot 33, Rogersville, MO 65742
MLS# 60333083Listed by: KELLER WILLIAMS LOCAL $236,995Pending3 beds 2 baths1,116 sq. ft.
000 Constitution Boulevard #- Lot 35, Rogersville, MO 65742
MLS# 60333086Listed by: KELLER WILLIAMS LOCAL $236,995Pending3 beds 2 baths1,116 sq. ft.
000 Constitution Boulevard #- Lot 37, Rogersville, MO 65742
MLS# 60333087Listed by: KELLER WILLIAMS LOCAL $236,995Pending3 beds 2 baths1,116 sq. ft.
000 Constitution Boulevard #- Lot 38, Rogersville, MO 65742
MLS# 60333089Listed by: KELLER WILLIAMS LOCAL $237,995Pending3 beds 2 baths1,116 sq. ft.
000 Brunswick Avenue #- Lot 39, Rogersville, MO 65742
MLS# 60333092Listed by: KELLER WILLIAMS LOCAL


Protect your home and budget from life's surprises with an Assurant Home Warranty, backed by a partner that supports you through every step of homeownership. Explore Plans.
©2026 Century 21 Real Estate LLC. All rights reserved. CENTURY 21®, the CENTURY 21 Logo and C21® are service marks owned by Century 21 Real Estate LLC. Century 21 Real Estate LLC fully supports the principles of the Fair Housing Act and the Equal Opportunity Act. Each office is independently owned and operated. Listing information is deemed reliable but not guaranteed accurate.