
62 Logan Hill Drive, Rogersville, MO 65742
Local realty services provided by:CENTURY 21 Combs & Associates Real Estate
Listed by: angela c gerken
Office: murney associates - nixa
MLS#:60336188
Source:MO_GSBOR
62 Logan Hill Drive,Rogersville, MO 65742
$420,000
- 4 Beds
- 2 Baths
- 2,252 sq. ft.
- Single family
- Pending
Price summary
- Price:$420,000
- Price per sq. ft.:$186.5
About this home
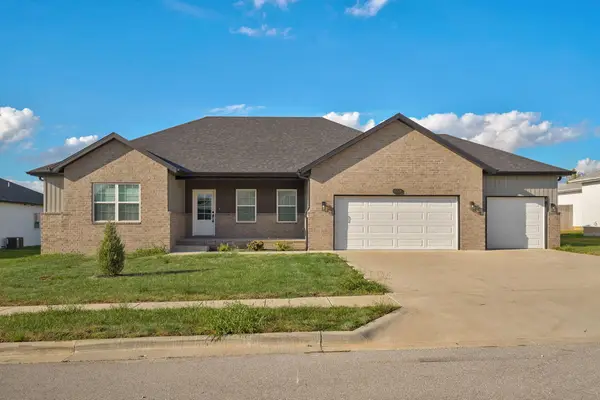
Situated on 1 acre in the sought-after Rogersville School District just minutes from town, this inviting home pairs sweeping country views with brick accents, vertical siding, rustic wood shutters, and mature, well-maintained landscaping. Offering approximately 2,250 square feet - all on ONE level with 4 bedrooms, 2 full baths, and a 2-car garage--it provides room to spread out inside and out with space to add a shop!A cathedral ceiling adds height and character to the open-concept living, kitchen, and dining areas, creating an airy, welcoming setting for everyday living and entertaining. The split-bedroom layout offers privacy, while the kitchen features custom white cabinetry, granite countertops, stainless appliances, including an upgraded induction cooktop with compatible pots and pans included! All appliances stay, including the washer and dryer!The generous primary suite features a vaulted ceiling and two spacious walk-in closets. Its private bath offers a granite double sink vanity, jetted tub, separate walk-in shower, and tile flooring. Two additional bedrooms feature vaulted ceilings and walk-in closets. Measuring approximately 12 x 25 feet, the exceptionally spacious fourth bedroom offers flexibility as a bonus room, second living area, hobby space, or guest retreat. The second full bath includes a granite double vanity and tub-shower combination.Start your mornings with coffee or unwind in the evening on the approximately 30x12-foot covered back porch, complete with a ceiling fan and sweeping country views. Attractive black chain-link fencing defines the spacious backyard, providing room for pets, play, and outdoor enjoyment while preserving the open country feel. Additional features include waterproof vinyl flooring in the main living areas, carpeted bedrooms, an all-electric heat pump system, and available FIBER internet. A versatile layout, abundant storage, and a peaceful setting make this home a must-see!...
Contact an agent
Home facts
- Year built:2023
- Subdivision & Development:Webster-Not in List
- Listing ID #:60336188
- Added:11 day(s) ago
- Updated:October 25, 2026 at 07:40 AM
Rooms and interior
- Bedrooms:4
- Total bathrooms:2
- Full bathrooms:2
- Flooring:Carpet, Tile, Vinyl
- Bathrooms Description:Jetted Tub
- Kitchen Description:Dishwasher, Disposal, Microwave, Refrigerator
- Living area:2,252 sq. ft.
Heating and cooling
- Cooling:Ceiling Fan(s), Central Air, Heat Pump
- Heating:Central, Forced Air, Heat Pump
- Central air:Yes
Structure and exterior
- Year built:2023
- Building area:2,252 sq. ft.
- Lot area:1 Acres
- Lot Features:Acreage, Cleared, Landscaping, Level
- Architectural Style:Ranch, Traditional
- Construction Materials:Brick, Frame, Vinyl Siding
- Foundation Description:Slab
Schools
- High school:Rogersville
- Middle school:Rogersville
- Elementary school:Rogersville
Utilities
- Sewer:Septic Tank
Finances and disclosures
- Price:$420,000
- Price per sq. ft.:$186.5
- Tax amount:$2,381 (2025)
Features and amenities
- Laundry features:Dryer, W/D Hookup, Washer
- Amenities:High Speed Internet
Parking
- Garage:Yes
- Garage spaces:2
New listings near 62 Logan Hill Drive
- Open Sun, 2 to 4pmNew
 $329,900Active4 beds 3 baths1,794 sq. ft.
553 Delaware Court, Rogersville, MO 65742
MLS# 60337032Listed by: ALPHA REALTY MO, LLC - New
 $419,000Active4 beds 3 baths2,301 sq. ft.
488 Bailiwick Drive, Rogersville, MO 65742
MLS# 60336896Listed by: OLD WORLD REALTY, LLC - New
 $429,900Active4 beds 3 baths2,548 sq. ft.
470 Meadowlark Circle, Rogersville, MO 65742
MLS# 60336811Listed by: ALPHA REALTY MO, LLC - New
 $238,500Active3 beds 2 baths1,250 sq. ft.
155 W Bluegrass Street, Rogersville, MO 65742
MLS# 60336814Listed by: ALPHA REALTY MO, LLC  $249,900Pending3 beds 2 baths1,518 sq. ft.
508 Ponderosa Avenue, Rogersville, MO 65742
MLS# 60336140Listed by: MURNEY ASSOCIATES - PRIMROSE $225,000Active4 beds 2 baths1,615 sq. ft.
104 S Mill Street, Rogersville, MO 65742
MLS# 60336085Listed by: KELLER WILLIAMS LOCAL $274,000Active3 beds 2 baths1,429 sq. ft.
529 W Oak Lawn Street, Rogersville, MO 65742
MLS# 60336037Listed by: STURDY REAL ESTATE $328,000Active3 beds 2 baths1,659 sq. ft.
517 S Woodland Hills Avenue, Rogersville, MO 65742
MLS# 60336001Listed by: REECENICHOLS - SPRINGFIELD $250,000Pending3 beds 2 baths1,265 sq. ft.
162 Pine Ridge Boulevard, Rogersville, MO 65742
MLS# 60336013Listed by: KELLER WILLIAMS LOCAL- Open Sun, 2 to 4pm
 $265,000Active3 beds 2 baths1,550 sq. ft.
246 S Newport Avenue, Rogersville, MO 65742
MLS# 60335838Listed by: KELLER WILLIAMS LOCAL


Protect your home and budget from life's surprises with an Assurant Home Warranty, backed by a partner that supports you through every step of homeownership. Explore Plans.
©2026 Century 21 Real Estate LLC. All rights reserved. CENTURY 21®, the CENTURY 21 Logo and C21® are service marks owned by Century 21 Real Estate LLC. Century 21 Real Estate LLC fully supports the principles of the Fair Housing Act and the Equal Opportunity Act. Each office is independently owned and operated. Listing information is deemed reliable but not guaranteed accurate.