
2384 Tea Road, Rosebud, MO 63091
Local realty services provided by:CENTURY 21 Community
2384 Tea Road,Rosebud, MO 63091
$550,000Last list price
- 3 Beds
- 3 Baths
- - sq. ft.
- Single family
- Sold
Listed by: angela ray
Office: hd real estate llc.
MLS#:26038912
Source:MO_MARIS
Sorry, we are unable to map this address
Price summary
- Price:$550,000
About this home
Nestled on 13.2 acres overlooking the Bourbeuse River, this custom cedar log home offers the perfect blend of privacy, comfort, and recreation. Whether you’re looking for a full-time residence or a weekend getaway, the open floor plan welcomes you with stunning views of nature from nearly every room. The main level features a kitchen and dining area with granite countertops, a spacious great room with a beautiful stone fireplace, main floor laundry, and access to the deck where you can enjoy your morning coffee while taking in the river views. The primary suite offers a large walk-in closet and private bathroom, while the loft provides additional sleeping space for guests and overlooks the great room below. The finished walkout lower level creates a cozy retreat with a wood-burning stove, ideal for family gatherings, games, or relaxing after a day outdoors. A third bedroom, full bath, ample storage, and a heated two-car attached garage complete the lower level. Step outside and enjoy approximately 300 feet of direct river frontage with your own private gravel bar, perfect for fishing, floating, trail hikes, and making memories with family and friends. Additional features include a detached 450 sq. ft. garage just steps from the home, woodshed, plus a 576 sq. ft. two-car garage with RV and boat storage located at the entrance to the property. Recent updates include newer flooring throughout, updated bathrooms, a newer furnace, and a water filtration system. As an added bonus, all appliances, washer and dryer, TVs, a stunning 12-foot Christmas tree perfectly suited for the great room, and a two-person deer blind will remain with the property, making this one-of-a-kind riverfront retreat move-in ready and ready to enjoy. Schedule your showing today!...
Contact an agent
Home facts
- Year built:2006
- Subdivision & Development:None
- Listing ID #:26038912
- Added:81 day(s) ago
- Updated:September 10, 2026 at 06:53 PM
Rooms and interior
- Bedrooms:3
- Total bathrooms:3
- Full bathrooms:3
- Rooms Total:10
- Kitchen Description:Dishwasher, Microwave, Refrigerator, Water Softener
- Basement:Yes
- Basement Description:Finished, Walk-Out Access
Heating and cooling
- Cooling:Central Air
- Heating:Electric
- Central air:Yes
Structure and exterior
- Roof:Metal
- Year built:2006
- Lot Features:Waterfront
- Construction Materials:Log
- Levels:1.5 Story
Schools
- High school:Owensville High
- Middle school:Owensville Middle
- Elementary school:Owensville Elem.
Utilities
- Water:Well
- Sewer:Lagoon, Septic Tank
Finances and disclosures
- Price:$550,000
- Tax amount:$2,391 (2025)
Features and amenities
- Amenities:Open Floorplan, Water Softener
Parking
- Parking description:Detached, Garage Door Opener
- Garage:Yes
- Garage spaces:6
 Copyright 2026 Mid-America Regional Information Systems. All rights reserved. Listings courtesy of Mid-America Regional Information Systems as distributed by MLS GRID <Last Updated September 10, 2026. Mid-America Regional Information Systems provides content displayed here (“provided content”) on an “as is” basis and makes no representations or warranties regarding the provided content, including, but not limited to those of non-infringement, timeliness, accuracy, or completeness. Individuals and companies using information presented are responsible for verification and validation of information they utilize and present to their customers and clients. Mid-America Regional Information Systems will not be liable for any damage or loss resulting from use of the provided content or the products available through Portals, IDX, VOW, and/or Syndication. Recipients of this information shall not resell, redistribute, reproduce, modify, or otherwise copy any portion thereof without the expressed written consent of Mid-America Regional Information Systems. MO_MARIS Member Broker: Danielle Little
New listings near 2384 Tea Road
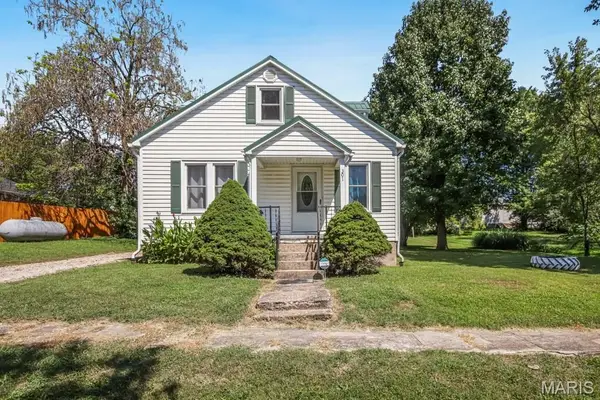 $175,000Pending3 beds 2 baths1,100 sq. ft.
301 Red Oak Avenue, Rosebud, MO 63091
MLS# 26055730Listed by: HD REAL ESTATE LLC $299,900Active3 beds 2 baths1,734 sq. ft.
3661 Pump Station Road, Rosebud, MO 63091
MLS# 26054430Listed by: KOEHN, REALTORS $100,000Active1 beds 1 baths648 sq. ft.
314 Cedar Street, Rosebud, MO 63091
MLS# 26047832Listed by: EPIQUE REALTY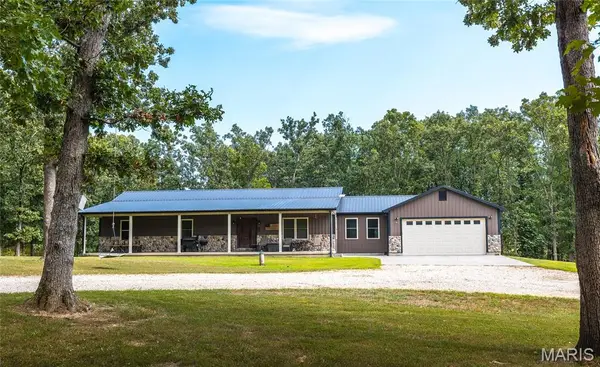 $539,000Pending5 beds 3 baths2,392 sq. ft.
2420 Luhring Lane, Rosebud, MO 63091
MLS# 26048019Listed by: JOHANNING REAL ESTATE LLC $655,000Active5 beds 3 baths3,600 sq. ft.
1001 Katies Way, Rosebud, MO 63091
MLS# 26048428Listed by: CATHLEE'S REAL ESTATE $607,000Active60.7 Acres
2115 Hwy 28, Rosebud, MO 63091
MLS# 26035879Listed by: HD REAL ESTATE LLC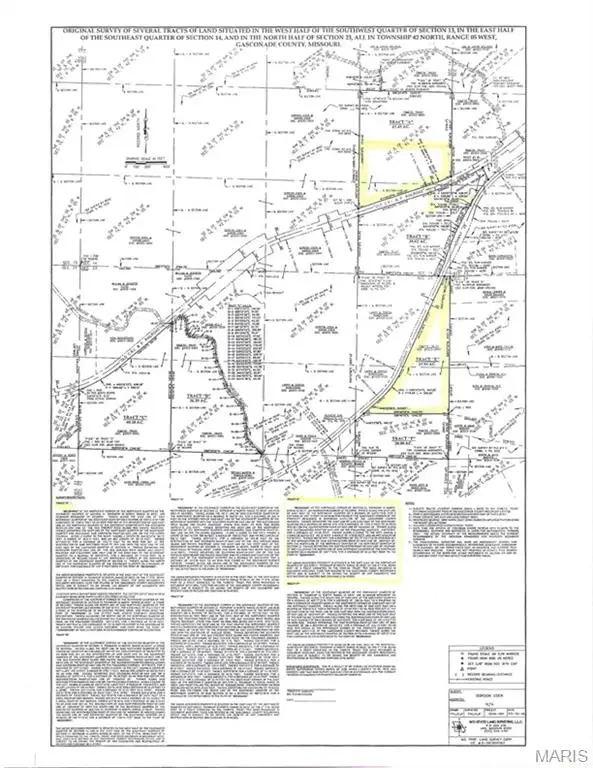 $285,000Active25.94 Acres
0 Hwy 28, Rosebud, MO 63091
MLS# 26035558Listed by: HD REAL ESTATE LLC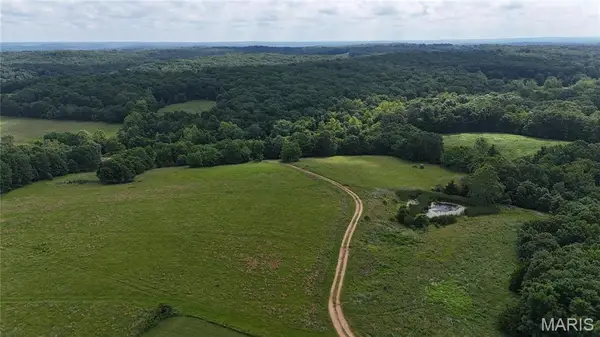 $319,000Active-- beds -- baths
0000 Pumpstation Road, Rosebud, MO 63091
MLS# 26033651Listed by: RE/MAX EXCLUSIVE PROPERTIES $300,000Pending3 beds 2 baths1,539 sq. ft.
303 Cindy Lane, Rosebud, MO 63091
MLS# 25072145Listed by: RE/MAX EXCLUSIVE PROPERTIES $300,000Active0.35 Acres
299 Cindy Lane, Rosebud, MO 63091
MLS# 25070791Listed by: RE/MAX EXCLUSIVE PROPERTIES


Protect your home and budget from life's surprises with an Assurant Home Warranty, backed by a partner that supports you through every step of homeownership. Explore Plans.
©2026 Century 21 Real Estate LLC. All rights reserved. CENTURY 21®, the CENTURY 21 Logo and C21® are service marks owned by Century 21 Real Estate LLC. Century 21 Real Estate LLC fully supports the principles of the Fair Housing Act and the Equal Opportunity Act. Each office is independently owned and operated. Listing information is deemed reliable but not guaranteed accurate.