
148 Appaloosa Trail, Saddlebrooke, MO 65630
Local realty services provided by:CENTURY 21 Combs & Associates Real Estate
Listed by: team serrano
Office: assist 2 sell
MLS#:60329019
Source:MO_GSBOR
148 Appaloosa Trail,Saddlebrooke, MO 65630
$600,000
- 3 Beds
- 2 Baths
- 2,271 sq. ft.
- Single family
- Active
Price summary
- Price:$600,000
- Price per sq. ft.:$264.2
- Monthly HOA dues:$51.67
About this home
Beautifully maintained ranch-style home offering 2,846 square feet of thoughtfully designed living space in the highly desirable Saddlebrooke Village. Nestled on a quiet corner lot in a tucked-away section of the community, this home enjoys a private, wooded backyard, exceptional curb appeal, mature landscaping, a welcoming covered front porch, & a 3 car side entry garage.Inside, you'll find a warm & inviting open floor plan with a desirable split-bedroom layout. The spacious living room features a stunning stone fireplace, a built-in TV, and two sets of French doors that open to the deck.The stunning kitchen showcases custom cabinetry and stainless steel appliances. A formal dining area is complemented by a casual dining space featuring a custom built-in hutch that elegantly defines the entryway. Rich 3/4-inch cherry hardwood flooring flows throughout the main living areas.The spacious primary suite offers private access to the deck through French doors & includes an ensuite bath with dual vanities, a jetted tub, walk-in shower, and a large walk-in closet. Two additional bedrooms share a hall bath, with one bedroom also featuring French doors.Enjoy the peaceful outdoor setting from the partially covered deck overlooking the wooded 1.07-acre lot. The property includes a beautiful grove of Colorado Aspen trees along with a mature black walnut tree, creating a truly serene backdrop. Additional quality features include Andersen windows throughout & a large walk-in crawlspace.Conveniently located just a short drive from both Ozark and Branson, Saddlebrooke offers a unique blend of natural beauty and outstanding amenities. Residents enjoy a community pool, clubhouse, tennis and pickleball courts, secure locked mail depot, creeks, three private parks, walking & ATV trails, and its adjacent Mark Twain National Forest.Experience the perfect combination of comfort, privacy & luxury in one of the area's most sought-after communities! High speed interne...
Contact an agent
Home facts
- Year built:2004
- Subdivision & Development:Saddlebrooke
- Listing ID #:60329019
- Added:53 day(s) ago
- Updated:September 08, 2026 at 02:57 PM
Rooms and interior
- Bedrooms:3
- Total bathrooms:2
- Full bathrooms:2
- Flooring:Carpet, Hardwood, Tile
- Kitchen Description:Dishwasher, Disposal, Microwave
- Living area:2,271 sq. ft.
Heating and cooling
- Cooling:Central Air
- Heating:Floor Furnace
- Central air:Yes
Structure and exterior
- Year built:2004
- Building area:2,271 sq. ft.
- Lot area:1.04 Acres
- Lot Features:Landscaping
- Architectural Style:Traditional
- Construction Materials:Brick Full
- Foundation Description:Crawl Space
Schools
- High school:Spokane
- Middle school:Spokane
- Elementary school:Highlandville
Utilities
- Sewer:Septic Tank
Finances and disclosures
- Price:$600,000
- Price per sq. ft.:$264.2
- Tax amount:$3,182 (2024)
Parking
- Garage:Yes
- Garage spaces:3
New listings near 148 Appaloosa Trail
- New
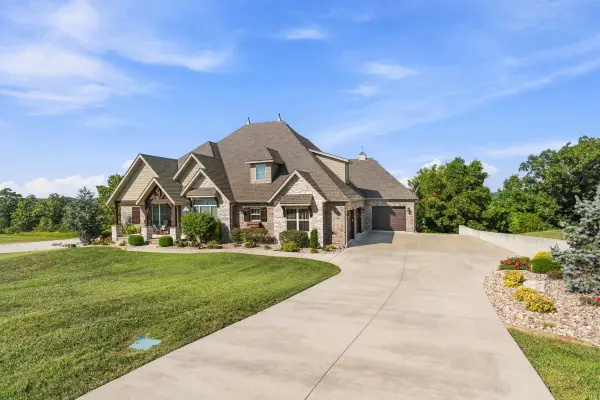 $949,000Active4 beds 5 baths4,200 sq. ft.
395 Sunset Drive, Saddlebrooke, MO 65630
MLS# 60333248Listed by: REECENICHOLS -KIMBERLING CITY - New
 $84,900Active0.91 Acres
Lot 2 Meadowview Lane, Saddlebrooke, MO 65630
MLS# 60332645Listed by: RODMAN REALTY & INVESTMENTS, LLC 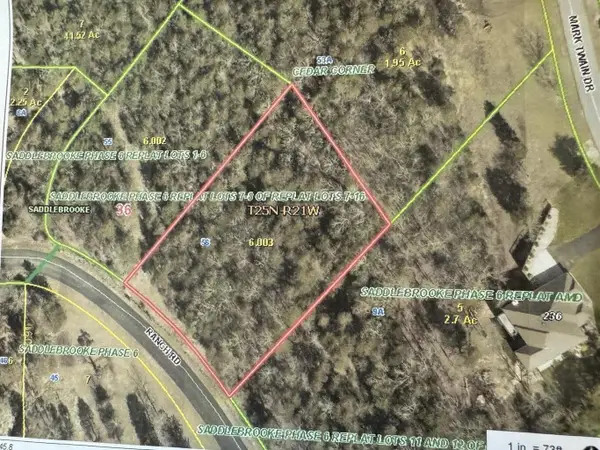 $19,500Active1.18 Acres
56(Lot 56) Ranch Road, Saddlebrooke, MO 65630
MLS# 60332421Listed by: SOUTHERN MISSOURI REAL ESTATE, LLC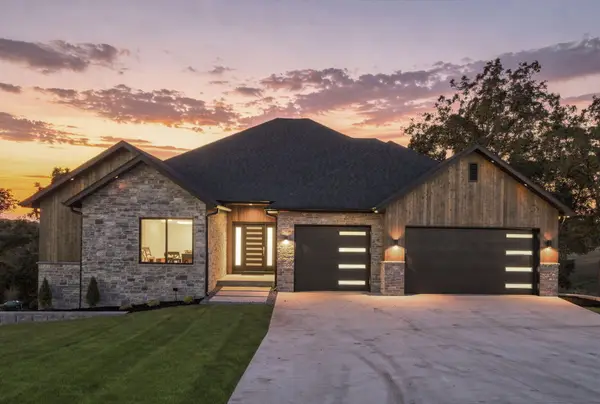 $630,000Active3 beds 3 baths2,258 sq. ft.
346 Sunset Drive, Saddlebrooke, MO 65630
MLS# 60332031Listed by: ALPHA REALTY MO, LLC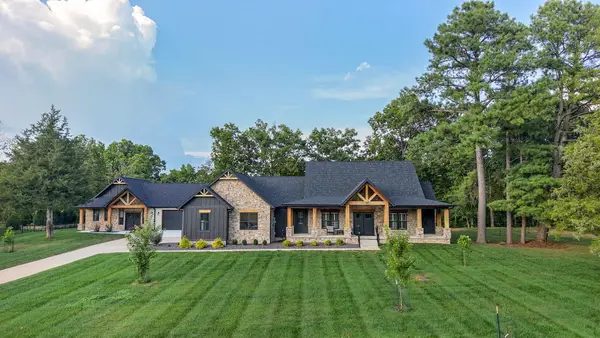 $1,075,000Active5 beds 5 baths3,364 sq. ft.
781 Seven Pines Drive, Chestnutridge, MO 65630
MLS# 60331457Listed by: ALPHA REALTY MO, LLC $985,900Active5 beds 4 baths3,615 sq. ft.
768 Seven Pines Drive, Saddlebrooke, MO 65630
MLS# 60330358Listed by: ALPHA REALTY MO, LLC $1,485,000Active4 beds 4 baths5,003 sq. ft.
391 Sunset Drive, Saddlebrooke, MO 65630
MLS# 60330018Listed by: USREALTY.COM, LLP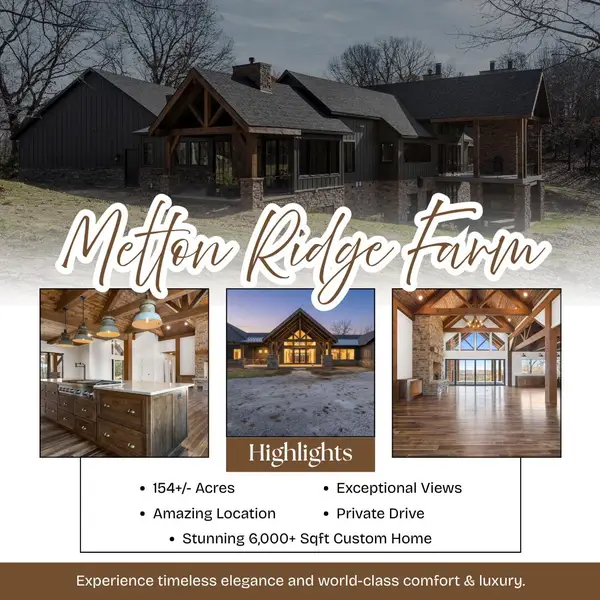 $2,998,000Active6 beds 5 baths6,260 sq. ft.
168 Brookside Drive, Saddlebrooke, MO 65630
MLS# 60329479Listed by: MOSSY OAK PROPERTIES MOZARK LAND AND FARM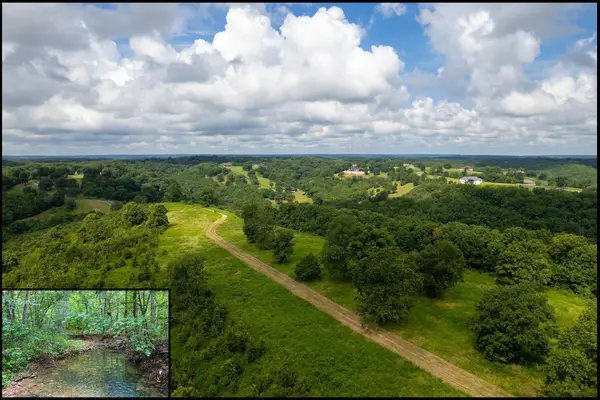 $1,050,000Active175 Acres
121 Legacy Farm Rd, Chestnutridge, MO 65630
MLS# 60329217Listed by: KELLER WILLIAMS REALTY ELEVATE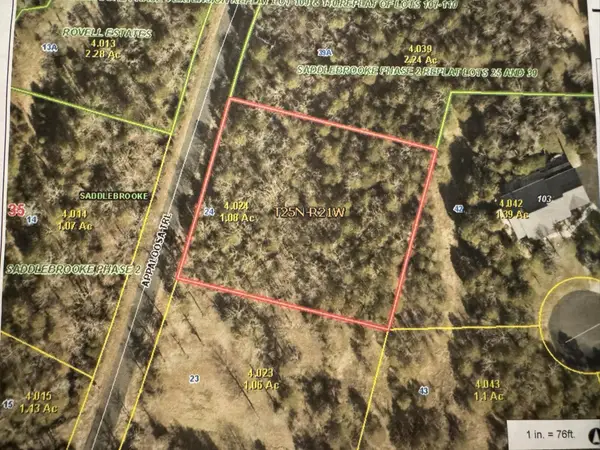 $41,500Active1.08 Acres
24 Appaloosa Trail (lot 24), Saddlebrooke, MO 65630
MLS# 60329149Listed by: SOUTHERN MISSOURI REAL ESTATE, LLC


Protect your home and budget from life's surprises with an Assurant Home Warranty, backed by a partner that supports you through every step of homeownership. Explore Plans.
©2026 Century 21 Real Estate LLC. All rights reserved. CENTURY 21®, the CENTURY 21 Logo and C21® are service marks owned by Century 21 Real Estate LLC. Century 21 Real Estate LLC fully supports the principles of the Fair Housing Act and the Equal Opportunity Act. Each office is independently owned and operated. Listing information is deemed reliable but not guaranteed accurate.