19816 E Highway 32, Salem, MO 65560
Local realty services provided by:CENTURY 21 Combs & Associates Real Estate
Listed by: lisa kay cather
Office: keller williams realty chesterfield
MLS#:60336713
Source:MO_GSBOR
19816 E Highway 32,Salem, MO 65560
$2,500,000
- 5 Beds
- 4 Baths
- 7,600 sq. ft.
- Multi-family
- Active
Price summary
- Price:$2,500,000
- Price per sq. ft.:$323
About this home
Have you ever dreamed of owning your own piece of paradise? Well then dreams do come true. Luxury, privacy, private lake, 183 acres and bordering the Mark Twain National Forest on 2 sides. Welcome to Barney Creek Retreat. This property is the perfect place to call home. The 7600 sq. ft. custom built brick lodge home boost 5 bedrooms 3.5 baths, custom cabinets, granite counter tops, a beautiful rock fireplace and a steam shower in the master suite. The open concept floor plan has wood flooring and vaulted wood ceilings with a 3 sided wrap around porch accenting 3 entrances to the main area. Downstairs there is a full finished walkout basement with 2 additional bedrooms a very large bathroom, and a recreational area including a game room. And talk about a view, sit on the wraparound porch drink your morning coffee and look out over the land toward the creek or lake and watch the wildlife. The second residence was built in 1888 and has been stripped to the bones and completely remolded. It has a modern feel yet keeping with the farmhouse charm. The current owner has been utilizing the property as an Airbnb and added 2 adorable Yurts. The Yurts provide a quaint area for peace and tranquility to enjoy nature. There is a small 30x30 garage with the farmhouse that has been utilized as a wedding reception area and a bath house has been added. The property includes about 100 acres of pasture or hay fields with the rest in woods bordering the Mark Twain. You can hunt, fish, hike, ride trails or UTVS throughout the property on the miles on trails. Both homes have their own well and are completely independent making it easy for this property to accommodate extended families. Barney Creek meanders throughout the entire front of the property as well as a large spring. Additionally there is a 40x60 garage shop building equipped with 220 electric and a lean-to, greenhouse, and helicopter landing pad. The possibilities are endless on this property. Live, work, recreation all in one...
Contact an agent
Home facts
- Year built:2012
- Subdivision & Development:N/A
- Listing ID #:60336713
- Added:1 day(s) ago
- Updated:October 21, 2026 at 03:25 AM
Rooms and interior
- Bedrooms:5
- Total bathrooms:4
- Full bathrooms:3
- Half bathrooms:1
- Flooring:Carpet, Hardwood, Tile
- Kitchen Description:Dishwasher, Exhaust Fan, Microwave, Refrigerator
- Basement:Yes
- Basement Description:Full
- Living area:7,600 sq. ft.
Heating and cooling
- Cooling:Ceiling Fan(s), Central Air, Zoned
- Heating:Fireplace(s), Heat Pump Dual Fuel, Radiant Floor
- Central air:Yes
Structure and exterior
- Year built:2012
- Building area:7,600 sq. ft.
- Lot area:183.98 Acres
- Lot Features:Acreage, Adjoins National Forest, Cleared, Horses Allowed, Pasture, Wooded/Cleared Combo
- Architectural Style:Traditional
- Construction Materials:Brick, Stone
- Foundation Description:Poured Concrete
Schools
- High school:Viburnum
- Middle school:Viburnum
- Elementary school:Viburnum
Finances and disclosures
- Price:$2,500,000
- Price per sq. ft.:$323
- Tax amount:$5,957 (2025)
Features and amenities
- Laundry features:Dryer, W/D Hookup
- Amenities:High Speed Internet
Parking
- Garage:Yes
- Garage spaces:7
New listings near 19816 E Highway 32
- Coming Soon
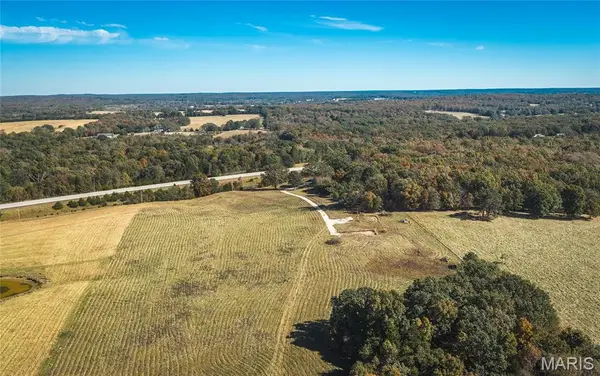 $289,000Coming Soon29.54 Acres
45694 Highway 72, Salem, MO 65560
MLS# 26067557Listed by: EXP REALTY LLC - Coming Soon
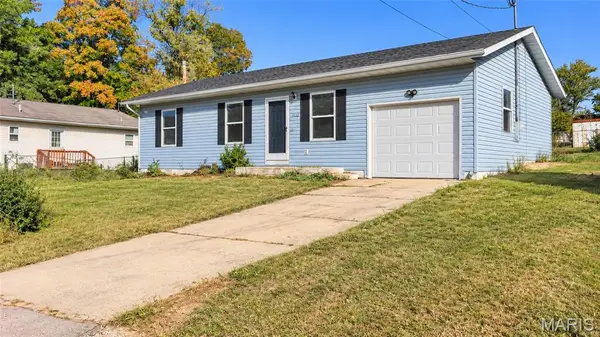 $140,000Coming Soon3 beds 1 baths945 sq. ft.
1302 E 1st Street, Salem, MO 65560
MLS# 26064801Listed by: EXP REALTY LLC - New
 $59,900Active3.7 Acres
611 County Road 2403, Salem, MO 65560
MLS# 26067388Listed by: UNITED COUNTRY SALEM REALTY - New
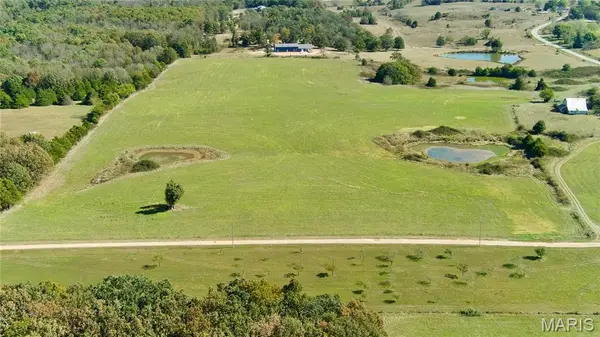 $199,900Active32.79 Acres
TBD Highway H, Salem, MO 65560
MLS# 26067281Listed by: UNITED COUNTRY SALEM REALTY - New
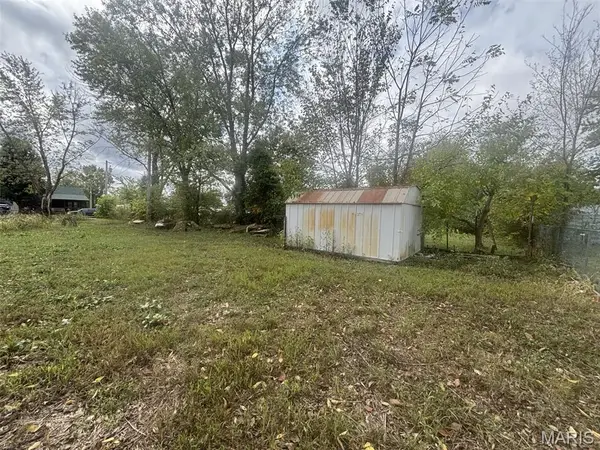 $24,900Active0.32 Acres
816 E Hunt Street, Salem, MO 65560
MLS# 26066838Listed by: VIP PROPERTIES - New
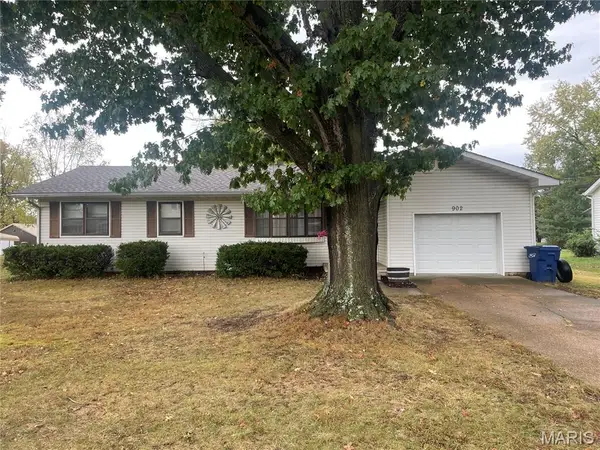
 $174,900Active3 beds 1 baths1,310 sq. ft.
902 S Carty Street, Salem, MO 65560
MLS# 26065630Listed by: CENTURY 21 SOUTH CENTRAL REALTY - New
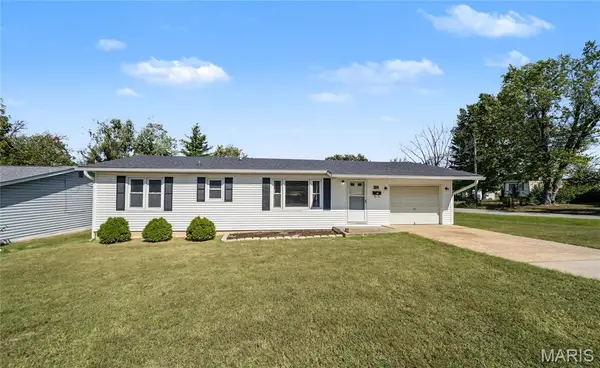 $174,000Active3 beds 2 baths1,212 sq. ft.
304 E Margaret Street, Salem, MO 65560
MLS# 26058012Listed by: EXP REALTY LLC 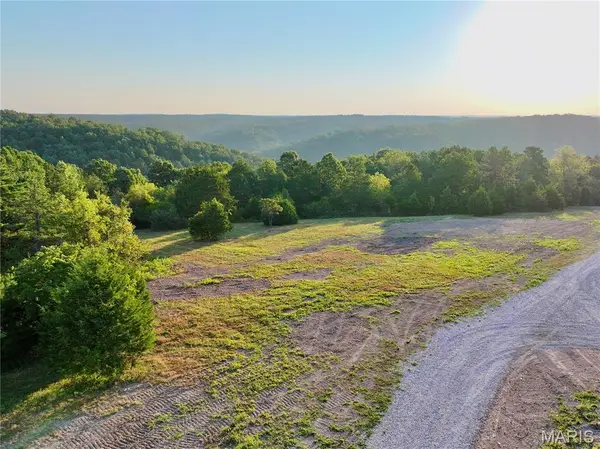 $185,000Pending28.82 Acres
TBD County Road 6670 T9, Salem, MO 65560
MLS# 26065366Listed by: SMALLTOWN HUNTING PROPERTIES & REAL ESTATE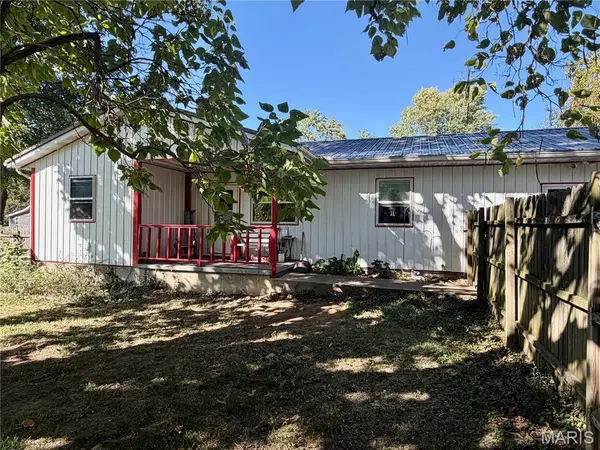 $154,900Active3 beds 2 baths996 sq. ft.
904 W 3rd Street, Salem, MO 65560
MLS# 26065335Listed by: UNITED COUNTRY SALEM REALTY


Protect your home and budget from life's surprises with an Assurant Home Warranty, backed by a partner that supports you through every step of homeownership. Explore Plans.
©2026 Century 21 Real Estate LLC. All rights reserved. CENTURY 21®, the CENTURY 21 Logo and C21® are service marks owned by Century 21 Real Estate LLC. Century 21 Real Estate LLC fully supports the principles of the Fair Housing Act and the Equal Opportunity Act. Each office is independently owned and operated. Listing information is deemed reliable but not guaranteed accurate.