2166 Highway Yy, Salem, MO 65560
Local realty services provided by:CENTURY 21 Broughton Team
2166 Highway Yy,Salem, MO 65560
$275,000
- 4 Beds
- 2 Baths
- 2,052 sq. ft.
- Single family
- Active
Listed by: becca fraga
Office: exp realty, llc.
MLS#:26062913
Source:MO_MARIS
Price summary
- Price:$275,000
- Price per sq. ft.:$134.02
About this home
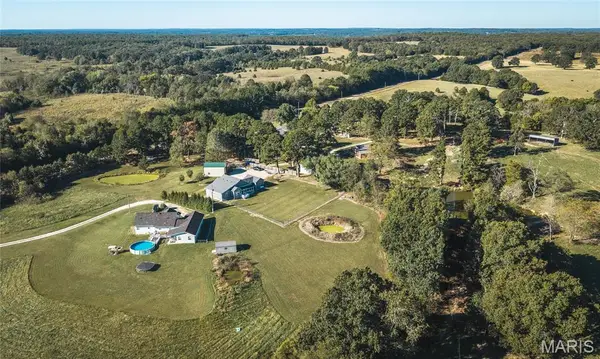
This spacious 4-bedroom, 2-bath home offering approximately 2,052 square feet of living space on 7.56 acers. With open yard, mature trees and pasture there's plenty of room for animals, outdoor hobbies or simply enjoying country living. Inside , you'll find a large kitchen featuring an island, generous 5' x 8' walk-in pantry and open dining area. The wall oven, cooktop and dishwasher were replaced in 2025. The home offers both a spacious living room and separate family room with wood flooring and fireplace. The roomy master bedroom includes a 9' x 13' retreat area and private bath with double sinks, garden tub, walk-in shower and large 12' x 6' walk-in closet. Recent improvements include a new roof and well pressure tank in 2021. A Hardy outdoor wood-burning furnace provides an additional heating option. Outside, the 12' x 10' storage shed features built-in shelving and an attached lean-to for additional coveted storage. Outdoor enthusiasts will love the location, with Montauk State Park, Flat Nasty Off-Road Park and Akers Ferry all nearby offering easy access to fishing, floating, camping, trails and off-road recreation. With 7.56 acers, over 2,000 sq. ft. of living space, recent updates and some of the area's favorite outdoor destinations nearby, this property offers plenty of room to live, play and enjoy the Ozarks. Schedule a showing today to experience the potential firsthand....
Contact an agent
Home facts
- Year built:2002
- Subdivision & Development:NA
- Listing ID #:26062913
- Added:8 day(s) ago
- Updated:October 17, 2026 at 04:06 PM
Rooms and interior
- Bedrooms:4
- Total bathrooms:2
- Full bathrooms:2
- Rooms Total:12
- Kitchen Description:Dishwasher, Disposal, Electric Cooktop, Microwave, Refrigerator
- Basement Description:Block, Crawl Space
- Living area:2,052 sq. ft.
Heating and cooling
- Cooling:Central Air, Electric
- Heating:Electric, Forced Air, Wood
- Central air:Yes
Structure and exterior
- Roof:Asphalt
- Year built:2002
- Building area:2,052 sq. ft.
- Lot area:7.56 Acres
- Architectural Style:Traditional
- Construction Materials:Vinyl Siding
- Foundation Description:Block
- Levels:1 Story
Schools
- High school:Salem Sr. High
- Middle school:Green Forest Elem.
- Elementary school:Green Forest Elem.
Utilities
- Water:Well
- Sewer:Lagoon
Finances and disclosures
- Price:$275,000
- Price per sq. ft.:$134.02
- Tax amount:$475 (2025)
Features and amenities
- Amenities:Breakfast Bar, Open Floorplan, Pantry
Parking
- Total parking spaces:2
- Parking description:2 Carport Space(s)
- Carport spaces:2
 Copyright 2026 Mid-America Regional Information Systems. All rights reserved. Listings courtesy of Mid-America Regional Information Systems as distributed by MLS GRID <Last Updated October 17, 2026. Mid-America Regional Information Systems provides content displayed here (“provided content”) on an “as is” basis and makes no representations or warranties regarding the provided content, including, but not limited to those of non-infringement, timeliness, accuracy, or completeness. Individuals and companies using information presented are responsible for verification and validation of information they utilize and present to their customers and clients. Mid-America Regional Information Systems will not be liable for any damage or loss resulting from use of the provided content or the products available through Portals, IDX, VOW, and/or Syndication. Recipients of this information shall not resell, redistribute, reproduce, modify, or otherwise copy any portion thereof without the expressed written consent of Mid-America Regional Information Systems.
New listings near 2166 Highway Yy
- New
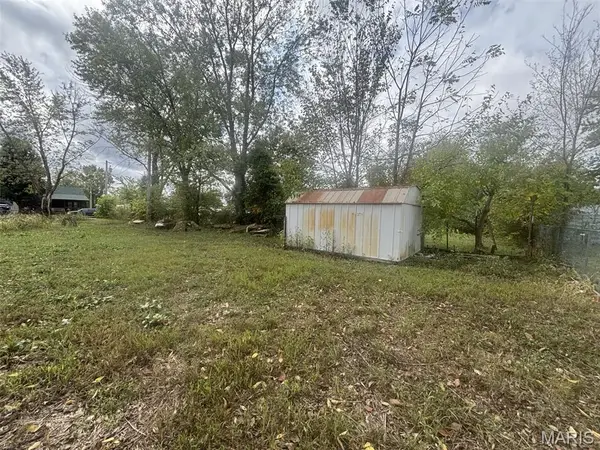 $24,900Active0.32 Acres
816 E Hunt Street, Salem, MO 65560
MLS# 26066838Listed by: VIP PROPERTIES - New
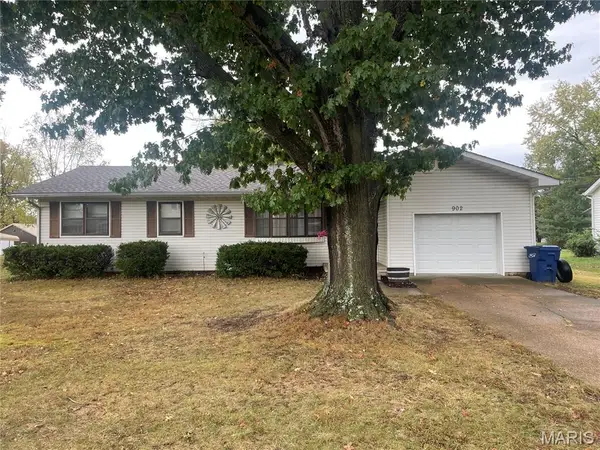
 $174,900Active3 beds 1 baths1,310 sq. ft.
902 S Carty Street, Salem, MO 65560
MLS# 26065630Listed by: CENTURY 21 SOUTH CENTRAL REALTY - New
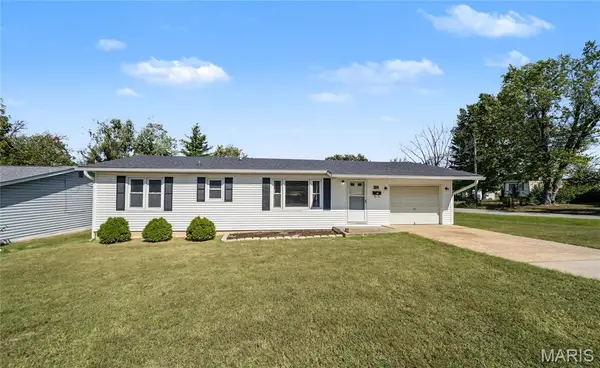 $174,000Active3 beds 2 baths1,212 sq. ft.
304 E Margaret Street, Salem, MO 65560
MLS# 26058012Listed by: EXP REALTY LLC 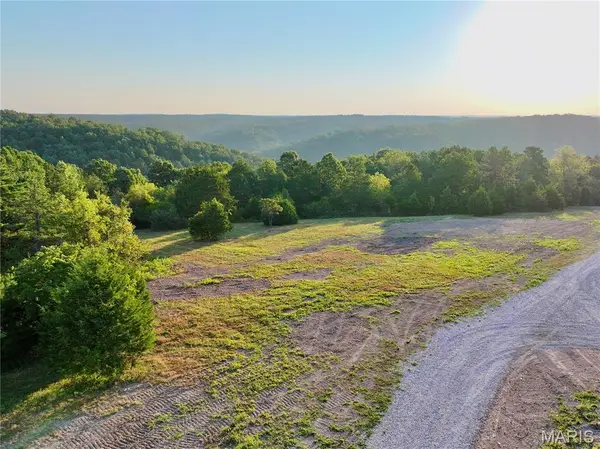 $185,000Pending28.82 Acres
TBD County Road 6670 T9, Salem, MO 65560
MLS# 26065366Listed by: SMALLTOWN HUNTING PROPERTIES & REAL ESTATE- New
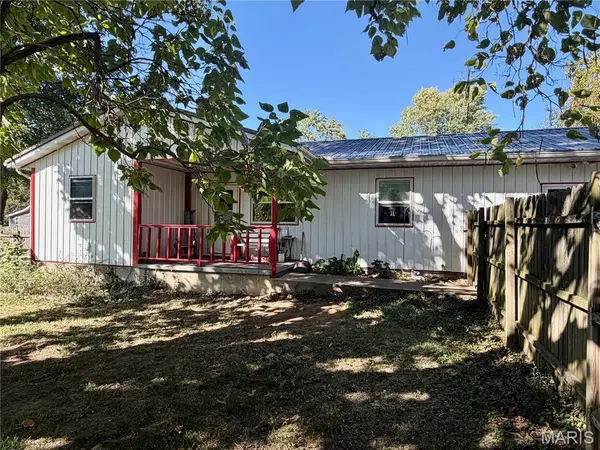 $154,900Active3 beds 2 baths996 sq. ft.
904 W 3rd Street, Salem, MO 65560
MLS# 26065335Listed by: UNITED COUNTRY SALEM REALTY - New
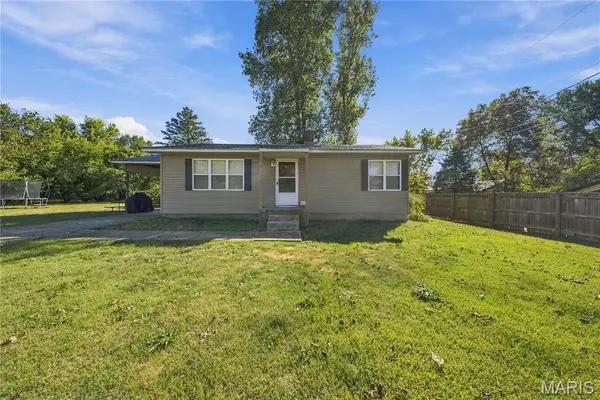 $135,000Active2 beds 1 baths1,008 sq. ft.
801 E Jack Street, Salem, MO 65560
MLS# 26064900Listed by: EXP REALTY, LLC - New
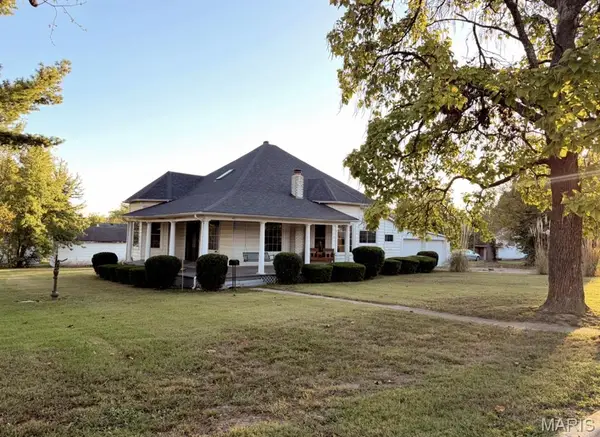 $215,000Active6 beds 3 baths2,495 sq. ft.
401 W Gibbs Street, Salem, MO 65560
MLS# 26064917Listed by: ACAR REAL ESTATE, INC 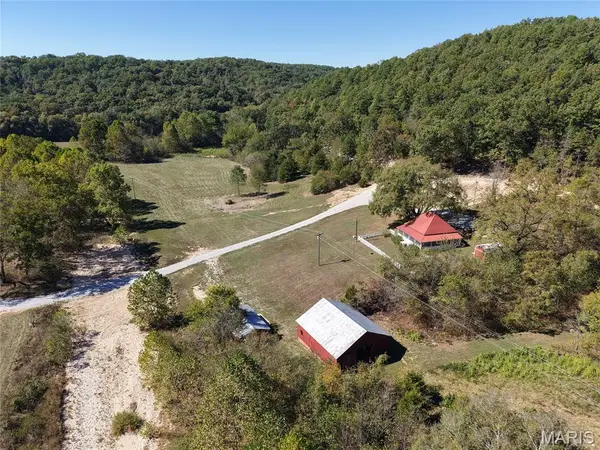 $220,000Pending2 beds 1 baths784 sq. ft.
2251 County Road 6670, Salem, MO 65560
MLS# 26064555Listed by: WHITETAIL PROPERTIES REAL ESTATE, LLC- New
 $320,000Active3 beds 2 baths1,662 sq. ft.
917 Highway Ff, Salem, MO 65560
MLS# 26064694Listed by: LIVING THE DREAM INC.


Protect your home and budget from life's surprises with an Assurant Home Warranty, backed by a partner that supports you through every step of homeownership. Explore Plans.
©2026 Century 21 Real Estate LLC. All rights reserved. CENTURY 21®, the CENTURY 21 Logo and C21® are service marks owned by Century 21 Real Estate LLC. Century 21 Real Estate LLC fully supports the principles of the Fair Housing Act and the Equal Opportunity Act. Each office is independently owned and operated. Listing information is deemed reliable but not guaranteed accurate.