2532 County Road 2330, Salem, MO 65560
Local realty services provided by:CENTURY 21 Bailey & Co.
Listed by: ahleesha elwood
Office: elwood real estate llc.
MLS#:25072653
Source:MO_MARIS
Price summary
- Price:$385,000
- Price per sq. ft.:$220.25
About this home
529 SF MAN CAVE / WORKSHOP + 400 SF REC ROOM + FURNISHED 1,748 SF 3-BD / 2-BA HOME w/ SCREENED PATIO, BBQ PATIO & OUTDOOR FIRE PIT ON 7.37 wooded ACRES – Move-In Ready!
This beautiful and fully furnished 3-bedroom, 2-bath home sits on 7.37 acres of mostly wooded land, offering privacy, peace, and a true move-in-ready experience! Easily adaptable to fully off-grid living. Excellent for buyers seeking preparedness, energy independence, and long-term self-sufficiency. Recently updated, this home combines comfort, functionality, and efficiency with thoughtful touches throughout. Step inside to a semi open floor plan filled with natural light. The living room features a cozy gas-log fireplace with a stunning white pine mantel, flowing seamlessly into the kitchen and dining areas—perfect for entertaining. The fully stocked kitchen is ready for meal prep and gatherings with family or friends.
The primary suite is located on the north side of the home and includes a private powder room, double sinks, and a spacious walk-in closet. On the opposite side, two bedrooms and a full bath can be closed off from the main living area with a sliding barn door for added privacy. A small office area is conveniently located off the kitchen, leading to the laundry room equipped with a washer, dryer, hot water heater, and a whole-house water softening system. Enjoy additional living space in the 20’x20’ bonus room—ideal for a family room, entertainment area, or craft space. Beyond that lies a 23’x23’ fully equipped workshop/maker space, perfect for hobbyists or DIY enthusiasts.
Outside, you’ll find a screened-in front porch for relaxing and watching wildlife, plus a patio with outdoor furniture, BBQ grill, and smoker—great for gatherings around the fire pit. The property also includes a 2-car carport, three storage sheds, a rabbit hutch area, small garden plot, and an RV/camper concrete pad.
Additional Features Include: 58 Panel Owned Photo Voltaic Solar Power System with battery backup — average electric bill only ~$49/month with A/C running 24/7 during the summer. Starlink Satellite Internet Service. New HVAC System with Owned Heat Pump. HAM Radio Antenna wired into a bedroom closet. Screened Patio & Outdoor Fire Pit. Equipped Carpentry Workshop/Maker Space. Owned Video Surveillance System. Husqvarna Riding Lawn Mower with accessories. Appliances Included: Refrigerator, beverage/wine fridge, glass-top range with oven, microwave hood, dishwasher, toaster oven, two chest freezers, small workshop fridge, and washer/dryer. 2-Car/Truck Carport with battery jump starter. 3 Storage Sheds & Security Light. Whole-House Soft Water System & PEX Mana Block Water Distribution System. 200-Amp Electrical Panel.
This property is laid out perfectly to accommodate the addition of another home if desired. Whether you’re looking for a peaceful permanent residence, a weekend getaway, or a self-sufficient retreat, this property is ready for you to move in and start enjoying from day one!...
Contact an agent
Home facts
- Year built:2007
- Subdivision & Development:n/a
- Listing ID #:25072653
- Added:290 day(s) ago
- Updated:August 18, 2026 at 03:51 PM
Rooms and interior
- Bedrooms:3
- Total bathrooms:2
- Full bathrooms:2
- Rooms Total:12
- Kitchen Description:Dishwasher, Microwave, Wine Cooler
- Basement:Yes
- Living area:1,748 sq. ft.
Heating and cooling
- Cooling:Central Air, Window Unit(s)
- Heating:Forced Air, Heat Pump, Propane
- Central air:Yes
Structure and exterior
- Year built:2007
- Building area:1,748 sq. ft.
- Lot area:7.37 Acres
- Lot Features:Wooded
- Architectural Style:Traditional
- Construction Materials:Vinyl Siding
- Levels:1 Story
Schools
- High school:Salem/Rolla/Licking
- Middle school:Dent-Phelps Elem.
- Elementary school:Dent-Phelps Elem.
Utilities
- Water:Well
- Sewer:Lagoon
Finances and disclosures
- Price:$385,000
- Price per sq. ft.:$220.25
- Tax amount:$918 (2025)
Features and amenities
- Amenities:Breakfast Bar, Wine Cooler
Parking
- Parking description:2 Carport Space(s)
- Carport spaces:2
 Copyright 2026 Mid-America Regional Information Systems. All rights reserved. Listings courtesy of Mid-America Regional Information Systems as distributed by MLS GRID <Last Updated August 18, 2026. Mid-America Regional Information Systems provides content displayed here (“provided content”) on an “as is” basis and makes no representations or warranties regarding the provided content, including, but not limited to those of non-infringement, timeliness, accuracy, or completeness. Individuals and companies using information presented are responsible for verification and validation of information they utilize and present to their customers and clients. Mid-America Regional Information Systems will not be liable for any damage or loss resulting from use of the provided content or the products available through Portals, IDX, VOW, and/or Syndication. Recipients of this information shall not resell, redistribute, reproduce, modify, or otherwise copy any portion thereof without the expressed written consent of Mid-America Regional Information Systems. MO_MARIS Member Broker: Tina Besserman
New listings near 2532 County Road 2330
- Coming Soon
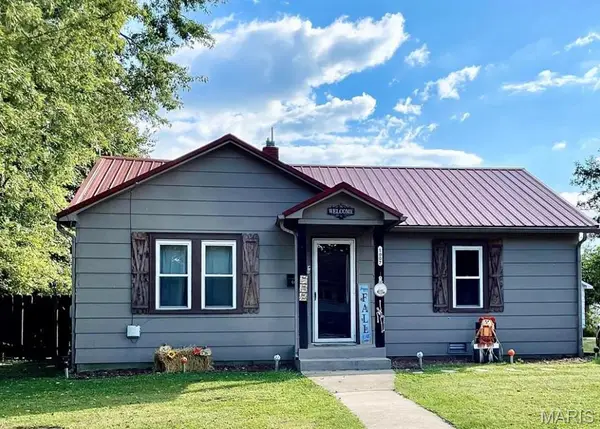 $120,000Coming Soon2 beds 1 baths
1007 E 1st Street, Salem, MO 65560
MLS# 26050665Listed by: TRUE NORTH HOMES LLC - New
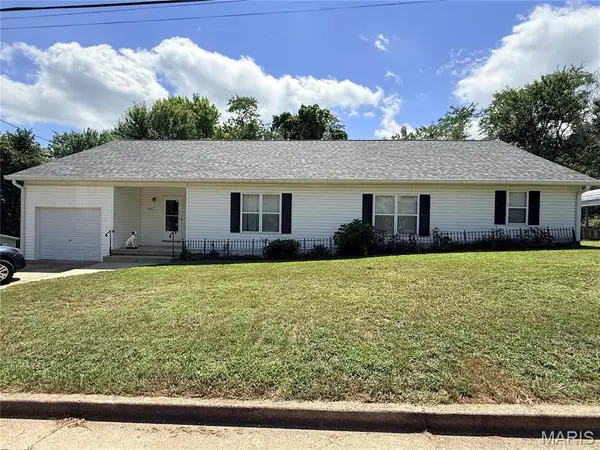
 $230,000Active4 beds 3 baths2,116 sq. ft.
1103 W Coffman Street, Salem, MO 65560
MLS# 26051370Listed by: CENTURY 21 SOUTH CENTRAL REALTY - New
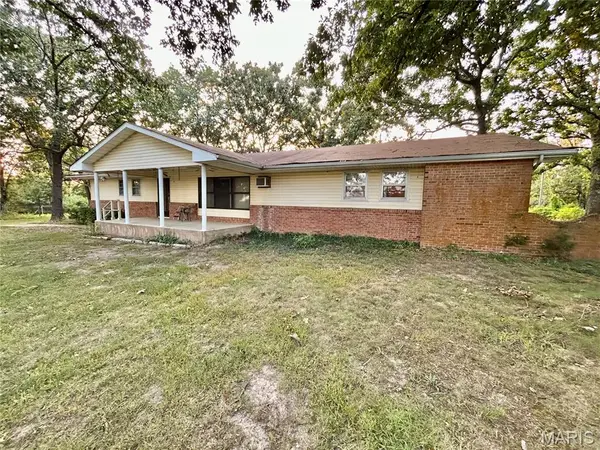 $199,900Active3 beds 2 baths1,466 sq. ft.
5233 Highway E, Salem, MO 65560
MLS# 26052445Listed by: VIP PROPERTIES 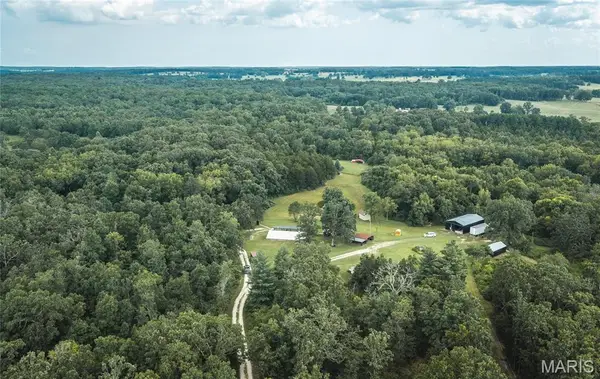 $485,000Pending3 beds 1 baths1,500 sq. ft.
660 County Road 5160, Salem, MO 65560
MLS# 26049976Listed by: EXP REALTY LLC- New
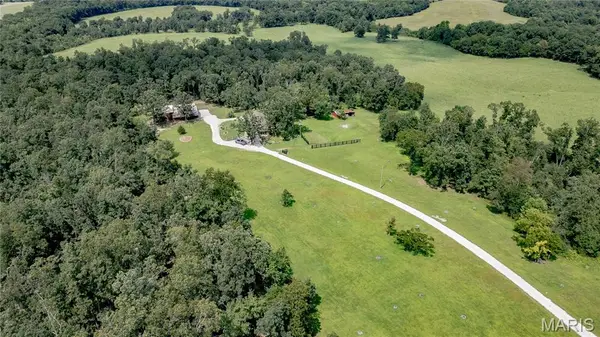 $475,000Active3 beds 3 baths1,404 sq. ft.
273 Private Lane 315, Salem, MO 65560
MLS# 26051786Listed by: LIVING THE DREAM INC. - New
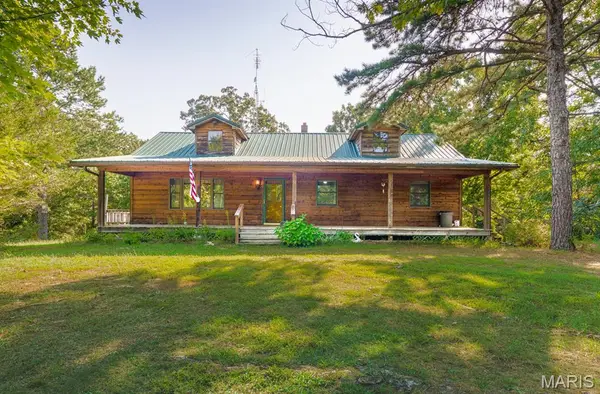 $299,900Active3 beds 2 baths2,133 sq. ft.
3151 Highway U, Salem, MO 65560
MLS# 26051962Listed by: REALTY EXECUTIVES FERRELL ASSOCIATES 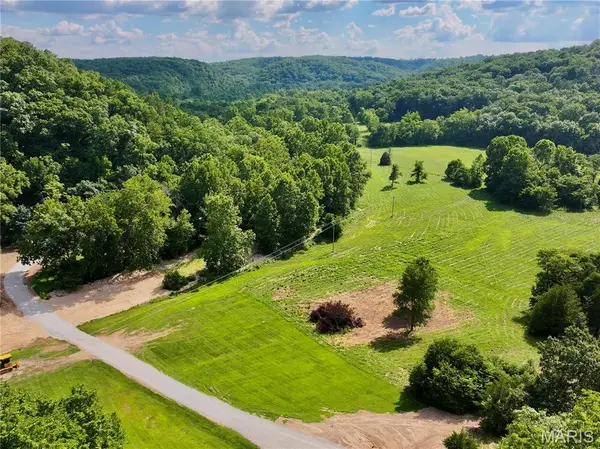 $260,000Pending29 Acres
TBD County Road 6670, Salem, MO 65560
MLS# 26051351Listed by: RE/MAX EXCLUSIVE PROPERTIES- New
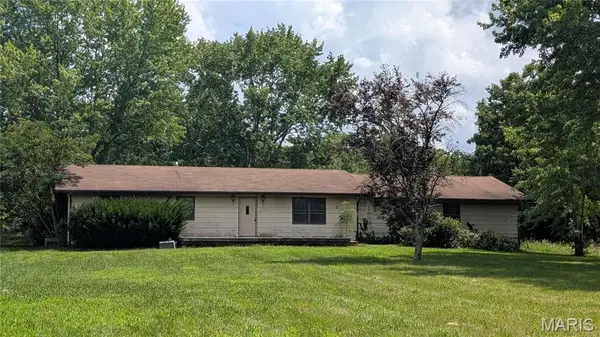 $274,900Active-- beds -- baths1,400 sq. ft.
12352 W Highway 32, Salem, MO 65560
MLS# 26046155Listed by: NEXTHOME TEAM ELLIS  $95,000Active2 beds 1 baths744 sq. ft.
406 E Roosevelt Street, Salem, MO 65560
MLS# 26049598Listed by: ELWOOD REAL ESTATE LLC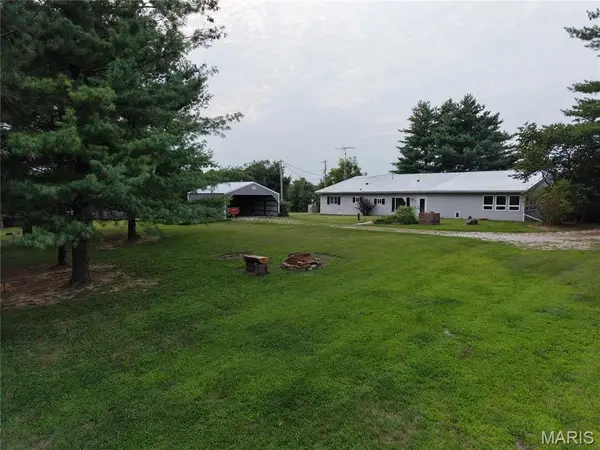 $190,000Active4 beds 2 baths2,500 sq. ft.
2620 County Road 2300, Salem, MO 65560
MLS# 26050467Listed by: OZARK HOME AND RANCH REALTY


Protect your home and budget from life's surprises with an Assurant Home Warranty, backed by a partner that supports you through every step of homeownership. Explore Plans.
©2026 Century 21 Real Estate LLC. All rights reserved. CENTURY 21®, the CENTURY 21 Logo and C21® are service marks owned by Century 21 Real Estate LLC. Century 21 Real Estate LLC fully supports the principles of the Fair Housing Act and the Equal Opportunity Act. Each office is independently owned and operated. Listing information is deemed reliable but not guaranteed accurate.