
3 Shady Oak Lane, Salem, MO 65560
Local realty services provided by:CENTURY 21 Bailey & Co.
3 Shady Oak Lane,Salem, MO 65560
$245,000
- 3 Beds
- 2 Baths
- 1,260 sq. ft.
- Single family
- Active
Listed by: sasha spachmann
Office: the closers
MLS#:26069723
Source:MO_MARIS
Price summary
- Price:$245,000
- Price per sq. ft.:$194.44
About this home
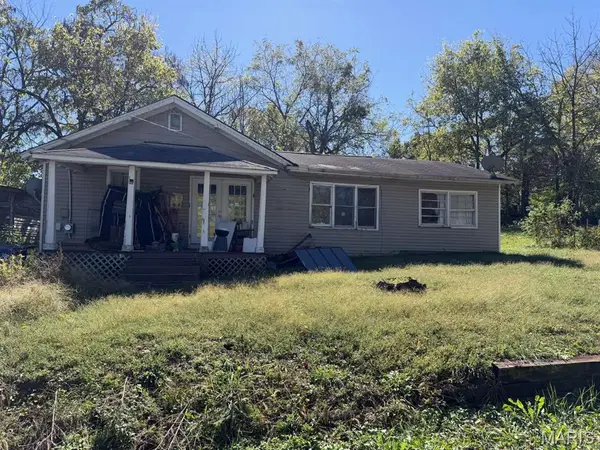
NEW CONSTRUCTION! Welcome to your new home right on the edge of town! This home features an open concept living area with elegant pine ceilings throughout that give it an elevated look and feel. The kitchen offers custom cabinets, quartz countertops, stainless steel appliances, and a pantry. Split bedroom floor plan with 3 bedrooms, two full bathrooms, and a spacious laundry room. Outside you can enjoy the views from your front porch. The carport is set up to be finished as a garage if desired. Conveniently located close to Spring Creek Golf Club, middle school, and high school. Schedule your appt today to see everything this well thought through home has to offer!
Contact an agent
Home facts
- Year built:2026
- Subdivision & Development:Shady Oaks
- Listing ID #:26069723
- Added:1 day(s) ago
- Updated:November 12, 2026 at 07:46 PM
Rooms and interior
- Bedrooms:3
- Total bathrooms:2
- Full bathrooms:2
- Rooms Total:8
- Kitchen Description:Dishwasher, Microwave, Refrigerator
- Living area:1,260 sq. ft.
Heating and cooling
- Cooling:Central Air
- Heating:Forced Air, Propane
- Central air:Yes
Structure and exterior
- Roof:Metal
- Year built:2026
- Building area:1,260 sq. ft.
- Lot area:0.31 Acres
- Architectural Style:Ranch
- Construction Materials:Vinyl Siding
- Levels:1 Story
Schools
- High school:Salem Sr. High
- Middle school:Salem Jr. High
- Elementary school:Wm. H. Lynch Elem.
Utilities
- Water:Public
- Sewer:Public Sewer
Finances and disclosures
- Price:$245,000
- Price per sq. ft.:$194.44
Parking
- Parking description:2 Carport Space(s)
- Carport spaces:2
 Copyright 2026 Mid-America Regional Information Systems. All rights reserved. Listings courtesy of Mid-America Regional Information Systems as distributed by MLS GRID <Last Updated November 12, 2026. Mid-America Regional Information Systems provides content displayed here (“provided content”) on an “as is” basis and makes no representations or warranties regarding the provided content, including, but not limited to those of non-infringement, timeliness, accuracy, or completeness. Individuals and companies using information presented are responsible for verification and validation of information they utilize and present to their customers and clients. Mid-America Regional Information Systems will not be liable for any damage or loss resulting from use of the provided content or the products available through Portals, IDX, VOW, and/or Syndication. Recipients of this information shall not resell, redistribute, reproduce, modify, or otherwise copy any portion thereof without the expressed written consent of Mid-America Regional Information Systems. MO_MARIS Member Broker: Tina Besserman
New listings near 3 Shady Oak Lane
- Coming Soon
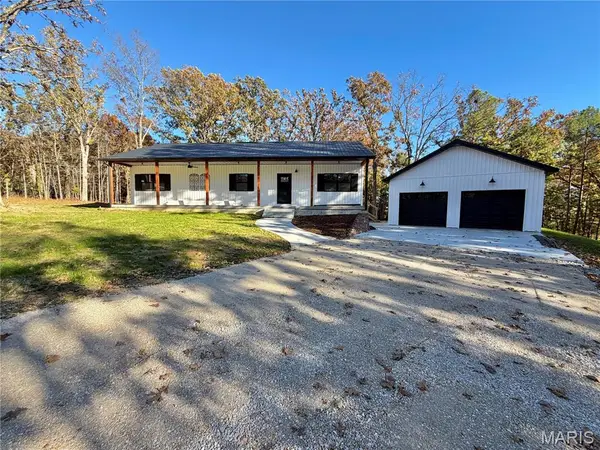 $420,000Coming Soon3 beds 2 baths1,760 sq. ft.
Lot4 TBD 780 County Road 4180, Salem, MO 65560
MLS# 26071893Listed by: VIP PROPERTIES - New
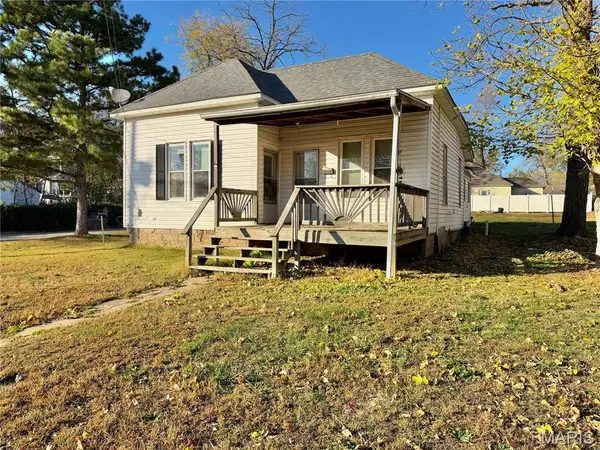 $69,900Active2 beds 1 baths994 sq. ft.
304 W Dent Street, Salem, MO 65560
MLS# 26072073Listed by: VIP PROPERTIES - New
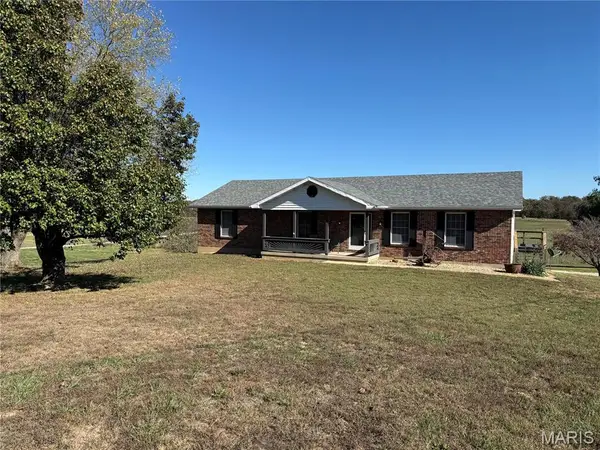 $355,000Active3 beds 3 baths2,464 sq. ft.
2684 Highway Hh, Salem, MO 65560
MLS# 26072143Listed by: VIP PROPERTIES 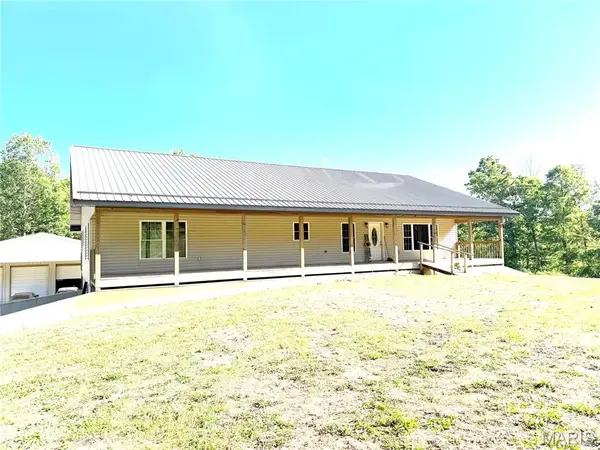 $499,900Pending5 beds 3 baths3,840 sq. ft.
37278 State Highway 19, Salem, MO 65560
MLS# 26047779Listed by: PLATINUM REALTY OF ST. LOUIS- New
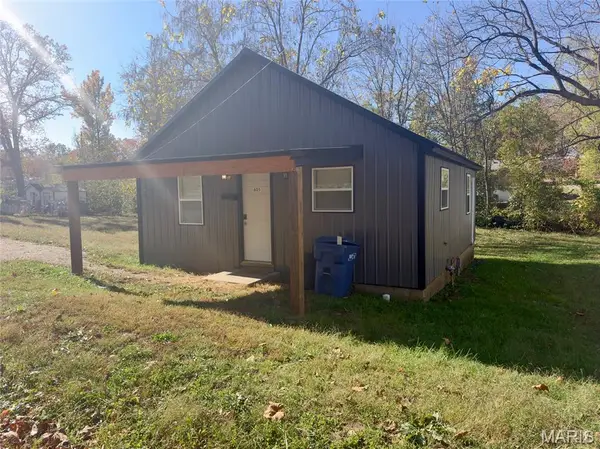 $89,900Active2 beds 1 baths672 sq. ft.
605 S Elmer Street, Salem, MO 65560
MLS# 26072061Listed by: UNITED COUNTRY SALEM REALTY - New
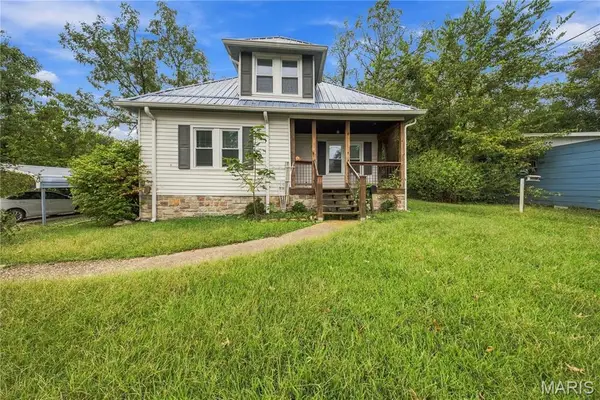 $169,900Active3 beds 1 baths1,730 sq. ft.
807 E 4th Street, Salem, MO 65560
MLS# 26071582Listed by: EXP REALTY, LLC - New
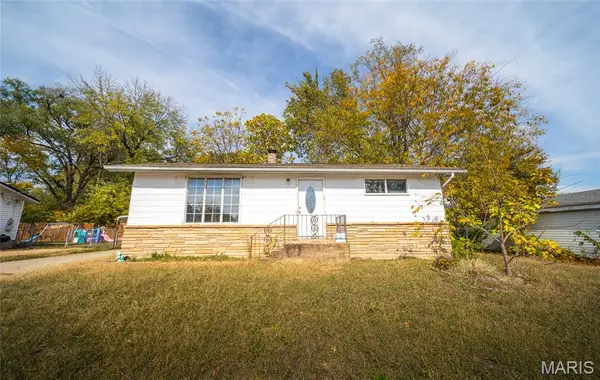 $85,000Active2 beds 1 baths1,002 sq. ft.
108 W Franklin Street, Salem, MO 65560
MLS# 26071788Listed by: REAL BROKER LLC - New
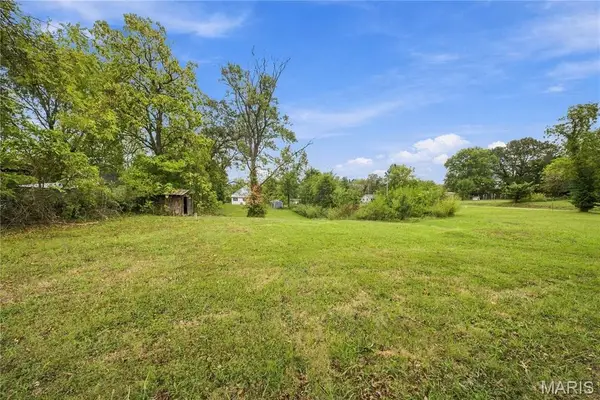 $30,000Active0.85 Acres
806 E 3rd Street, Salem, MO 65560
MLS# 26071598Listed by: EXP REALTY, LLC - New
 $49,000Active3 beds 1 baths1,417 sq. ft.
709 E 4th Street, Salem, MO 65560
MLS# 26071600Listed by: CHOSEN REALTY, LLC


Protect your home and budget from life's surprises with an Assurant Home Warranty, backed by a partner that supports you through every step of homeownership. Explore Plans.
©2026 Century 21 Real Estate LLC. All rights reserved. CENTURY 21®, the CENTURY 21 Logo and C21® are service marks owned by Century 21 Real Estate LLC. Century 21 Real Estate LLC fully supports the principles of the Fair Housing Act and the Equal Opportunity Act. Each office is independently owned and operated. Listing information is deemed reliable but not guaranteed accurate.