Address Withheld By Seller, Salem, MO 65560
Local realty services provided by:CENTURY 21 Broughton Team
Address Withheld By Seller,Salem, MO 65560
$1,749,000
- 3 Beds
- 3 Baths
- - sq. ft.
- Farm
- Coming Soon
Listed by: taylor bailey, drennan bailey
Office: bailey properties, inc.
MLS#:26046315
Source:MO_MARIS
Sorry, we are unable to map this address
Price summary
- Price:$1,749,000
About this home
The Pigeon Farm
A turnkey 137-acre Ozark estate near Montauk, MO featuring a main residence, a luxury 60'x40' living barn, and a private Ozark-pine log cabin on its own 22-acre parcel. Stock pond, commercial greenhouse.
Overview
Welcome to the ultimate turnkey country estate, where luxury meets uncompromised rural freedom. Sprawling across 137 pristine acres minutes away from the historic Montauk area, this exceptional property offers a rare combination of three distinct living structures with not a single shortcut made when designing this dreamy retreat. The owners did not miss a single detail
Tucked away off of a blacktop road, you will drive into a secluded driveway that leads up to a breathtaking property. A beautiful house, a barndominium, and a well-maintained stock pond await you at the top of the hill, while the log cabin sits privately on the other side of the property. Whether you are seeking a private multi-generational family compound, a high-end corporate retreat, or a premier income-producing homestead, this estate transfers completely finished and fully equipped to let you step right into the life you've been dreaming of.
The Main Residence
The heart of the daily operation is a warm, inviting 3-bedroom, 2-bathroom home featuring a dedicated private office—ideal for managing the property or working remotely. The interior features accents and historic reclaimed flooring sourced directly from Ohio. Surrounded by mature trees and manicured green space, it offers the perfect balance of quiet privacy and central accessibility to the rest of the farm's world-class amenities.
The Showstopper: Executive Living Barn
No expense was spared in the construction of this magnificent 60'x40' architectural masterpiece. The building seamlessly blends heavy-duty utility with high-end luxury:
The Upper Level: A breathtaking, completely finished 1,250 sq. ft. luxury residence.
The Kitchen & Living Space: Enjoy a fully equipped master kitchen designed for entertaining. The entire upper level comes fully furnished with premium interior pieces.
Climate & Mechanicals: Stay perfectly comfortable year-round with separate, dedicated HVAC systems servicing the upstairs and downstairs independently. The lower shop area features heavy-duty, commercial-grade automatic garage door openers for seamless equipment access.
The Private Green Cabin
Tucked away on its own 22-acre sub-parcel sits a stunning 20'x40' guest cabin built entirely out of local Ozark pine. Rich with history, this all-wooden structure serves as a highly lucrative guest rental option or an unforgettable, private escape for visitors:
Layout: 2 Bedrooms, 1 Bathroom, and an expansive character loft upstairs.
Artisanal Craftsmanship: Built entirely from local Ozark pine, the centerpiece of the cabin is a magnificent, floor-to-ceiling stone fireplace featuring native stone harvested directly from the farm's acreage.
Turnkey Ready: This cabin conveys completely furnished and features its own independently checked, fully operational well system.
The Land: 137 total acres of beautiful Missouri terrain, divided into a 115-acre main farm tract and the 22-acre cabin parcel.
Commercial Greenhouse: A professional-grade greenhouse setup, completely outfitted with its own dedicated water pump, electricity, and automated ventilation fans—perfect for year-round homestead production or commercial cultivation.
Modern Waste System: A highly efficient, 3-year-old septic system cleanly services the estate, utilizing a smart "party line" layout that integrates the main house and the barn structures seamlessly.
Water Security: A high-producing shared well anchors the main house and barn, while the cabin enjoys its own separate, verified water source.
Properties of this scale, caliber, and complete turnkey readiness are an absolute rarity. Schedule your private tour of this magnificent estate today and secure your piece of pure Missouri freedom....
Contact an agent
Home facts
- Year built:2002
- Listing ID #:26046315
- Updated:July 21, 2026 at 03:01 PM
Rooms and interior
- Bedrooms:3
- Total bathrooms:3
- Full bathrooms:3
- Rooms Total:7
Heating and cooling
- Cooling:Central Air
- Heating:Forced Air
- Central air:Yes
Structure and exterior
- Year built:2002
- Architectural Style:Rustic, Traditional
- Construction Materials:Frame, Log, Steel Siding
Schools
- High school:Salem Sr. High
- Middle school:Green Forest Elem.
- Elementary school:Green Forest Elem.
Utilities
- Water:Well
- Sewer:Septic Tank
Finances and disclosures
- Price:$1,749,000
- Tax amount:$2,787 (2025)
 Copyright 2026 Mid-America Regional Information Systems. All rights reserved. Listings courtesy of Mid-America Regional Information Systems as distributed by MLS GRID <Last Updated July 21, 2026. Mid-America Regional Information Systems provides content displayed here (“provided content”) on an “as is” basis and makes no representations or warranties regarding the provided content, including, but not limited to those of non-infringement, timeliness, accuracy, or completeness. Individuals and companies using information presented are responsible for verification and validation of information they utilize and present to their customers and clients. Mid-America Regional Information Systems will not be liable for any damage or loss resulting from use of the provided content or the products available through Portals, IDX, VOW, and/or Syndication. Recipients of this information shall not resell, redistribute, reproduce, modify, or otherwise copy any portion thereof without the expressed written consent of Mid-America Regional Information Systems.
New listings near 65560
- New
 $180,000Active2 beds 2 baths1,512 sq. ft.
20890 19 Highway, Salem, MO 65560
MLS# 26045831Listed by: WYNN REALTY - New
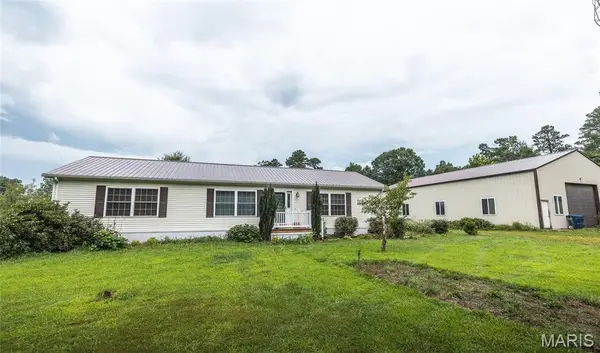 $849,000Active3 beds 2 baths1,920 sq. ft.
617 County Road 5530, Salem, MO 65560
MLS# 26045582Listed by: JOHANNING REAL ESTATE LLC - New
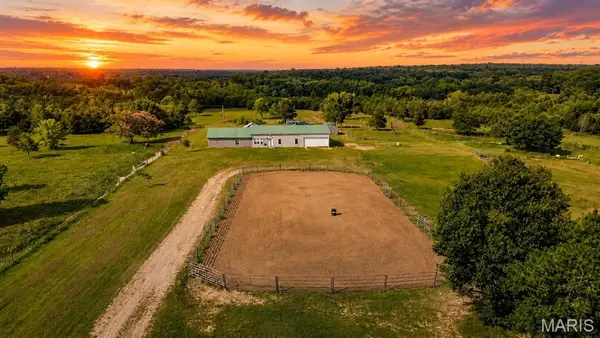 $379,900Active3 beds 2 baths1,980 sq. ft.
1153 County Road 6040, Salem, MO 65560
MLS# 26045959Listed by: TRIPLE CREEK REALTY LLC - New
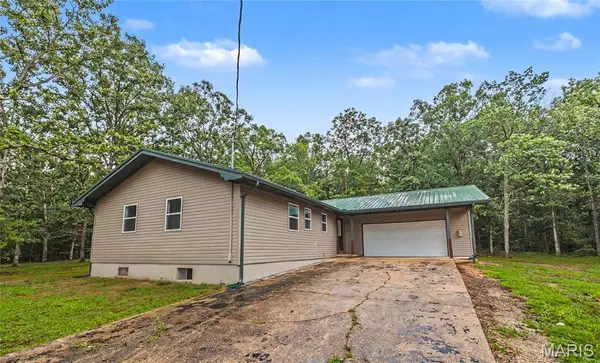 $399,900Active3 beds 2 baths1,485 sq. ft.
222 County Road 3090, Salem, MO 65560
MLS# 26045171Listed by: REAL BROKER LLC - New
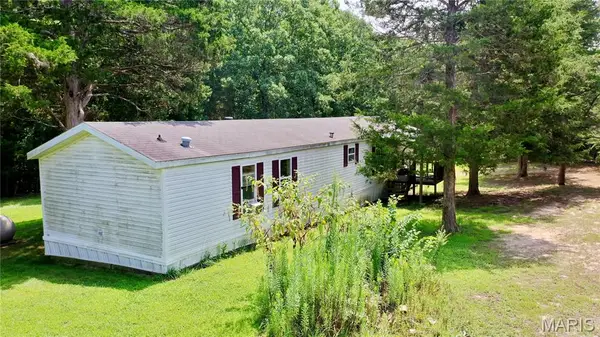
 $179,900Active-- beds -- baths
45451 Highway 72 #1, Salem, MO 65560
MLS# 26045493Listed by: CENTURY 21 SOUTH CENTRAL REALTY - New
 $225,000Active1 beds 2 baths5,000 sq. ft.
45463 Highway 72, Salem, MO 65560
MLS# 26045520Listed by: CENTURY 21 SOUTH CENTRAL REALTY - New
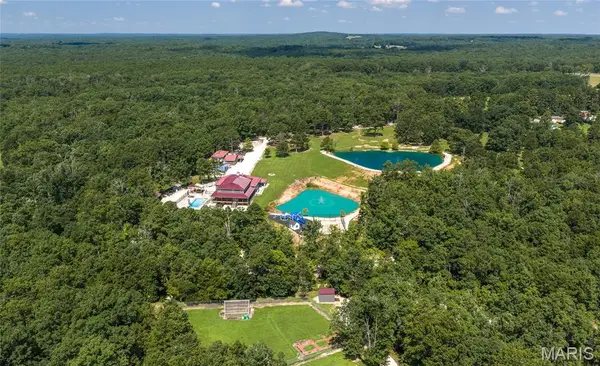 $1,890,000Active7 beds 4 baths7,675 sq. ft.
1060 County Road 6570, Salem, MO 65560
MLS# 26041395Listed by: EXP REALTY LLC - New
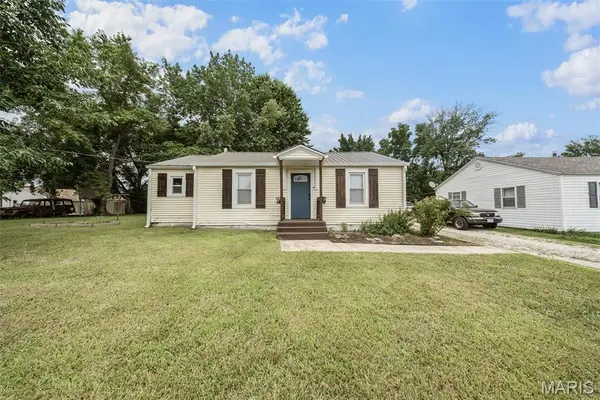 $139,900Active2 beds 1 baths888 sq. ft.
804 E Hunt Street, Salem, MO 65560
MLS# 26043883Listed by: EXP REALTY, LLC 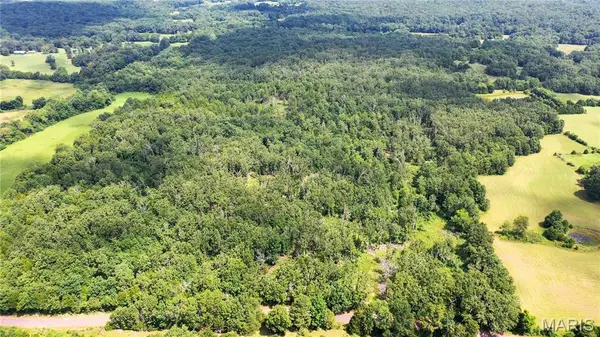 $70,000Pending20 Acres
0 County Road 2400, Salem, MO 65560
MLS# 26045160Listed by: UNITED COUNTRY SALEM REALTY


Protect your home and budget from life's surprises with an Assurant Home Warranty, backed by a partner that supports you through every step of homeownership. Explore Plans.
©2026 Century 21 Real Estate LLC. All rights reserved. CENTURY 21®, the CENTURY 21 Logo and C21® are service marks owned by Century 21 Real Estate LLC. Century 21 Real Estate LLC fully supports the principles of the Fair Housing Act and the Equal Opportunity Act. Each office is independently owned and operated. Listing information is deemed reliable but not guaranteed accurate.