
10004 Sakura Drive, Sappington, MO 63128
Local realty services provided by:CENTURY 21 Broughton Team
10004 Sakura Drive,Unincorporated, MO 63128
$205,000
- 3 Beds
- 3 Baths
- 1,520 sq. ft.
- Condominium
- Coming Soon
Listed by: sandra l johnson
Office: realty executives of st. louis
MLS#:26058545
Source:MO_MARIS
Price summary
- Price:$205,000
- Price per sq. ft.:$134.87
- Monthly HOA dues:$399
About this home
Fabulous large townhouse close to the entrance. 1 assigned parking spot, large covered outdoor patio. Sale includes refrigerator, washer/dryer, and stove. The master bedroom has a rare full bath, in addition to a full bath for the other bedrooms. Big pool for the summer, walking distance to Sperreng, Lindbergh High, shopping, convenient stores, and several restaurants! Baseboard heat and AC has been removed, and a central system has been updated completely. All reasonable offers will be considered.
Contact an agent
Home facts
- Year built:1969
- Subdivision & Development:Sakura Gardens Condo
- Listing ID #:26058545
- Updated:September 13, 2026 at 03:37 PM
Rooms and interior
- Bedrooms:3
- Total bathrooms:3
- Full bathrooms:2
- Half bathrooms:1
- Rooms Total:5
- Kitchen Description:Dishwasher, Disposal
- Basement:Yes
- Living area:1,520 sq. ft.
Heating and cooling
- Cooling:Central Air
- Heating:Electric, Forced Air
- Central air:Yes
Structure and exterior
- Year built:1969
- Building area:1,520 sq. ft.
- Architectural Style:Traditional
- Construction Materials:Brick
- Levels:2 Story
Schools
- High school:Lindbergh Sr. High
- Middle school:Robert H. Sperreng Middle
- Elementary school:Concord Elem. School
Utilities
- Water:Public
- Sewer:Public Sewer
Finances and disclosures
- Price:$205,000
- Price per sq. ft.:$134.87
- Tax amount:$1,970 (2025)
Features and amenities
- Amenities:Clubhouse
- Pool features:Pool, Private Pool
 Copyright 2026 Mid-America Regional Information Systems. All rights reserved. Listings courtesy of Mid-America Regional Information Systems as distributed by MLS GRID <Last Updated September 13, 2026. Mid-America Regional Information Systems provides content displayed here (“provided content”) on an “as is” basis and makes no representations or warranties regarding the provided content, including, but not limited to those of non-infringement, timeliness, accuracy, or completeness. Individuals and companies using information presented are responsible for verification and validation of information they utilize and present to their customers and clients. Mid-America Regional Information Systems will not be liable for any damage or loss resulting from use of the provided content or the products available through Portals, IDX, VOW, and/or Syndication. Recipients of this information shall not resell, redistribute, reproduce, modify, or otherwise copy any portion thereof without the expressed written consent of Mid-America Regional Information Systems.
New listings near 10004 Sakura Drive
- Coming Soon
 $325,000Coming Soon2 beds 1 baths1,608 sq. ft.
10012 Carolynne Drive, St Louis, MO 63128
MLS# 26057207Listed by: BERKSHIRE HATHAWAY HOMESERVICES SELECT PROPERTIES - Coming Soon
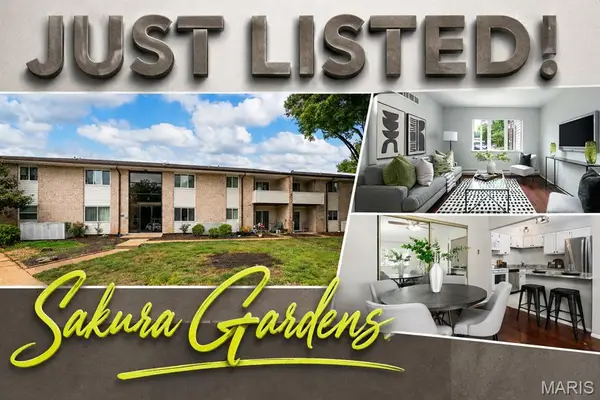 $135,000Coming Soon2 beds 1 baths824 sq. ft.
10083 Sakura Drive #C, St Louis, MO 63128
MLS# 26049864Listed by: EXP REALTY, LLC - New
 $275,000Active2 beds 1 baths1,209 sq. ft.
11105 Pine Forest Drive, St Louis, MO 63126
MLS# 26058732Listed by: REDKEY REALTY LEADERS - New
 $275,000Active2 beds 2 baths1,260 sq. ft.
10512 Twilight Drive, Sappington, MO 63128
MLS# 26058269Listed by: COMPASS REALTY GROUP - Open Sun, 1 to 3pmNew
 $599,900Active4 beds 4 baths4,468 sq. ft.
10636 Rebecca Drive, St Louis, MO 63128
MLS# 26056825Listed by: COMPASS REALTY GROUP - New
 $224,900Active3 beds 2 baths1,710 sq. ft.
9834 Las Vegas Drive, St Louis, MO 63126
MLS# 26056383Listed by: COLDWELL BANKER REALTY - GUNDAKER 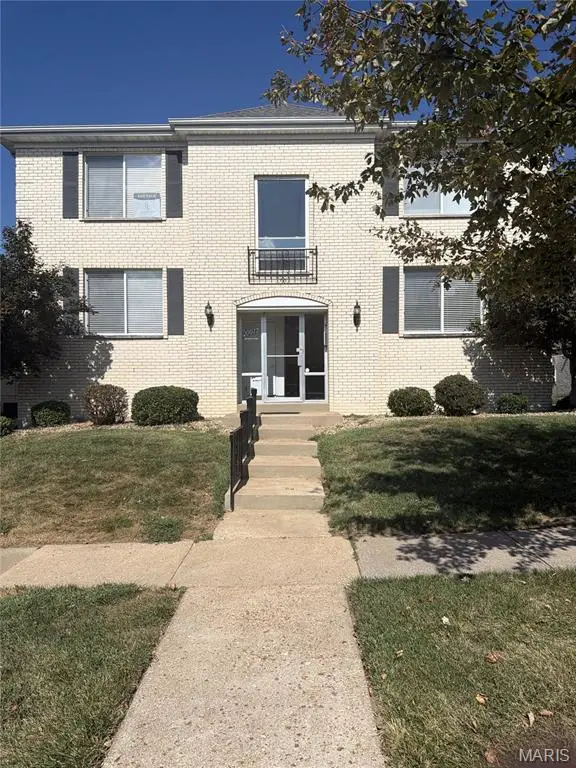 $199,500Pending2 beds 2 baths1,154 sq. ft.
10017 Chardin Way #2, St Louis, MO 63128
MLS# 26057485Listed by: KELLER WILLIAMS REALTY ST. LOUIS $420,000Active3 beds 2 baths1,717 sq. ft.
9316 Sappington Road, Unincorporated, MO 63126
MLS# 26056141Listed by: COLDWELL BANKER REALTY - GUNDAKER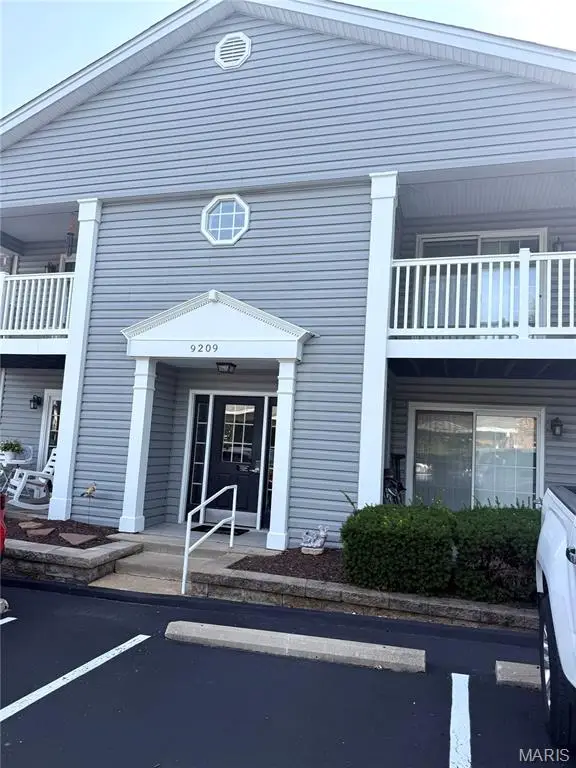 $169,900Active2 beds 2 baths964 sq. ft.
9209 Bent Pine Court #F, Unincorporated, MO 63126
MLS# 26054816Listed by: 4U REALTY


Protect your home and budget from life's surprises with an Assurant Home Warranty, backed by a partner that supports you through every step of homeownership. Explore Plans.
©2026 Century 21 Real Estate LLC. All rights reserved. CENTURY 21®, the CENTURY 21 Logo and C21® are service marks owned by Century 21 Real Estate LLC. Century 21 Real Estate LLC fully supports the principles of the Fair Housing Act and the Equal Opportunity Act. Each office is independently owned and operated. Listing information is deemed reliable but not guaranteed accurate.