2315 E 16th Street, Sedalia, MO 65301
Local realty services provided by:CENTURY 21 Team Elite
2315 E 16th Street,Sedalia, MO 65301
$264,900
- 3 Beds
- 3 Baths
- 2,404 sq. ft.
- Single family
- Active
Listed by: nicci ragsdale
Office: re/max of sedalia
MLS#:2632726
Source:MOKS_HL
Price summary
- Price:$264,900
- Price per sq. ft.:$110.19
About this home
Welcome home to this beautifully updated tri-level offering the perfect blend of modern style, functionality, and space—all situated on over half an acre thanks to the included additional lot! From the moment you step inside, you'll appreciate the bright, open-concept design filled with natural light and thoughtfully updated finishes throughout. Beautiful living room with large picture window and electric fireplace. The stunning kitchen is the heart of the home, featuring gorgeous granite countertops, stainless appliances, abundant cabinetry, and an inviting layout that's perfect for both everyday living and entertaining. Just off the attached two-car garage, you'll love the convenient mudroom with ample space and shelving for storage. Upstairs, you'll find three spacious bedrooms, including a primary suite complete with a walk-in closet and beautifully updated full bath. The lower level offers a cozy second living area, ideal for movie nights, a game room, or home office, along with a convenient half bath. An additional basement level provides exceptional storage space and a dedicated laundry area. Step outside to enjoy the expansive backyard with mature trees, a large deck for relaxing or entertaining, and endless possibilities thanks to the included second lot. Whether you're hosting friends, gardening, or simply enjoying the extra room to roam, this property offers space that's hard to find in town. Move-in ready, beautifully updated, and located in a desirable east Sedalia neighborhood—this is one you won't want to miss!...
Contact an agent
Home facts
- Year built:1958
- Subdivision & Development:None
- Listing ID #:2632726
- Added:90 day(s) ago
- Updated:October 21, 2026 at 08:28 AM
Rooms and interior
- Bedrooms:3
- Total bathrooms:3
- Full bathrooms:2
- Half bathrooms:1
- Kitchen Description:Dishwasher, Disposal, Microwave, Refrigerator
- Basement:Yes
- Basement Description:Concrete, Full, Walk Out
- Living area:2,404 sq. ft.
Heating and cooling
- Cooling:Attic Fan, Electric
- Heating:Forced Air Gas, Natural Gas
Structure and exterior
- Roof:Composition
- Year built:1958
- Building area:2,404 sq. ft.
- Lot area:0.56 Acres
- Lot Features:City Limits, Level
- Architectural Style:Tri Level
- Construction Materials:Brick Trim, Lap
- Foundation Description:Concrete
Schools
- Elementary school:Parkview
Utilities
- Water:City/Public
- Sewer:Public Sewer
Finances and disclosures
- Price:$264,900
- Price per sq. ft.:$110.19
Features and amenities
- Appliances:Dishwasher, Disposal, Gas Range, Microwave, Refrigerator, Stainless Steel Appliance(s), Washer
- Amenities:Ceiling Fan(s)
Parking
- Parking description:Attached, Off Street
- Garage:Yes
- Garage spaces:2
 HeartlandMLS©2026. Information Deemed Reliable But Not Guaranteed. This information is being provided by the HeartlandMLS. The listings presented here may or may not be listed by the Broker/Agent operating this website. This information is intended for the personal use of consumers and may not be used for any purpose other than to identify prospective properties consumers may be interested in purchasing. Data <Last Updated October 21, 2026 MOKS_HL Member Broker: Gregory Freeman
New listings near 2315 E 16th Street
- New
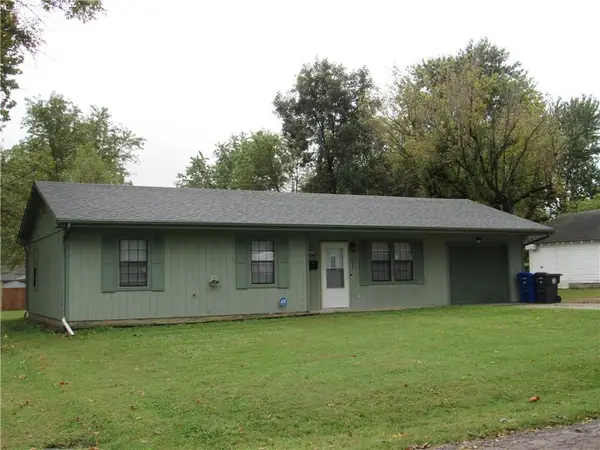 $188,900Active3 beds 1 baths1,006 sq. ft.
1208 E 19th Street, Sedalia, MO 65301
MLS# 2647881Listed by: RE/MAX OF SEDALIA - New
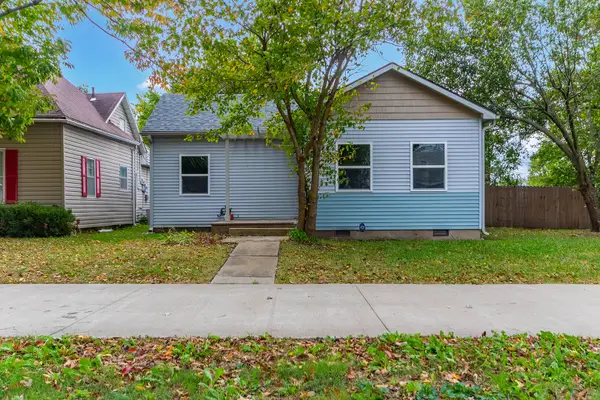
 $229,900Active3 beds 2 baths1,460 sq. ft.
906 E 4th St, SEDALIA, MO 65301
MLS# 438068Listed by: CENTURY 21 COMMUNITY - New
 $285,000Active3 beds 2 baths1,416 sq. ft.
105 W Morgan Street, Sedalia, MO 65301
MLS# 2646521Listed by: PLATINUM REALTY LLC 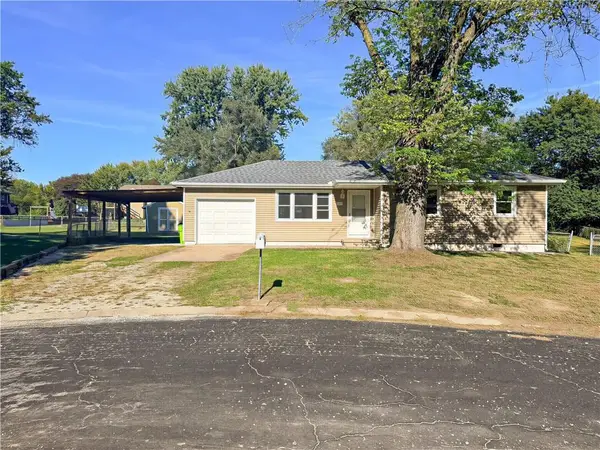 $179,000Active3 beds 1 baths1,075 sq. ft.
2806 Wesley Court, Sedalia, MO 65301
MLS# 2646487Listed by: THEHOMESTOUR.COM $290,000Active4 beds 3 baths2,200 sq. ft.
2608 Wing Avenue, Sedalia, MO 65301
MLS# 2646468Listed by: RE/MAX OF SEDALIA $27,000Active2 beds 1 baths816 sq. ft.
417 N Engineer Ave, Sedalia, MO 65301
MLS# 26064785Listed by: MAIN KEY REALTY LLC $350,000Pending-- beds -- baths
1301 S Ohio Avenue, Sedalia, MO 65301
MLS# 2645608Listed by: RE/MAX PREMIER PROPERTIES $50,000Pending0.8 Acres
W Pettis Street, Sedalia, MO 65301
MLS# 2645626Listed by: THEHOMESTOUR.COM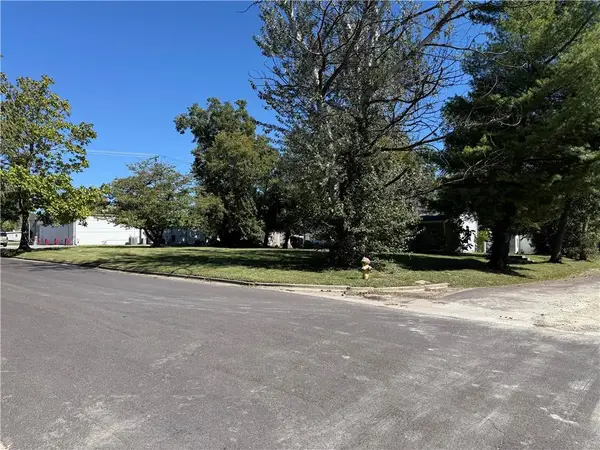 $20,000Active0.19 Acres
801 E 9th Street, Sedalia, MO 65301
MLS# 2645637Listed by: RE/MAX PREMIER PROPERTIES $270,000Pending4 beds 2 baths1,636 sq. ft.
602 E 27th Street, Sedalia, MO 65301
MLS# 2645160Listed by: THEHOMESTOUR.COM


Protect your home and budget from life's surprises with an Assurant Home Warranty, backed by a partner that supports you through every step of homeownership. Explore Plans.
©2026 Century 21 Real Estate LLC. All rights reserved. CENTURY 21®, the CENTURY 21 Logo and C21® are service marks owned by Century 21 Real Estate LLC. Century 21 Real Estate LLC fully supports the principles of the Fair Housing Act and the Equal Opportunity Act. Each office is independently owned and operated. Listing information is deemed reliable but not guaranteed accurate.