
4185 Aspen Road, Sedalia, MO 65301
Local realty services provided by:CENTURY 21 Crossroads
4185 Aspen Road,Sedalia, MO 65301
$400,000
- 6 Beds
- 5 Baths
- 4,127 sq. ft.
- Single family
- Active
Listed by: mark pohl
Office: thehomestour.com
MLS#:2641813
Source:MOKS_HL
Price summary
- Price:$400,000
- Price per sq. ft.:$96.92
About this home
Welcome to this spacious country home just outside Sedalia, offering 6 bedrooms, 4.5 bathrooms, and approximately 4,127 square feet of living space on 2 beautiful acres, across three finished levels. The home welcomes you with a wraparound covered porch and a large tiled foyer. The spacious living room is filled with natural light, a wood stove, and heated floors. The eat-in kitchen has plenty of cabinet and counter space, along with a center island and two pantries. The main level also features a family room with double doors for added privacy, two bedrooms, and a full bathroom with a tiled tub and shower. A spacious tiled laundry room with cabinetry and a sink, asunroom and a half bathroom complete the main level. The second level features a large primary suite with a tiled jetted tub, separate shower, granite double vanity, walk-in closet, and a balcony overlooking the property. This level also includes a second bedroom with a full bathroom and walk-in closet. The third level includes two additional bedrooms. The fifth bedroom has a walk-in closet and full bathroom. The sixth bedroom also has a walk-in closet. The home features numerous improvements and updates over the years, including a zoned heating and cooling system, metal roof, and vinyl thermal-pane windows. The home has been remodeled in 2005, and2024 providing a unique combination of character and improvements. Outside, the property offers 2 acres with peaceful country views, mature trees, open spaces, and a sauna. There is plenty of room to enjoy the outdoors while still being conveniently located near town. Located just off McVey Rd., the property offers easy access to Hwy U and South New York and is a short drive to Centennial Park and Parkview School. If you are looking for a large home with plenty of bedrooms, multiple living spaces, beautiful acreage, and a peaceful country setting, setup your tour today!...
Contact an agent
Home facts
- Year built:1900
- Subdivision & Development:None
- Listing ID #:2641813
- Added:2 day(s) ago
- Updated:September 15, 2026 at 02:30 PM
Rooms and interior
- Bedrooms:6
- Total bathrooms:5
- Full bathrooms:4
- Half bathrooms:1
- Rooms Total:15
- Kitchen Description:Dishwasher
- Basement:Yes
- Basement Description:Partial, Unfinished
- Living area:4,127 sq. ft.
Heating and cooling
- Cooling:Electric, Zoned
- Heating:Natural Gas, Zoned
Structure and exterior
- Roof:Metal
- Year built:1900
- Building area:4,127 sq. ft.
- Lot area:2 Acres
- Lot Features:Acreage
- Architectural Style:3 Stories
- Construction Materials:Vinyl Siding
Utilities
- Water:Well
- Sewer:Septic Tank
Finances and disclosures
- Price:$400,000
- Price per sq. ft.:$96.92
Features and amenities
- Appliances:Dishwasher, Gas Range
- Amenities:Pantry, Sauna, Walk-In Closet(s)
Parking
- Parking description:Off Street
 HeartlandMLS©2026. Information Deemed Reliable But Not Guaranteed. This information is being provided by the HeartlandMLS. The listings presented here may or may not be listed by the Broker/Agent operating this website. This information is intended for the personal use of consumers and may not be used for any purpose other than to identify prospective properties consumers may be interested in purchasing. Data <Last Updated September 15, 2026 MOKS_HL Member Broker: Levi McClure
New listings near 4185 Aspen Road
- New
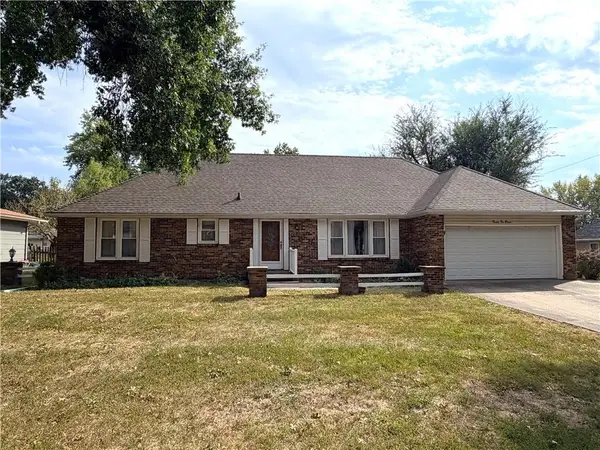 $205,000Active4 beds 4 baths2,778 sq. ft.
2611 Stephenson Avenue, Sedalia, MO 65301
MLS# 2641584Listed by: RE/MAX OF SEDALIA - New
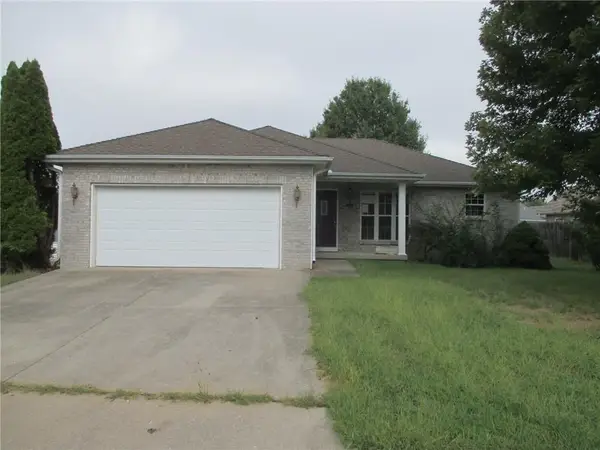 $256,000Active3 beds 3 baths2,808 sq. ft.
302 Katy Circle, Sedalia, MO 65301
MLS# 2641933Listed by: SEDALIA REALTY 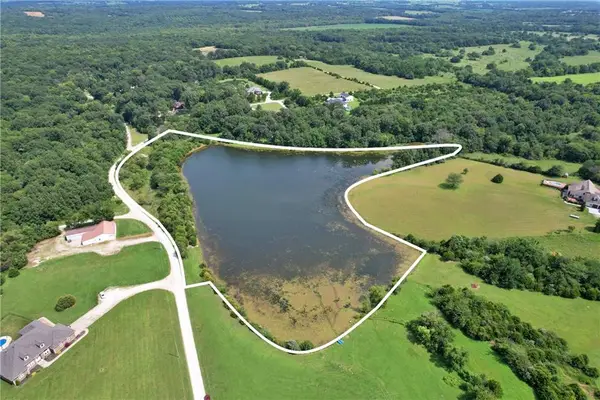 $70,000Pending13.35 Acres
TBD Hill Lane, Sedalia, MO 65301
MLS# 2641525Listed by: PREMIER REALTY GROUP- New
 $75,000Active5 Acres
30006 U Highway, Sedalia, MO 65301
MLS# 2641093Listed by: THEHOMESTOUR.COM - New
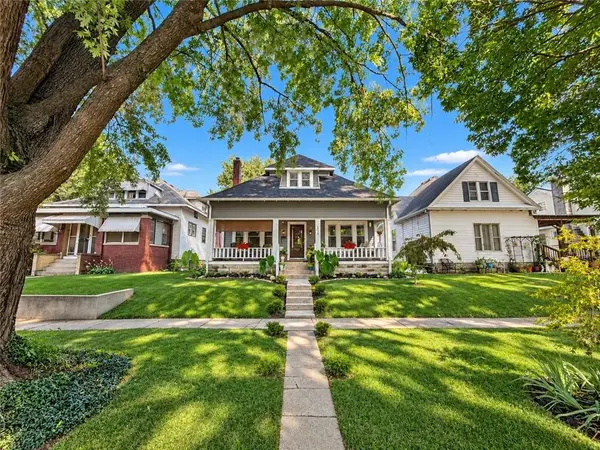 $239,000Active4 beds 2 baths1,700 sq. ft.
403 Dal Whi Mo Court, Sedalia, MO 65301
MLS# 2640704Listed by: ACTION REALTY COMPANY  $154,900Active3 beds 1 baths1,200 sq. ft.
400 E. 12th Street, Other, MO 65301
MLS# 3589899Listed by: EXP REALTY LLC (LOBR) $205,000Active3 beds 2 baths1,744 sq. ft.
1006 W 7th Street, Sedalia, MO 65301
MLS# 2640187Listed by: SEDALIA REALTY $59,900Active1 beds 1 baths768 sq. ft.
656 E 12th Street, Sedalia, MO 65301
MLS# 2639907Listed by: RE/MAX OF SEDALIA $590,000Active4 beds 4 baths3,200 sq. ft.
32350 Cummings Road, Sedalia, MO 65301
MLS# 2639240Listed by: RE/MAX HERITAGE


Protect your home and budget from life's surprises with an Assurant Home Warranty, backed by a partner that supports you through every step of homeownership. Explore Plans.
©2026 Century 21 Real Estate LLC. All rights reserved. CENTURY 21®, the CENTURY 21 Logo and C21® are service marks owned by Century 21 Real Estate LLC. Century 21 Real Estate LLC fully supports the principles of the Fair Housing Act and the Equal Opportunity Act. Each office is independently owned and operated. Listing information is deemed reliable but not guaranteed accurate.