
244 N Karen Circle, Seymour, MO 65746
Local realty services provided by:CENTURY 21 Combs & Associates Real Estate
Listed by: douglas lutz, deidra johnson
Office: keller williams
MLS#:60321275
Source:MO_GSBOR
244 N Karen Circle,Seymour, MO 65746
$294,000
- 5 Beds
- 2 Baths
- 1,800 sq. ft.
- Single family
- Active
Price summary
- Price:$294,000
- Price per sq. ft.:$163.33
About this home
Welcome to 244 Karen Circle in Seymour, MO, a home designed with family living in mind. Built in 2022, this 5-bedroom, 2-bath home blends modern finishes with the warmth and comfort every household craves. Plus if you are looking for help with Concessions, this seller is offering $5000 towards closing costs.From the moment you walk in, the open floor plan invites you to gather. The living room, filled with natural light and tall ceilings, is perfect for movie nights, game days, or simply relaxing after a long day. The kitchen; complete with granite countertops, stainless steel appliances, and a spacious island; is where kids can do homework while dinner is being prepared, or friends can sit and chat while you entertain.The primary suite provides a quiet retreat with a private bath and walk-in closet, while four additional bedrooms offer space for children, guests, or even a home office. Every room is designed to grow with your family's needs.Step outside to a fenced backyard ready for summer barbecues, birthday parties, and evenings under the stars. The deck is the perfect spot for sipping morning coffee, and the large storage building adds space for hobbies, sports gear, or projects. The front porch, framed by flowers and room for a porch swing, feels like the kind of place where neighbors stop by for a chat and kids play in the yard. With the addition of the additional lot, you will have plenty of outdoor space for all your needs.Set in a welcoming neighborhood with schools and parks close by and just a short drive to Springfield this home is more than move-in ready; it's ready to hold your family's best memories....
Contact an agent
Home facts
- Year built:2022
- Subdivision & Development:N/A
- Listing ID #:60321275
- Added:103 day(s) ago
- Updated:July 30, 2026 at 03:27 PM
Rooms and interior
- Bedrooms:5
- Total bathrooms:2
- Full bathrooms:2
- Flooring:Carpet
- Kitchen Description:Dishwasher, Disposal, Microwave
- Living area:1,800 sq. ft.
Heating and cooling
- Cooling:Ceiling Fan(s), Central Air
- Heating:Central
- Central air:Yes
Structure and exterior
- Year built:2022
- Building area:1,800 sq. ft.
- Lot area:0.72 Acres
Schools
- High school:Seymour
- Middle school:Seymour
- Elementary school:Seymour
Finances and disclosures
- Price:$294,000
- Price per sq. ft.:$163.33
- Tax amount:$1,263 (2024)
Features and amenities
- Laundry features:W/D Hookup
Parking
- Garage:Yes
- Garage spaces:2
New listings near 244 N Karen Circle
- New
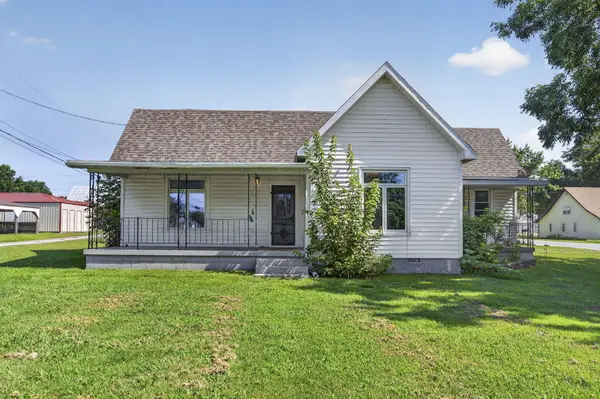 $139,900Active4 beds 1 baths1,485 sq. ft.
117 E Summit Avenue, Seymour, MO 65746
MLS# 60329986Listed by: KELLER WILLIAMS LOCAL  $215,000Pending4 beds 2 baths1,414 sq. ft.
1048 W Thoroughfare Street, Seymour, MO 65746
MLS# 60329659Listed by: KELLER WILLIAMS LOCAL $625,000Pending4 beds 1 baths1,766 sq. ft.
2188 Walnut Ridge Road, Seymour, MO 65746
MLS# 60329511Listed by: KELLER WILLIAMS LOCAL- New
 $239,900Active3 beds 2 baths1,592 sq. ft.
109 Bonnie Lane, Seymour, MO 65746
MLS# 60329392Listed by: WESTGATE REALTY INC - New
 $61,000Active3.93 Acres
000 Lucky Road, Seymour, MO 65746
MLS# 60329340Listed by: SHO-ME REAL ESTATE - New
 $1,800,000Active5 beds 4 baths4,100 sq. ft.
71 Castlegate Drive, Seymour, MO 65746
MLS# 60329328Listed by: RE:IMAGINE REALTY GROUP 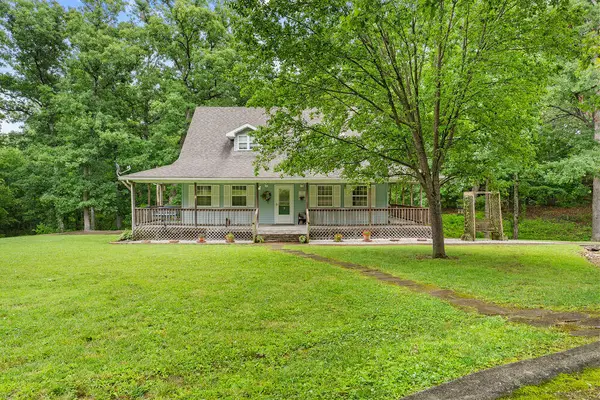 $399,900Active3 beds 4 baths2,700 sq. ft.
288 Pleasant View Road, Seymour, MO 65746
MLS# 60329123Listed by: KELLER WILLIAMS LOCAL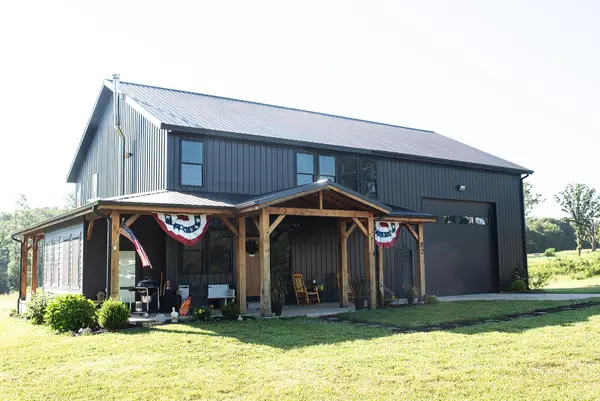 $465,000Active5 beds 3 baths2,536 sq. ft.
82 Luella Drive, Seymour, MO 65746
MLS# 60328949Listed by: EXP REALTY LLC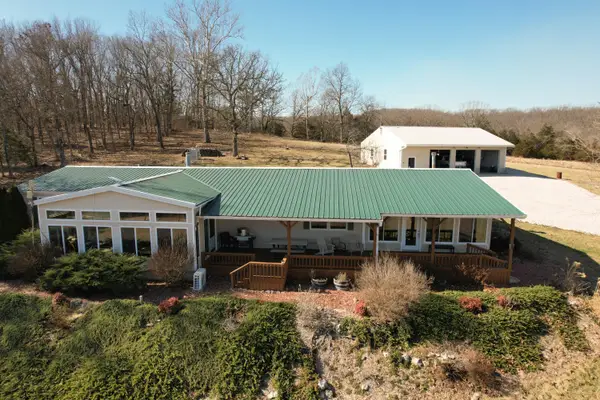 $430,000Active3 beds 2 baths2,630 sq. ft.
2351 Severs Road, Seymour, MO 65746
MLS# 60328325Listed by: REECENICHOLS - BRANSON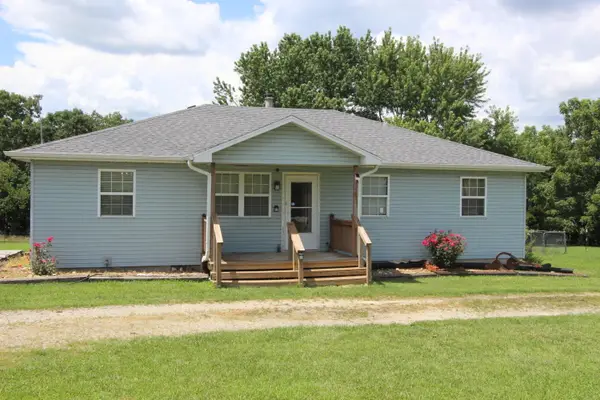 $269,000Active4 beds 2 baths1,350 sq. ft.
1765 State Highway O, Seymour, MO 65746
MLS# 60328275Listed by: WESTGATE REALTY INC


Protect your home and budget from life's surprises with an Assurant Home Warranty, backed by a partner that supports you through every step of homeownership. Explore Plans.
©2026 Century 21 Real Estate LLC. All rights reserved. CENTURY 21®, the CENTURY 21 Logo and C21® are service marks owned by Century 21 Real Estate LLC. Century 21 Real Estate LLC fully supports the principles of the Fair Housing Act and the Equal Opportunity Act. Each office is independently owned and operated. Listing information is deemed reliable but not guaranteed accurate.