
24138 Mustang Lane, Shell Knob, MO 65747
Local realty services provided by:CENTURY 21 Combs & Associates Real Estate
Listed by: kari bass, james alan cotton
Office: keller williams tri-lakes
MLS#:60333063
Source:MO_GSBOR
24138 Mustang Lane,Shell Knob, MO 65747
$950,000
- 4 Beds
- 3 Baths
- 3,115 sq. ft.
- Single family
- Active
Price summary
- Price:$950,000
- Price per sq. ft.:$270.04
- Monthly HOA dues:$29.17
About this home
INCREDIBLE QUALITY! 4 BEDROOMS EACH WITH THEIR OWN COVERED DECKS & AMAZING VIEWS! Extremely well thought out lakefront house design with loads of extras!! Charming Craftsman style home with exceptional curb appeal! Wow begins the moment you walk in the door! Main level has a great room (open living/dining/kitchen), primary ensuite, bedroom 2, second full bath, & laundry. Lower level has large living room, bedrooms 3 & 4, full bath and unfinished storage. There's also a John Deere garage/workshop on the lower level. What makes this home have the wow factor - two fireplaces (one of which is outdoor off primary bedroom), beamed vaulted ceilings, stunning granite, beautiful cabinetry and built-ins from Twin Oaks Custom Cabinet Shop, hand scraped engineered hardwood floors, luxury vinyl flooring in basement, full sized outdoor swing bed, extra large 85 gallon water heater, .extra storage, John Deere garage for all those lake toys, James Hardy siding, over 1,400 square feet of outdoor living space, western cedar deck posts AND a 10x24 boat slip (additional $65K.) WOWZA!!! Boat slip is just a short 3 minute golf cart ride away in subdivision. Easy walk from dock parking area to dock...not one of those steep walks with coolers in hand! All of this in a lovely quiet lakefront community....
Contact an agent
Home facts
- Year built:2015
- Subdivision & Development:San Soucci
- Listing ID #:60333063
- Added:8 day(s) ago
- Updated:September 13, 2026 at 03:01 PM
Rooms and interior
- Bedrooms:4
- Total bathrooms:3
- Full bathrooms:3
- Flooring:Engineered Hardwood, Tile
- Kitchen Description:Dishwasher, Disposal, Microwave, Refrigerator
- Basement:Yes
- Basement Description:Full, Partially Finished
- Living area:3,115 sq. ft.
Heating and cooling
- Cooling:Ceiling Fan(s), Central Air
- Heating:Fireplace(s), Forced Air, Heat Pump Dual Fuel
- Central air:Yes
Structure and exterior
- Year built:2015
- Building area:3,115 sq. ft.
- Lot area:0.51 Acres
- Lot Features:Adjoins Government Land, Landscaping, Paved Frontage, Sloped
- Architectural Style:Craftsman
- Construction Materials:Cultured Stone, Hardboard Siding
- Foundation Description:Slab
Schools
- High school:Cassville
- Middle school:Shell Knob
- Elementary school:Shell Knob
Utilities
- Sewer:Septic Tank
Finances and disclosures
- Price:$950,000
- Price per sq. ft.:$270.04
- Tax amount:$4,843 (2025)
Features and amenities
- Laundry features:W/D Hookup
Parking
- Parking description:Parking Pad
- Garage:Yes
- Garage spaces:2
New listings near 24138 Mustang Lane
- New
 $16,900Active0.2 Acres
130, 131 Turkey Mountain Estates #2, Abesville, MO 65656
MLS# 60333622Listed by: STURDY REAL ESTATE - New
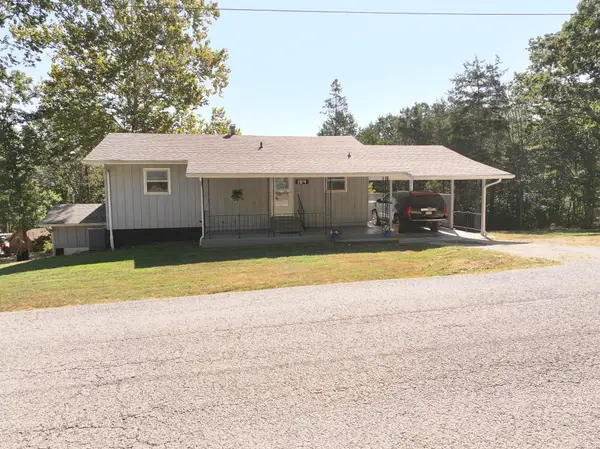 $279,000Active4 beds 2 baths1,570 sq. ft.
184 S Heatherwood Road, Shell Knob, MO 65747
MLS# 60333234Listed by: LAMAR-UC BUCKHORN LAND AND REALTY LLC - New
 $840,000Active3 beds 3 baths3,094 sq. ft.
25339 Senator Road, Shell Knob, MO 65747
MLS# 60333211Listed by: LAKE HOMES REALTY OF MISSOURI LLC. - New
 $359,900Active2 beds 2 baths2,200 sq. ft.
25211 Waterview Lane, Other, MO 65747
MLS# 3589963Listed by: EXP REALTY, LLC  $259,000Active2 beds 2 baths1,300 sq. ft.
353 S Millwood Street, Shell Knob, MO 65747
MLS# 60332883Listed by: RE/MAX LAKESIDE $36,400Active0.34 Acres
108 N Lindenwood Street, Shell Knob, MO 65747
MLS# 26054795Listed by: REALHOME SERVICES & SOLUTIONS, INC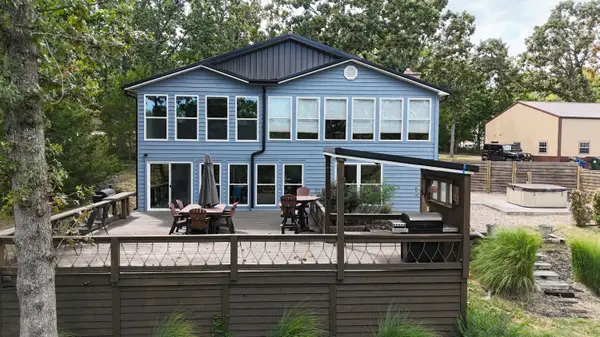 $789,000Active3 beds 3 baths2,880 sq. ft.
116 Ironwood Street, Shell Knob, MO 65747
MLS# 60332142Listed by: RE/MAX LAKESIDE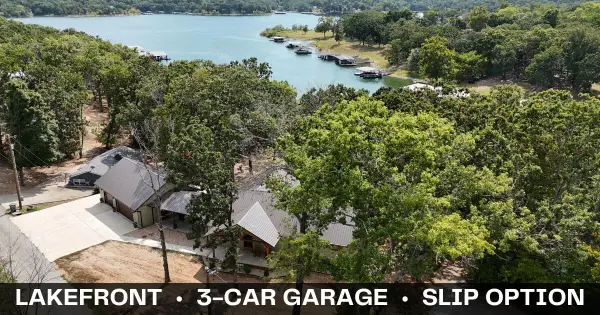 $999,000Active3 beds 3 baths3,040 sq. ft.
303 Bayshore Street, Shell Knob, MO 65747
MLS# 60332084Listed by: RE/MAX LAKESIDE $849,900Active5 beds 4 baths3,531 sq. ft.
25930 Ohio Lane, Shell Knob, MO 65747
MLS# 60331951Listed by: KELLER WILLIAMS TRI-LAKES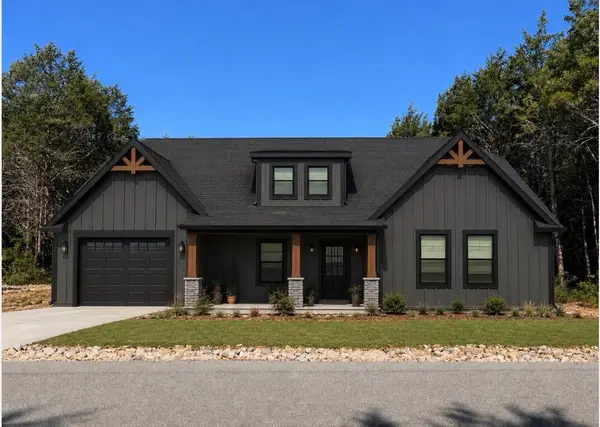 $279,000Active2 beds 2 baths1,360 sq. ft.
386 S Heatherwood Road, Shell Knob, MO 65747
MLS# 60331559Listed by: KELLER WILLIAMS TRI-LAKES


Protect your home and budget from life's surprises with an Assurant Home Warranty, backed by a partner that supports you through every step of homeownership. Explore Plans.
©2026 Century 21 Real Estate LLC. All rights reserved. CENTURY 21®, the CENTURY 21 Logo and C21® are service marks owned by Century 21 Real Estate LLC. Century 21 Real Estate LLC fully supports the principles of the Fair Housing Act and the Equal Opportunity Act. Each office is independently owned and operated. Listing information is deemed reliable but not guaranteed accurate.