119 Larue Lane, Sikeston, MO 63801
Local realty services provided by:CENTURY 21 Premiere Realty
119 Larue Lane,Sikeston, MO 63801
$325,000
- 3 Beds
- 3 Baths
- 1,715 sq. ft.
- Single family
- Pending
Listed by: lisa russell
Office: exp realty llc.
MLS#:26044673
Source:MO_MARIS
Price summary
- Price:$325,000
- Price per sq. ft.:$189.5
About this home
Looking for a spacious home just outside of Sikeston in Kelly school district? The property includes 30x50 metal shop with two oversized garage doors, electric, heat, A/C, bathroom and a nice covered side porch. An additional workshop in the back yard with electric. This home has ample storage, a nice front porch and sun room on the back. This property is in good condition and ready for new owners! * Better and many more photos to be added in the next few days*
Contact an agent
Home facts
- Year built:1987
- Subdivision & Development:Country Acres
- Listing ID #:26044673
- Added:53 day(s) ago
- Updated:September 05, 2026 at 10:33 AM
Rooms and interior
- Bedrooms:3
- Total bathrooms:3
- Full bathrooms:3
- Rooms Total:9
- Kitchen Description:Dishwasher
- Living area:1,715 sq. ft.
Heating and cooling
- Cooling:Central Air, Electric, Exhaust Fan
- Heating:Electric, Forced Air, Natural Gas
- Central air:Yes
Structure and exterior
- Year built:1987
- Building area:1,715 sq. ft.
- Lot area:0.92 Acres
- Architectural Style:Ranch
- Construction Materials:Brick Veneer
- Levels:1 Story
Utilities
- Water:Public, Well
- Sewer:Septic Tank
Finances and disclosures
- Price:$325,000
- Price per sq. ft.:$189.5
- Tax amount:$1,034 (2025)
Parking
- Parking description:Additional Parking, Covered, Garage Door Opener, Oversized, Storage, Workshop in Garage
- Garage:Yes
- Garage spaces:2
 Copyright 2026 Mid-America Regional Information Systems. All rights reserved. Listings courtesy of Mid-America Regional Information Systems as distributed by MLS GRID <Last Updated September 5, 2026. Mid-America Regional Information Systems provides content displayed here (“provided content”) on an “as is” basis and makes no representations or warranties regarding the provided content, including, but not limited to those of non-infringement, timeliness, accuracy, or completeness. Individuals and companies using information presented are responsible for verification and validation of information they utilize and present to their customers and clients. Mid-America Regional Information Systems will not be liable for any damage or loss resulting from use of the provided content or the products available through Portals, IDX, VOW, and/or Syndication. Recipients of this information shall not resell, redistribute, reproduce, modify, or otherwise copy any portion thereof without the expressed written consent of Mid-America Regional Information Systems.
New listings near 119 Larue Lane
- New
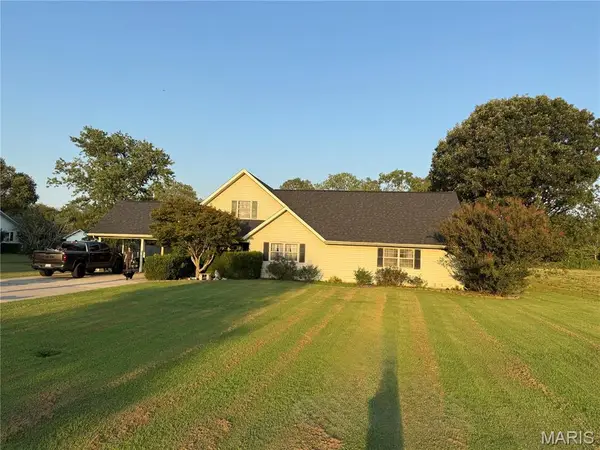 $259,000Active4 beds 3 baths2,600 sq. ft.
202 Larue Lane, Sikeston, MO 63801
MLS# 26057525Listed by: MCDONALD REALTY - New
 $259,900Active4 beds 2 baths3,495 sq. ft.
303 Dorothy Street, Sikeston, MO 63801
MLS# 26057430Listed by: EDGE REALTY, ERA POWERED - New
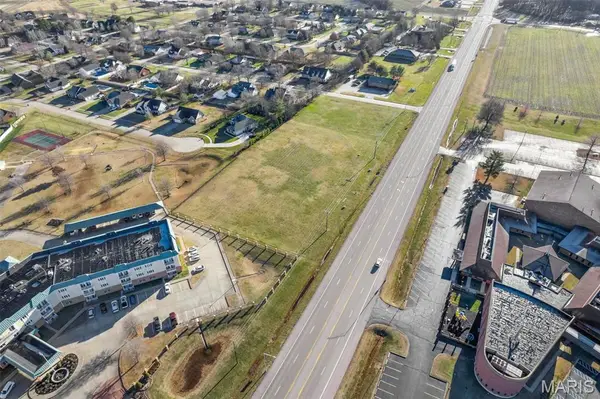 $100,000Active1.07 Acres
0 N Main St., Sikeston, MO 63801
MLS# 26057167Listed by: SMG REALTY - New
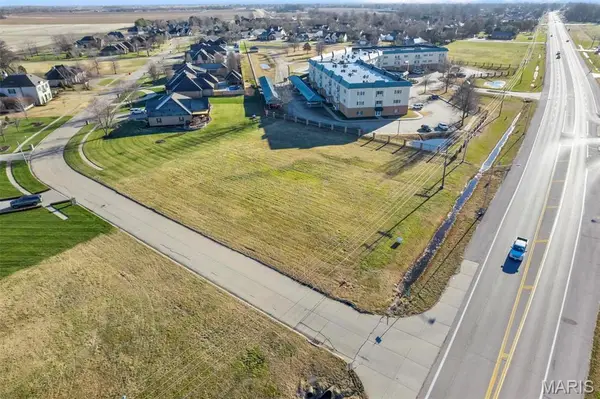 $100,000Active1.03 Acres
1302 N Main Street, Sikeston, MO 63801
MLS# 26057105Listed by: SMG REALTY - New
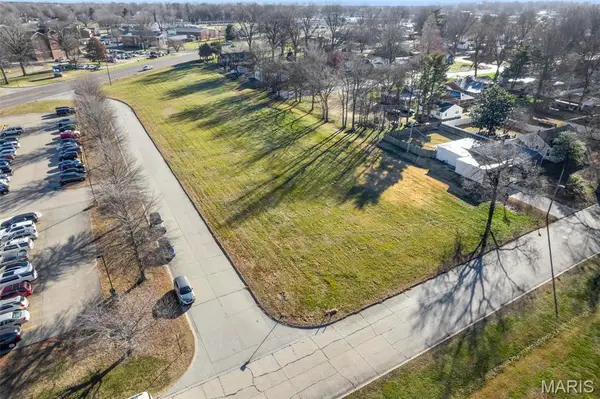 $375,000Active2.14 Acres
0 Main Street, Sikeston, MO 63801
MLS# 26057047Listed by: SMG REALTY - New
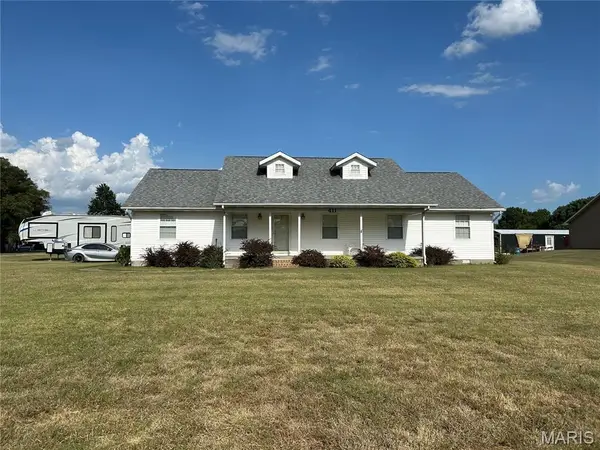
 $250,000Active3 beds 2 baths1,920 sq. ft.
411 Dacus Drive, Sikeston, MO 63801
MLS# 26056740Listed by: CENTURY 21 PREMIERE REALTY - New
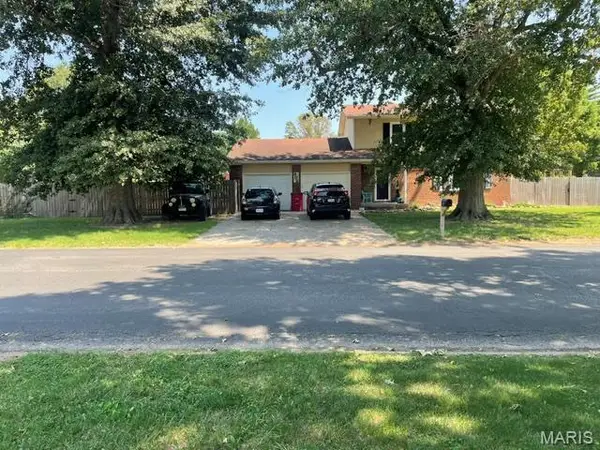 $217,000Active3 beds 3 baths2,070 sq. ft.
902 Glenn Drive, Sikeston, MO 63801
MLS# 26056235Listed by: CENTURY 21 PREMIERE REALTY - New
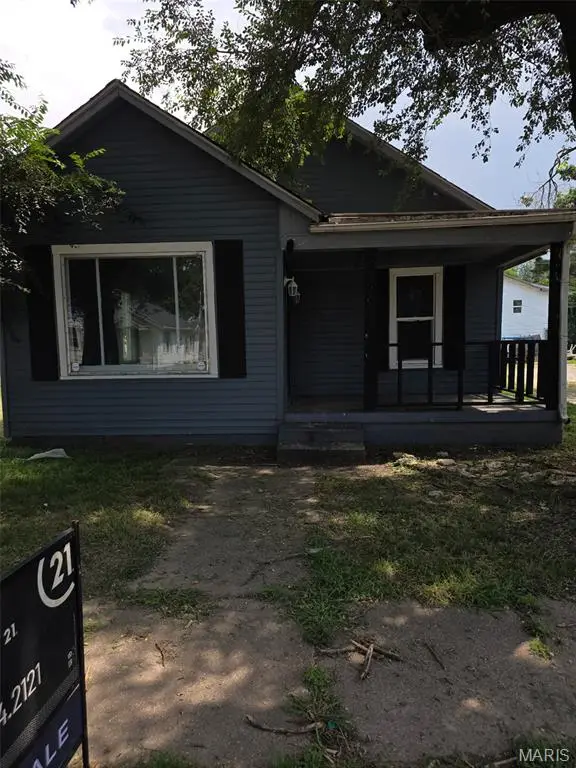 $72,900Active2 beds 1 baths1,049 sq. ft.
733 Matthews Avenue, Sikeston, MO 63801
MLS# 26050960Listed by: CENTURY 21 ASHLAND REALTY 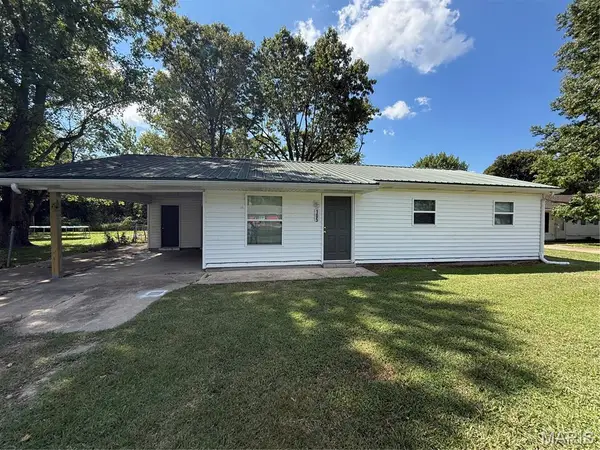 $131,000Pending3 beds 2 baths1,152 sq. ft.
105 Adams Street, Sikeston, MO 63801
MLS# 26055455Listed by: EDGE REALTY, ERA POWERED- New
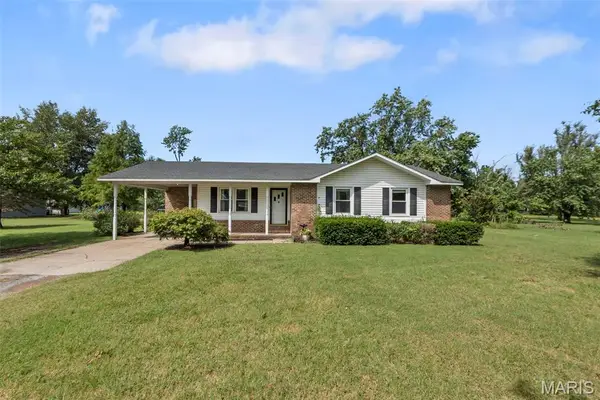 $185,000Active3 beds 2 baths1,340 sq. ft.
206 Bohannon Street, Sikeston, MO 63801
MLS# 26055323Listed by: CENTURY 21 ASHLAND REALTY


Protect your home and budget from life's surprises with an Assurant Home Warranty, backed by a partner that supports you through every step of homeownership. Explore Plans.
©2026 Century 21 Real Estate LLC. All rights reserved. CENTURY 21®, the CENTURY 21 Logo and C21® are service marks owned by Century 21 Real Estate LLC. Century 21 Real Estate LLC fully supports the principles of the Fair Housing Act and the Equal Opportunity Act. Each office is independently owned and operated. Listing information is deemed reliable but not guaranteed accurate.