830 Plantation, Sikeston, MO 63801
Local realty services provided by:CENTURY 21 CopperKey Realty
830 Plantation,Sikeston, MO 63801
$250,000
- 3 Beds
- 2 Baths
- 1,930 sq. ft.
- Single family
- Active
Listed by: jessica moore, chelsea dillick
Office: exp realty, llc.
MLS#:26065191
Source:MO_MARIS
Price summary
- Price:$250,000
- Price per sq. ft.:$129.53
About this home
There’s plenty to appreciate about this 3-bedroom, 2-bath home, from its easy one-level layout to its spacious back patio. Natural light fills the open living, dining, and kitchen areas, creating a comfortable space for everyday life and entertaining. The primary suite offers a large bathroom and walk-in closet, and the covered front porch adds another place to sit and unwind. With groceries, shopping, and banks nearby, convenience comes with the location.
Contact an agent
Home facts
- Year built:1999
- Subdivision & Development:None
- Listing ID #:26065191
- Added:13 day(s) ago
- Updated:October 23, 2026 at 03:56 PM
Rooms and interior
- Bedrooms:3
- Total bathrooms:2
- Full bathrooms:2
- Rooms Total:5
- Kitchen Description:Microwave, Refrigerator
- Living area:1,930 sq. ft.
Heating and cooling
- Cooling:Central Air
- Heating:Forced Air
- Central air:Yes
Structure and exterior
- Year built:1999
- Building area:1,930 sq. ft.
- Architectural Style:Ranch
- Construction Materials:Vinyl Siding
- Levels:1 Story
Schools
- High school:Sikeston Sr. High
- Middle school:Sikeston R-6
- Elementary school:Sikeston R-6
Utilities
- Water:Public
- Sewer:Public Sewer
Finances and disclosures
- Price:$250,000
- Price per sq. ft.:$129.53
Parking
- Garage:Yes
- Garage spaces:2
 Copyright 2026 Mid-America Regional Information Systems. All rights reserved. Listings courtesy of Mid-America Regional Information Systems as distributed by MLS GRID <Last Updated October 23, 2026. Mid-America Regional Information Systems provides content displayed here (“provided content”) on an “as is” basis and makes no representations or warranties regarding the provided content, including, but not limited to those of non-infringement, timeliness, accuracy, or completeness. Individuals and companies using information presented are responsible for verification and validation of information they utilize and present to their customers and clients. Mid-America Regional Information Systems will not be liable for any damage or loss resulting from use of the provided content or the products available through Portals, IDX, VOW, and/or Syndication. Recipients of this information shall not resell, redistribute, reproduce, modify, or otherwise copy any portion thereof without the expressed written consent of Mid-America Regional Information Systems.
New listings near 830 Plantation
- Coming Soon
 $321,000Coming Soon3 beds 3 baths3,082 sq. ft.
1006 Clearwater Road, Sikeston, MO 63801
MLS# 26067766Listed by: EDGE REALTY, ERA POWERED - New
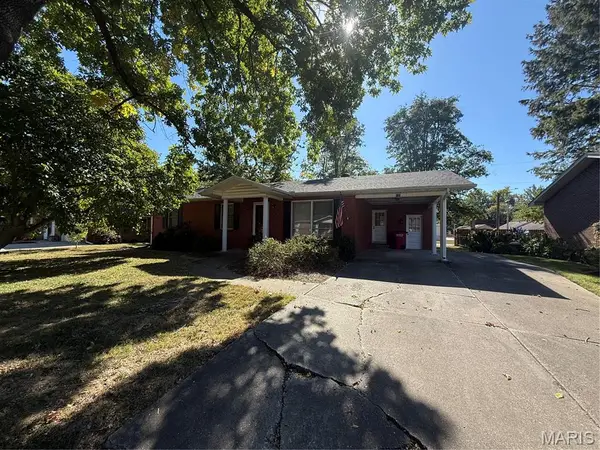 $174,900Active3 beds 2 baths1,374 sq. ft.
125 Terrace Drive, Sikeston, MO 63801
MLS# 26067973Listed by: EDGE REALTY, ERA POWERED - New
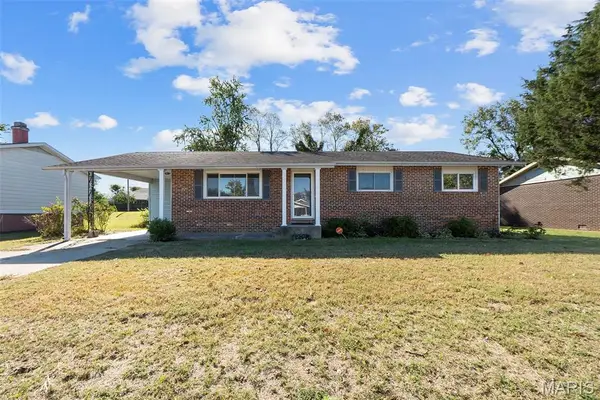 $150,000Active3 beds 2 baths1,256 sq. ft.
917 Cambridge, Sikeston, MO 63780
MLS# 26067133Listed by: EXP REALTY, LLC - New
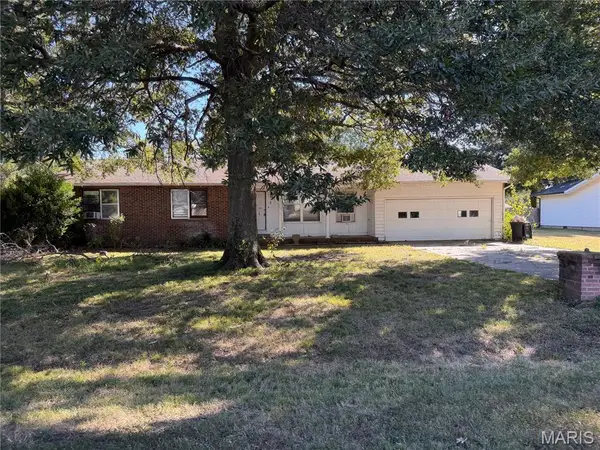
 $85,000Active3 beds 1 baths1,623 sq. ft.
5 Charles Drive, Sikeston, MO 63801
MLS# 26066880Listed by: CENTURY 21 AMERICAN REALTY - New
 $495,000Active4 beds 4 baths4,612 sq. ft.
111 Larkspur Lane, Sikeston, MO 63801
MLS# 26066074Listed by: C. LAWRENCE REALTY LLC - New
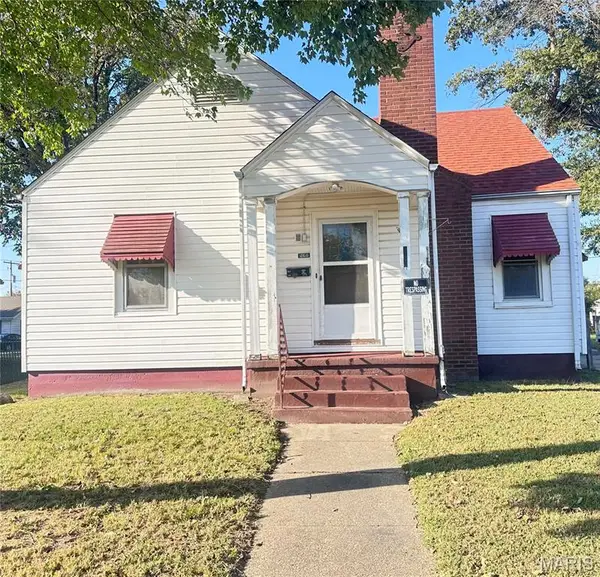 $125,000Active3 beds 2 baths1,531 sq. ft.
260 E Gladys Street, Sikeston, MO 63801
MLS# 26065943Listed by: EXP REALTY LLC - New
 $205,000Active3 beds 2 baths1,791 sq. ft.
909 Glenn Drive, Sikeston, MO 63801
MLS# 26066092Listed by: C. LAWRENCE REALTY LLC - New
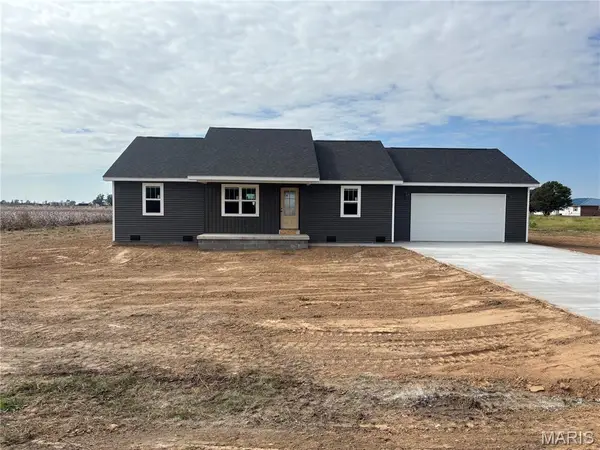 $229,000Active3 beds 2 baths1,408 sq. ft.
29 Byrd Drive, Sikeston, MO 63801
MLS# 26066143Listed by: CENTURY 21 ASHLAND REALTY - New
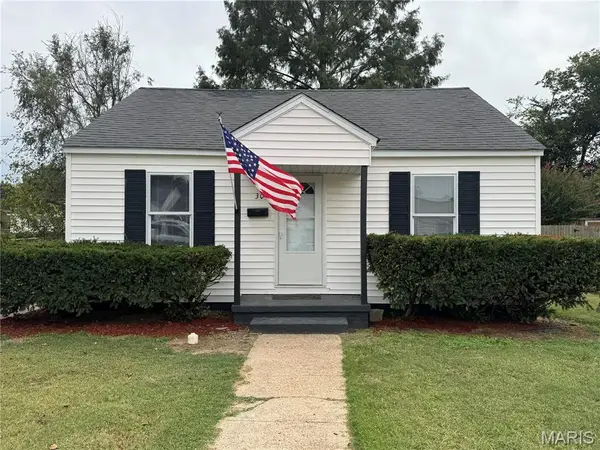 $99,900Active2 beds 1 baths728 sq. ft.
309 Benton Street, Sikeston, MO 63801
MLS# 26066003Listed by: EDGE REALTY, ERA POWERED  $199,000Pending3 beds 2 baths1,400 sq. ft.
125 Albert Drive, Sikeston, MO 63801
MLS# 26065969Listed by: CENTURY 21 ASHLAND REALTY


Protect your home and budget from life's surprises with an Assurant Home Warranty, backed by a partner that supports you through every step of homeownership. Explore Plans.
©2026 Century 21 Real Estate LLC. All rights reserved. CENTURY 21®, the CENTURY 21 Logo and C21® are service marks owned by Century 21 Real Estate LLC. Century 21 Real Estate LLC fully supports the principles of the Fair Housing Act and the Equal Opportunity Act. Each office is independently owned and operated. Listing information is deemed reliable but not guaranteed accurate.