853 Cambridge Drive, Sikeston, MO 63801
Local realty services provided by:CENTURY 21 Bailey & Co.
853 Cambridge Drive,Sikeston, MO 63801
$210,000
- 3 Beds
- 2 Baths
- 1,944 sq. ft.
- Single family
- Active
Listed by: stephanie anderson, brandon sparks
Office: smg realty
MLS#:26051383
Source:MO_MARIS
Price summary
- Price:$210,000
- Price per sq. ft.:$108.02
About this home
Step inside this beautifully remodeled 3-bedroom, 2 bath brick home at 853 Cambridge Drive, offering approximately 1,944 square feet of updated and inviting living space. Recent improvements include new flooring, updated lighting and a remodeled kitchen with a fresh, modern feel for everyday living and entertaining. The inviting basement features a cozy fireplace, while outside, you’ll find a large sundeck with plenty of room to relax and enjoy. Move-in ready and conveniently located in Sikeston, 853 Cambridge Drive is ready to welcome you home!
Contact an agent
Home facts
- Year built:1973
- Subdivision & Development:Town and Country Acres
- Listing ID #:26051383
- Added:70 day(s) ago
- Updated:October 23, 2026 at 03:56 PM
Rooms and interior
- Bedrooms:3
- Total bathrooms:2
- Full bathrooms:2
- Rooms Total:7
- Kitchen Description:Dishwasher, Disposal, Range, Refrigerator
- Basement:Yes
- Basement Description:Finished, Storage Space
- Living area:1,944 sq. ft.
Heating and cooling
- Cooling:Central Air
- Heating:Forced Air
- Central air:Yes
Structure and exterior
- Roof:Composition
- Year built:1973
- Building area:1,944 sq. ft.
- Lot area:0.24 Acres
- Architectural Style:Split Foyer
- Construction Materials:Brick, Vinyl Siding
- Levels:1 Story
Schools
- High school:Sikeston Sr. High
- Middle school:5th & 6th/7th & 8th
- Elementary school:Sikeston R-6
Utilities
- Water:Public
- Sewer:Public Sewer
Finances and disclosures
- Price:$210,000
- Price per sq. ft.:$108.02
- Tax amount:$580 (2025)
Parking
- Total parking spaces:3
- Parking description:Garage Door Opener
- Garage:Yes
- Garage spaces:2
 Copyright 2026 Mid-America Regional Information Systems. All rights reserved. Listings courtesy of Mid-America Regional Information Systems as distributed by MLS GRID <Last Updated October 23, 2026. Mid-America Regional Information Systems provides content displayed here (“provided content”) on an “as is” basis and makes no representations or warranties regarding the provided content, including, but not limited to those of non-infringement, timeliness, accuracy, or completeness. Individuals and companies using information presented are responsible for verification and validation of information they utilize and present to their customers and clients. Mid-America Regional Information Systems will not be liable for any damage or loss resulting from use of the provided content or the products available through Portals, IDX, VOW, and/or Syndication. Recipients of this information shall not resell, redistribute, reproduce, modify, or otherwise copy any portion thereof without the expressed written consent of Mid-America Regional Information Systems. MO_MARIS Member Broker: Tina Besserman
New listings near 853 Cambridge Drive
- Coming Soon
 $321,000Coming Soon3 beds 3 baths3,082 sq. ft.
1006 Clearwater Road, Sikeston, MO 63801
MLS# 26067766Listed by: EDGE REALTY, ERA POWERED - New
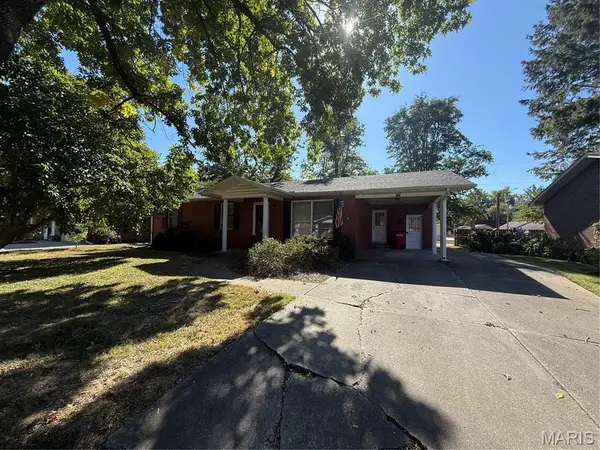 $174,900Active3 beds 2 baths1,374 sq. ft.
125 Terrace Drive, Sikeston, MO 63801
MLS# 26067973Listed by: EDGE REALTY, ERA POWERED - New
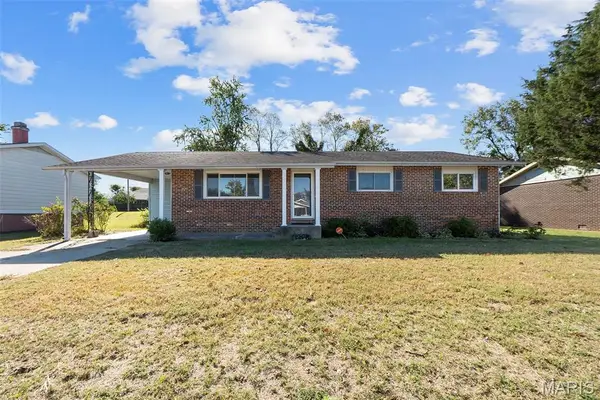 $150,000Active3 beds 2 baths1,256 sq. ft.
917 Cambridge, Sikeston, MO 63780
MLS# 26067133Listed by: EXP REALTY, LLC - New
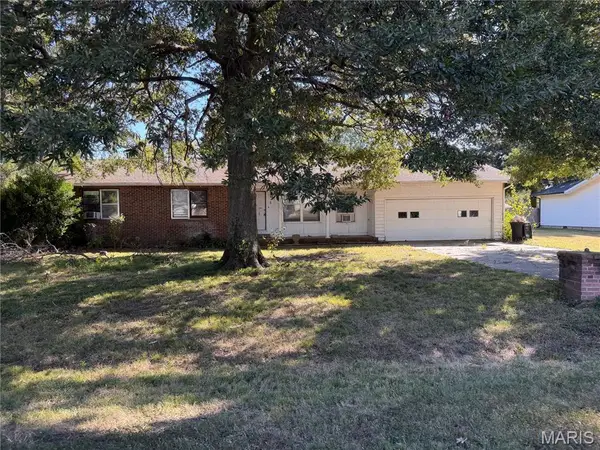
 $85,000Active3 beds 1 baths1,623 sq. ft.
5 Charles Drive, Sikeston, MO 63801
MLS# 26066880Listed by: CENTURY 21 AMERICAN REALTY - New
 $495,000Active4 beds 4 baths4,612 sq. ft.
111 Larkspur Lane, Sikeston, MO 63801
MLS# 26066074Listed by: C. LAWRENCE REALTY LLC - New
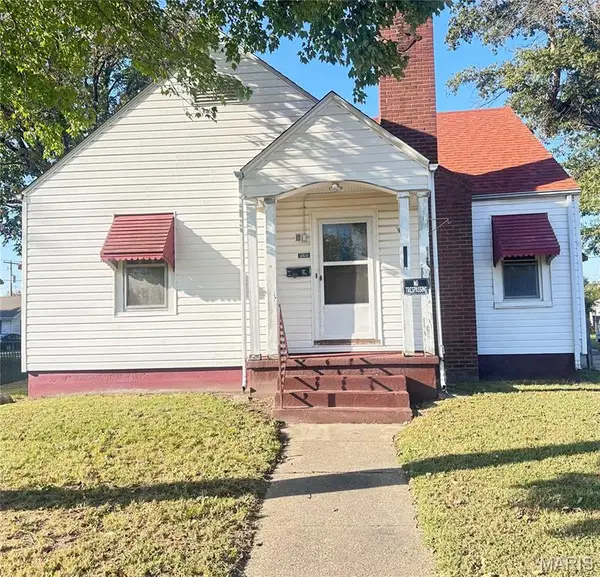 $125,000Active3 beds 2 baths1,531 sq. ft.
260 E Gladys Street, Sikeston, MO 63801
MLS# 26065943Listed by: EXP REALTY LLC - New
 $205,000Active3 beds 2 baths1,791 sq. ft.
909 Glenn Drive, Sikeston, MO 63801
MLS# 26066092Listed by: C. LAWRENCE REALTY LLC - New
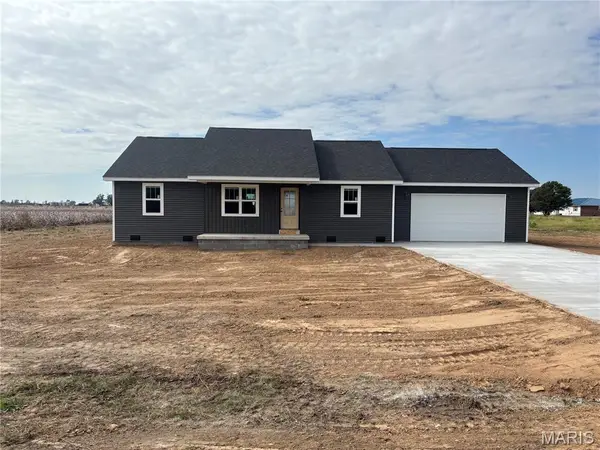 $229,000Active3 beds 2 baths1,408 sq. ft.
29 Byrd Drive, Sikeston, MO 63801
MLS# 26066143Listed by: CENTURY 21 ASHLAND REALTY - New
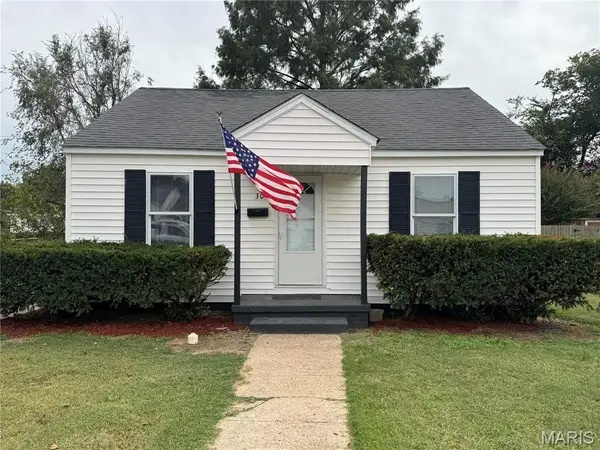 $99,900Active2 beds 1 baths728 sq. ft.
309 Benton Street, Sikeston, MO 63801
MLS# 26066003Listed by: EDGE REALTY, ERA POWERED  $199,000Pending3 beds 2 baths1,400 sq. ft.
125 Albert Drive, Sikeston, MO 63801
MLS# 26065969Listed by: CENTURY 21 ASHLAND REALTY


Protect your home and budget from life's surprises with an Assurant Home Warranty, backed by a partner that supports you through every step of homeownership. Explore Plans.
©2026 Century 21 Real Estate LLC. All rights reserved. CENTURY 21®, the CENTURY 21 Logo and C21® are service marks owned by Century 21 Real Estate LLC. Century 21 Real Estate LLC fully supports the principles of the Fair Housing Act and the Equal Opportunity Act. Each office is independently owned and operated. Listing information is deemed reliable but not guaranteed accurate.