912 Cambridge, Sikeston, MO 63801
Local realty services provided by:CENTURY 21 CopperKey Realty
912 Cambridge,Sikeston, MO 63801
$229,000
- 3 Beds
- 2 Baths
- 1,992 sq. ft.
- Single family
- Active
Listed by: lisa russell
Office: exp realty llc.
MLS#:26049361
Source:MO_MARIS
Price summary
- Price:$229,000
- Price per sq. ft.:$114.96
About this home
Looking for space? Shy of 2000 sq ft, this home has a nice layout with options for where you choose to have your family time. The great room on the upper level by the kitchen..or the cozy living area just down the stairs on the lower level? The yard is fully fenced and large. Ample areas of storage with a long walk-in closet off the family room , that could be used as a craft closet, gun safe or you name it.
Roof is 1 year old, HVAC system is 2 years old. All electric appliances that stay with the home. Washer, dryer, Range/oven, dishwasher and refrigerator all included. The electric fireplace in the family room stays also.
This home will be move-in ready and great for a growing family!
Contact an agent
Home facts
- Year built:1976
- Subdivision & Development:Town and Country 8th addition
- Listing ID #:26049361
- Added:44 day(s) ago
- Updated:September 14, 2026 at 03:59 PM
Rooms and interior
- Bedrooms:3
- Total bathrooms:2
- Full bathrooms:2
- Rooms Total:10
- Kitchen Description:Dishwasher, Range, Range Hood, Refrigerator
- Living area:1,992 sq. ft.
Heating and cooling
- Cooling:Central Air, Electric, Exhaust Fan
- Heating:Electric, Forced Air
- Central air:Yes
Structure and exterior
- Year built:1976
- Building area:1,992 sq. ft.
- Levels:2 Story
Schools
- High school:Sikeston Sr. High
- Middle school:Sikeston R-6
- Elementary school:Sikeston R-6
Utilities
- Water:Public
- Sewer:Public Sewer
Finances and disclosures
- Price:$229,000
- Price per sq. ft.:$114.96
Parking
- Parking description:Additional Parking, Garage Door Opener, Storage
- Garage:Yes
- Garage spaces:2
 Copyright 2026 Mid-America Regional Information Systems. All rights reserved. Listings courtesy of Mid-America Regional Information Systems as distributed by MLS GRID <Last Updated September 14, 2026. Mid-America Regional Information Systems provides content displayed here (“provided content”) on an “as is” basis and makes no representations or warranties regarding the provided content, including, but not limited to those of non-infringement, timeliness, accuracy, or completeness. Individuals and companies using information presented are responsible for verification and validation of information they utilize and present to their customers and clients. Mid-America Regional Information Systems will not be liable for any damage or loss resulting from use of the provided content or the products available through Portals, IDX, VOW, and/or Syndication. Recipients of this information shall not resell, redistribute, reproduce, modify, or otherwise copy any portion thereof without the expressed written consent of Mid-America Regional Information Systems.
New listings near 912 Cambridge
- Coming Soon
 $220,000Coming Soon4 beds 2 baths1,740 sq. ft.
46 Dement Rd., Sikeston, MO 63801
MLS# 26059052Listed by: SILVERTHORN REALTY - New

 $239,900Active3 beds 2 baths2,495 sq. ft.
202 N Brushwick Avenue, Sikeston, MO 63801
MLS# 26058467Listed by: CENTURY 21 PREMIERE REALTY - New
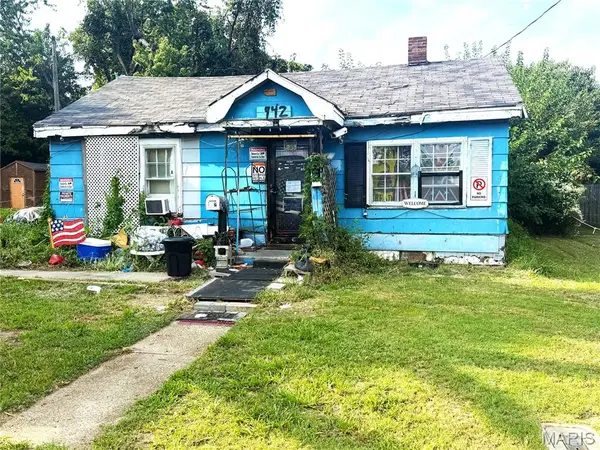 $35,000Active2 beds 1 baths744 sq. ft.
942 Lake Street, Sikeston, MO 63801
MLS# 26058264Listed by: INTEGRITY REALTY PARTNERS - New
 $277,500Active3 beds 2 baths2,345 sq. ft.
725 N West Street, Sikeston, MO 63801
MLS# 26058522Listed by: EDGE REALTY, ERA POWERED - New
 $175,000Active4 beds 2 baths2,028 sq. ft.
922 Davis Boulevard, Sikeston, MO 63801
MLS# 26058268Listed by: EXP REALTY, LLC - New
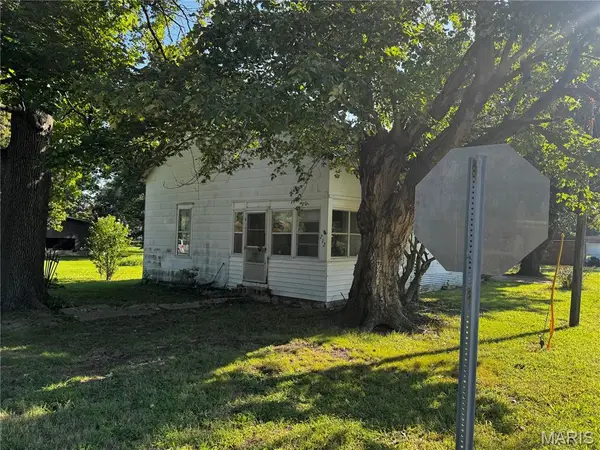 $35,000Active3 beds 1 baths1,132 sq. ft.
206,210,212 S Carrol, Sikeston, MO 63801
MLS# 26057902Listed by: EDGE REALTY ERA POWERED - New
 $290,000Active3 beds 2 baths1,956 sq. ft.
303 Seabiscuit Drive, Sikeston, MO 63801
MLS# 26057827Listed by: EXP REALTY, LLC - New
 $35,000Active0.6 Acres
0 Hale Rd Road, Sikeston, MO 63801
MLS# 26057811Listed by: EXP REALTY LLC - New
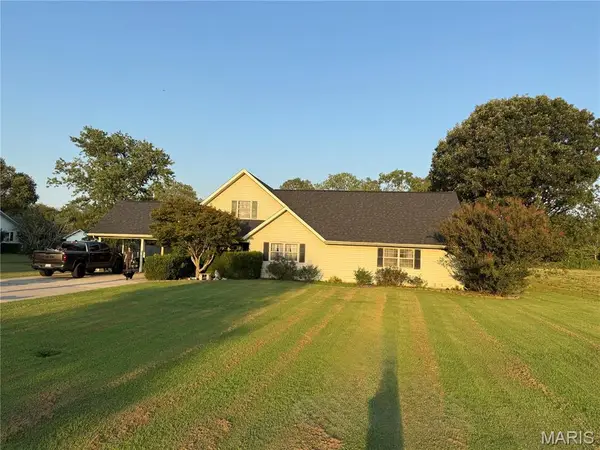 $259,000Active4 beds 3 baths2,600 sq. ft.
202 Larue Lane, Sikeston, MO 63801
MLS# 26057525Listed by: MCDONALD REALTY - New
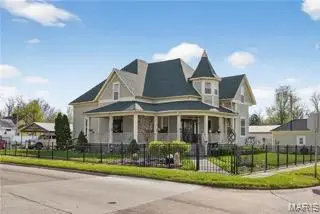 $259,900Active4 beds 2 baths3,495 sq. ft.
303 Dorothy Street, Sikeston, MO 63801
MLS# 26057430Listed by: EDGE REALTY, ERA POWERED


Protect your home and budget from life's surprises with an Assurant Home Warranty, backed by a partner that supports you through every step of homeownership. Explore Plans.
©2026 Century 21 Real Estate LLC. All rights reserved. CENTURY 21®, the CENTURY 21 Logo and C21® are service marks owned by Century 21 Real Estate LLC. Century 21 Real Estate LLC fully supports the principles of the Fair Housing Act and the Equal Opportunity Act. Each office is independently owned and operated. Listing information is deemed reliable but not guaranteed accurate.